9 new and off the plan developments for sale in East Melbourne, VIC 3002
Don't miss the next new development in East Melbourne

9 new and off the plan developments for sale in East Melbourne, VIC 3002

1090 new and off the plan developments for sale near East Melbourne, VIC 3002

Showing results 127 - 168 of 1099 developments.

Construction completeSELLING NOW
Lily Garden
171 Buckingham Street, Richmond VIC 3121
Located in one of Melbourne's hottest suburbs. Exclusive resident amenities. Spacious and contemporary residences. Lily Garden places you in one of the city’s truldy thriving areas, connecting you to a lifestyle that will reward you constantly, and providing a space to reflect, grow and develop. Through an interlocking set of main buildings, and its low form, it sits in harmony with the historic residences that can be found throughout Richmond. The building also connects to Richmond’s industrial past, reflecting the area’s history. Centre to Lily Garden is a large community green space – the heart of the development. It forms a haven and provides an expanded living experience for every resident. With its cascading roof line, the five separate structures provide their own rooftop gardens, the glorious Melbourne skyline on display, from the CBD to the ranges east of the city. It begins in the comfort of your exquisite home, a spacious, boutique creation designed to make life beautiful. It’s about the simple pleasures that come from intelligent floorplans – open, inviting and bathed in light. Every surface of your home in Lily Garden has been crafted from the highest-quality materials to provide luxury while accentuating elegant simplicity. On the edge of Melbourne’s CBD, Richmond is a culturally rich powerhouse. Retail, food and drink, music and the arts, it’s a community that brings together the best of Melbourne life. Its history as one of the city’s original suburbs can be seen all around you, from iconic buildings and structures to the bluestone cobbled lanes. And yet the area embraces change – contemporary living is made easy by quick access to every convenience. Richmond is the definition of desirable living.
1
1
1
from $430,000
2
2
1
from $630,000
3
2
2
from $850,000
Construction completeSELLING NOW
The Eighth, South Melbourne
22 Kings Place, South Melbourne VIC 3205
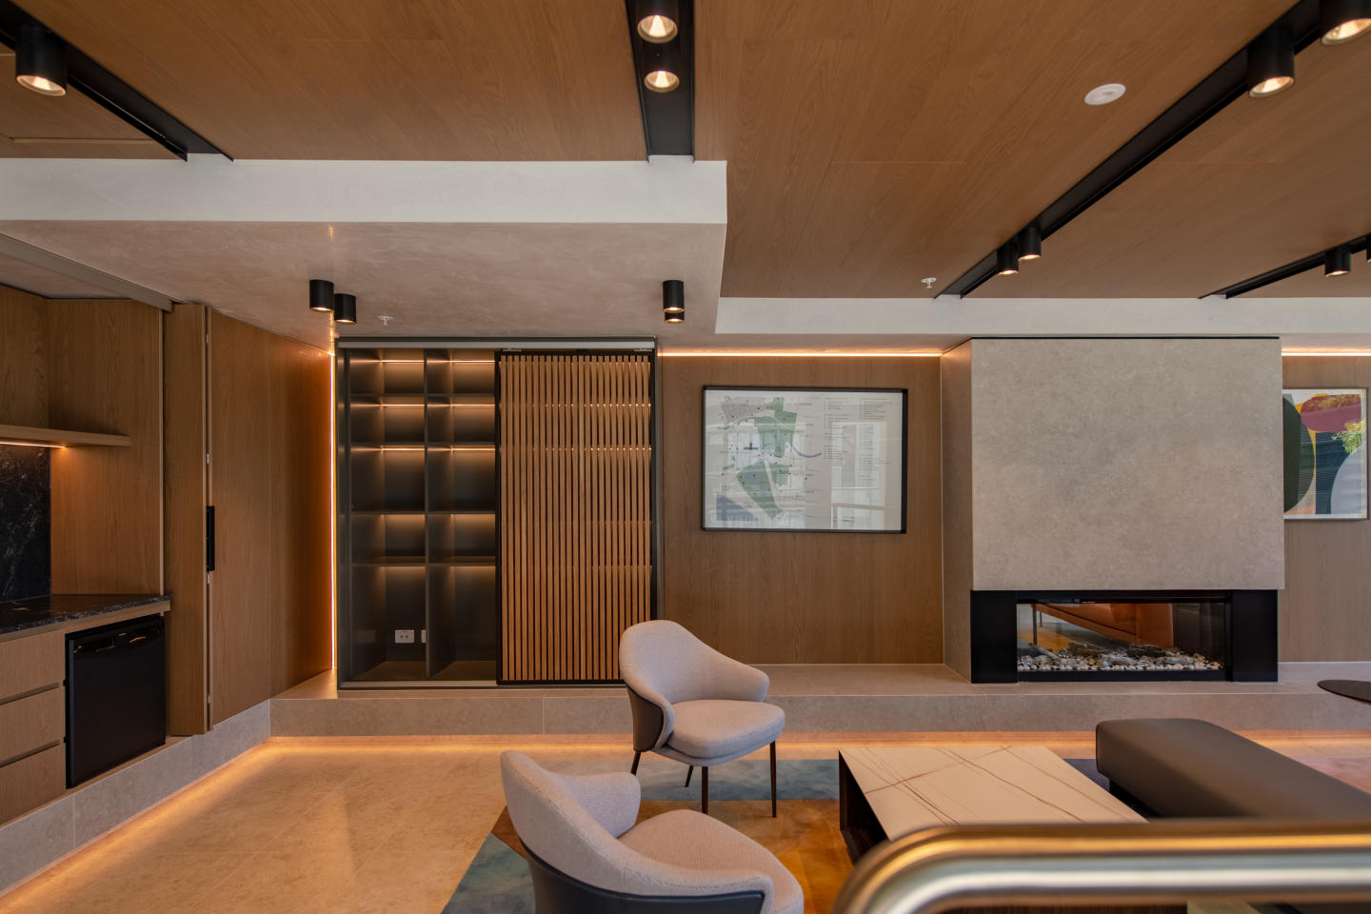
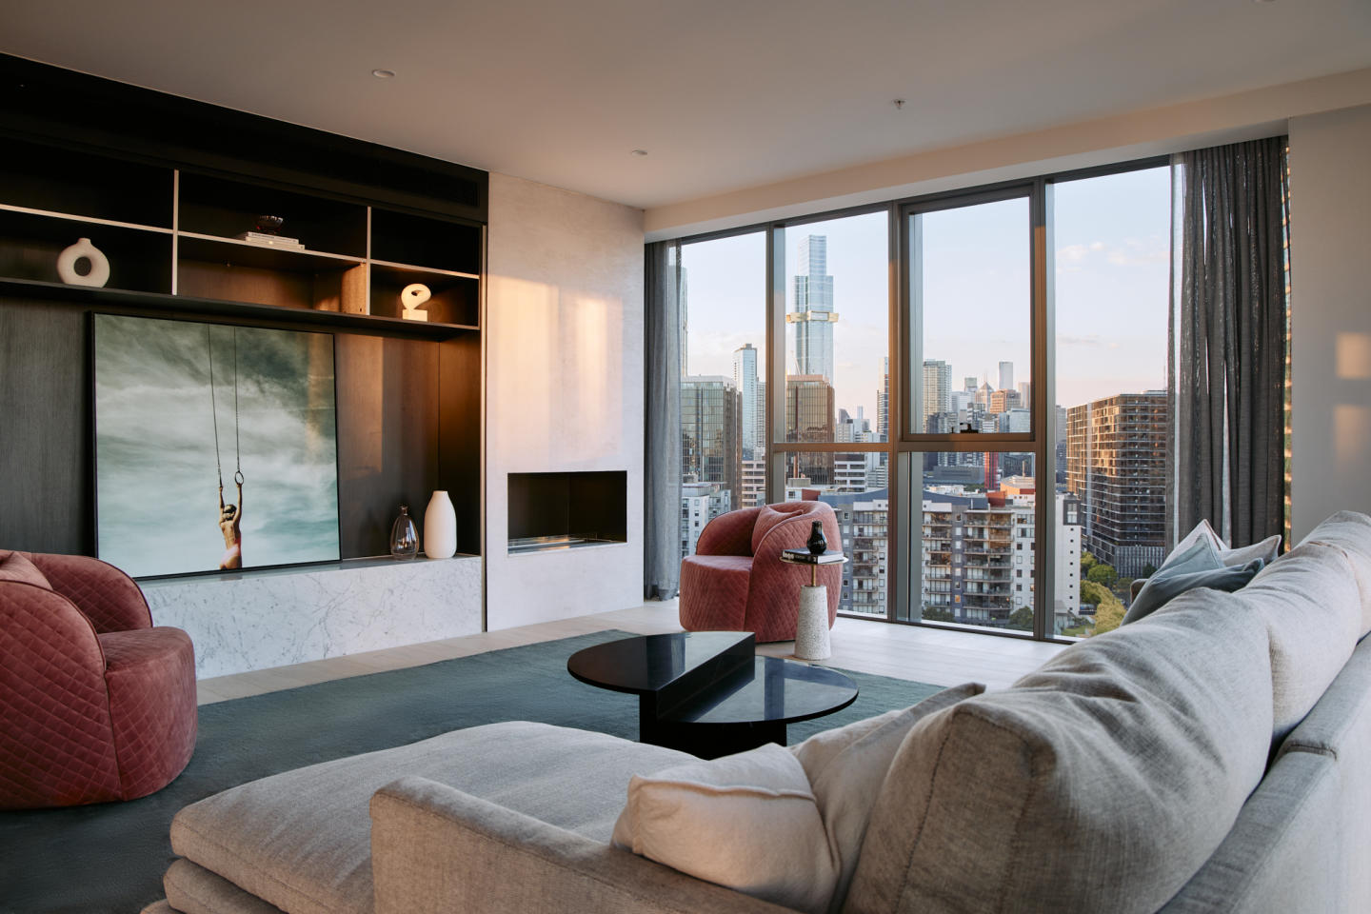
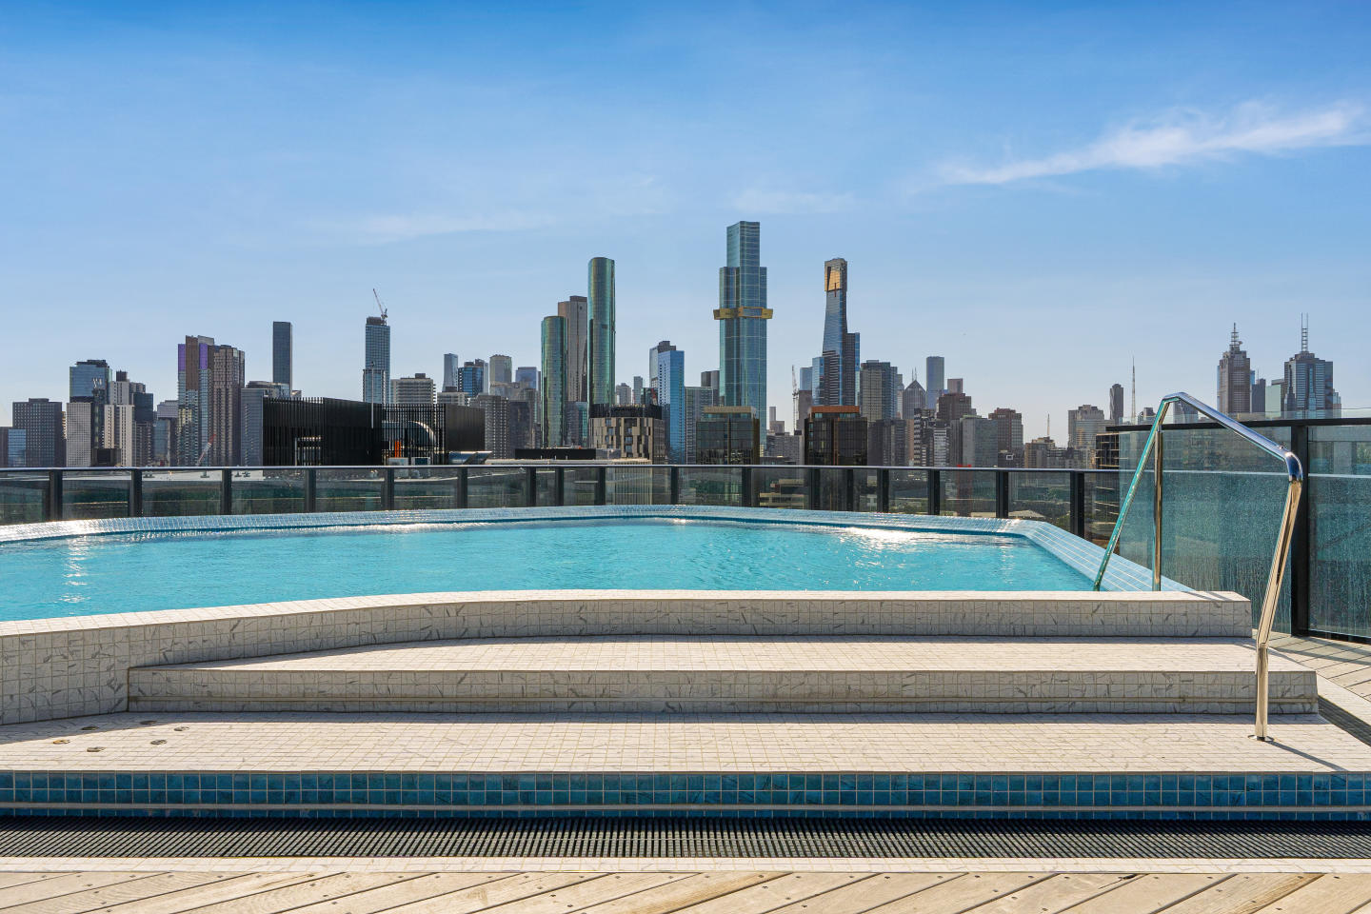
Welcome to The Eighth, a development that not only promises unparalleled luxury but also offers the best of Domain Precinct right at your doorstep. Elevated living with exceptional apartment features. From the moment you step through the apartment entry lobby you'll know you've arrived somewhere special. Over-scaled kitchens feature wine and cocktail cabinets, while separate utility zones, custom bedheads in master bedrooms, and bespoke walk-in robes and ensuites redefine luxury living. Holistic lifestyle with premium onsite amenities. A grand lobby welcomes you to a world of amenities, including offices for rent, a rooftop pool and bar, an exclusive members-only wellbeing facility and a ground floor Italian eatery. It's not just a home; it's a lifestyle hub. Domain Precinct: A community of convenience. Book-ended by the Botanical Gardens and Albert Park Lake, The Eighth is strategically located to offer the best of Domain Precinct. From the famous Domain Precinct Market to Clarendon Street's shopping scene, from gourmet restaurants to cosy cafes—everything you need is within reach. The team behind The Eighth. The Eighth is a collaborative masterpiece, the result of synergy between some of the industry’s brightest minds. Projects by Crema, known for delivery of quality and reliability. Elenberg Fraser brings architectural genius, known for designs that meld form and function. Mim Design, the interior designers, are experts at crafting spaces that resonate with elegance and practicality. And last but not least, Architect Peter Kennon’s visionary approach transforms The Eighth into a “container for life.”. Experience The Eighth: Book your private appointment. Ready to discover the epitome of luxurious living in Domain Precinct? Submit an enquiry to schedule a private appointment and explore what makes The Eighth a truly exceptional development.
2
2
1
from $1,650,000
3
2
2
from $2,200,000
3
3
2
from $4,250,000
Construction completeSELLING NOW
The Oasis Collection
1-13 Cobden Street, South Melbourne VIC 3205
Elevating South Melbourne living, The Oasis Collection comprises a total of 137 residences across 19 levels, designed by acclaimed Hayball architects and developed by Holder East. The collection offers a refined selection of apartments, duplex homes and penthouses, capturing views across the CBD, Albert Park and Port Phillip Bay. Located on the doorstep of South Melbourne and just moments from the CBD, residents enjoy unrivalled access to Melbourne’s dining, shopping, arts and entertainment precincts. Crafted with precision and sophistication, these homes present a rare opportunity to secure a South Melbourne residence of distinction. Generous floorplans, expansive glazing and premium finishes define every space, with stone, timber and gold accents layered throughout. Sculptural joinery and considered layouts create a refined balance of elegance and everyday liveability, complemented by hotel-style amenities — with homes now complete and ready to move in. With almost 1,200 sqm of luxurious shared spaces, the amenity offering at OASIS is truly unlike any other, designed to cater to both relaxation and lifestyle. Gym, yoga studio and sauna. Residents’ lounge and library. Private dining room with kitchen and wine bar. Cinema. Kids’ playroom and piano room. Conference room. Rooftop terrace with landscaped gardens and infinity pool. Inspections available by private appointment only.
1
1
from $920,000
2
1
1
from $980,000
3
2
2
from $1,600,000
Under constructionSELLING NOW
Murphy x Domain
279 Domain Road, South Yarra VIC 3141
Curved marble island benches, Gaggenau appliances, floor-to-ceiling glass and north-facing terraces. Each of the six residences features curved marble island benches that echo the curvaceous forms of the exterior, Gaggenau kitchen appliances with integrated bar and butler's pantry, floor-to-ceiling north-facing glazing, flexible joinery designed to reconfigure between study and living configurations, generous master suites with walk-in robes and luxury ensuites, and extensive private terraces, some wrapping two sides to frame unimpeded views over Richmond and the Melbourne city skyline. A two-level penthouse with rooftop garden, plunge pool, spa, cinema, sauna and gym. The full-floor penthouse spans two levels, with a private rooftop garden, plunge pool and spa, private cinema, sauna and gymnasium, accessed via a dedicated Murphy Street entrance and direct lift access, with complete privacy from other residents throughout. Perched on South Yarra Hill, 650 metres from the Royal Botanic Gardens. At the corner of Murphy Street and Domain Road, the building sits at one of South Yarra's most tightly held intersections, 650 metres from the Royal Botanic Gardens, moments from Domain Road's dining precinct, Toorak Road's retail strip and South Yarra Train Station. Abadeen, Studio McCue and Dangar Barin Smith: architecture and interiors conceived as one discipline. Developed by Abadeen and designed across both architecture and interiors by Studio McCue, with landscape by Dangar Barin Smith and construction by Brompton Construction, who back the project with a 10-year structural assurance, and sales through Marshall White Projects. Book a private appointment with the sales team. A display is available by appointment at 1111 High Street, Armadale. Enquire today to explore availability at Murphy x Domain, South Yarra.
4
5
4
Contact agent
3
4
2
Contact agent
4
5
4
Contact agent
Construction completeSELLING NOW
Riverbend – The Park House
627 Victoria Street, Abbotsford VIC 3067
Book an appointment to inspect our 1- and 2-bedroom display apartments now. Brand New Completed Apartments. Riverbend – The Park House reside on the banks of the Yarra River immediately opposite Kew and Studley Parklands, just 3kms from the CBD. Not only do these residences connect you with nature, it will entice you to enjoy its world-class amenities at your fingertips with pool, gym, cinema, resident’s lounge/library, kids play room, deluxe 8-seater cinema, bike workshop and golf simulation room. Each 1, 2 and 3 bedroom apartment at Riverbend – The Park House has beautiful warm interiors featuring the very best of finishes, Gaggeneau appliances, engineered Oak floors, marble-effect stone and LED lighting. Interior Designer Sue Carr aptly remarks “Our intention was to create a space that had a true sense of home but also a memorable atmosphere. We want the purchasers to feel connection with the landscape…”. With Victoria Gardens Shopping Centre opposite, Bridge Road/Swan Street eateries and boutiques close by, tram on your doorstep to the CBD in 15-20 minutes, Riverbend is the ultimate lifestyle choice. Features: Exquisite location on the banks of the Yarra River - Timeless design by award winning architects SJB - A warm interior sanctuary designed by notable Carr Design Group - Superior Gaggeneau appliances - Beautiful wide engineered oak floors - Sustainable 6+ Star Green Living inside and out - World-Class resident amenities - Only a 15min tram ride to the Paris-end of Collins St - Victoria Gardens Shopping Centre across the road.
1
1
from $470,000
2
2
1
from $760,000
Pre-constructionSELLING NOW
640 Bourke Street, Melbourne
640 Bourke Street, Melbourne VIC 3000
Make a private appointment to visit our Display Gallery with Fully Built One-, Two- and Three-Bedroom Apartments.  . Now selling $670,000 - $4,035,000. || Off-the-plan stamp duty concessions apply. Rising from the historic Eliza Tinsley building, 640 Bourke Street is a 68-storey tower that seamlessly blends heritage charm with modern design. Designed by acclaimed architects Rothelowman, this development offers carefully crafted residences in one of Melbourne's most desirable locations. Located in the heart of Melbourne, 640 Bourke St is moments from Flagstaff Gardens, Queen Victoria Market, and the city’s iconic laneways. Marvel Stadium and world-class entertainment are close by, while excellent public transport connections provide easy access across Melbourne. Inspired by the best of apartment living worldwide, every element of the apartments has been curated to create a home that feels both inviting and sophisticated. Interiors include engineered timber floors, stone and porcelain finishes and custom cabinetry. The kitchen offers residents a choice of two exquisite tables, ensuring personalisation and functionality in equal measure. The Eliza Collection spans levels 44–68, offering 2 and 3 bedroom residences accessed via a private elevator, with as few as four residences per floor. Gaggenau appliances, a temperature-controlled wine cabinet, butler's pantry and feature pendant lighting define each home. Select amenity spaces within the heritage Eliza Tinsley building are reserved exclusively for Eliza Collection residents, adding a layer of privacy few Melbourne addresses can offer. With over 3,000sqm of resident amenities, including a Turkish-inspired pool, gym, whisky lounge, therapy rooms and private dining spaces, 640 Bourke Street sets a new standard in urban living.  . Renders shown are Artist's Impressions correct as at March 2025.
1
1
from $670,000
1
1
1
Contact agent
2
2
1
Contact agent
Construction completeSELLING NOW
Walmer
649 Victoria Street, Abbotsford VIC 3067
Under constructionSELLING NOW
The Muse
409-413 St Kilda Road, Melbourne VIC 3004
The ultimate in Luxury! Futuristic security and technology. Incredibly spacious apartments and penthouse with views over the city. The Muse, designed by acclaimed and reputable Bruce Henderson Architects, will contain 35 to 45 apartments with six-star amenities, Offering the highest quality in finishes and fixtures throughout, these expansive homes with high ceilings are flooded with natural light, and offering a stunning north facing view of the city skyline. All apartments have private basement garaging, most housing at least 3 cars. The penthouse at The Muse on St Kilda Road, hit the market in 2018 with a colossal price tag of $45 million. Spanning the top two floors, the penthouse measures 1001 square metres with an extra 190 square metres on the terrace offering remarkable views of the bay, city skyline and Royal Botanic Gardens. The penthouse comes with all the trappings of wealth including a self-cleaning toilet made by Japanese brand Toto. The super swish loo, which costs more than Australia’s average car, operates automatically with the lid opening and closing, and the toilet flushing, when sensors are activated. The two level penthouse also includes its own swimming pool, billiard room, wine room, gym, steam room and even circadian rhythm lights to help residents adjust after overseas travel. Facial, fingerprint and number plate recognition technology will be installed at The Muse apartment development among unprecedented security measures for its future high net worth residents. Hi-tech and customisable home automation systems that automatically call lifts when residents enter the building, turn on air conditioning and even put the kettle on will also feature in the 14-storey tower on the corner of St Kilda and Toorak Rds. Some of the incredible amenities at The Muse will include a 24 hour concierge and the beautifully crafted Muse Wellness Centre, featuring pools, separate spa, gymnasium, sauna and steam room, all composed by Bruce Henderson Interiors. Proudly positioned within Melbourne's illustrious Domain Precinct, The Muse will offer its residents immediate access to some of Melbourne's most quintessential locations. Directly bordering the iconic Fawkner Park, the building is also only minutes from natural beauty of Albert Park Lake and The Royal Botanic Gardens. Take a short stroll from your front door to premium restaurants and cafés, with both Domain Road Shopping within 500m and Toorak Road South Yarra within 900m.
3
3
3
from $4,100,000
3
3
3
from $4,700,000
3
4
3
from $6,100,000
Construction completeSELLING NOW
Stature Southbank
119 Clarendon Street, Southbank VIC 3006
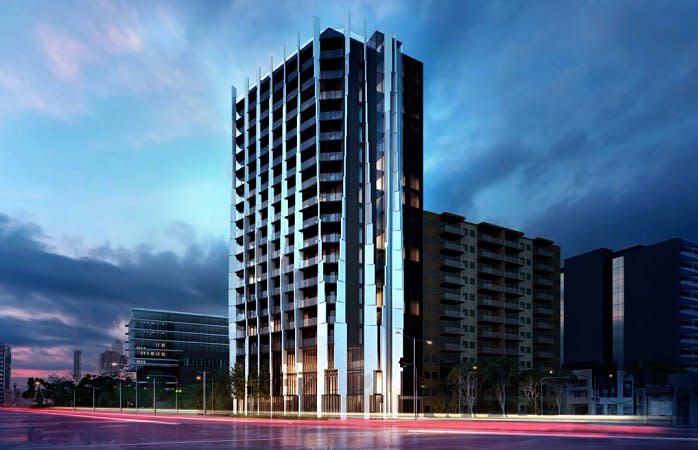
Standing tall in what is arguably Melbourne’s premier lifestyle precinct, Stature is a building connected to the very best of the city and the suburbs. Located on charming Clarendon St with the famous South Melbourne Markets only a 2 minute walk to the south. Walk 2 minutes to the North and you are in the heart of the Crown Casino Entertainment complex, featuring cinema, bars, and some of the best restaurants in Melbourne, the food capital of Australia. Crafted by the award-winning team of Salvo and Rothelowman Architects, Stature is destined to become one of Southbank's most sought-after addresses. The striking facade, with its bold lines and expansive glass, sets the tone for an exceptional living experience. Inside, every apartment has been meticulously crafted to the smallest detail. The stylish aesthetic is achieved through timber flooring, stone benchtops, exposed concrete ceilings and carefully curated colour palate. The design maximises the picturesque views with expansive windows that flood the space with natural light. Residents will enjoy resort-style living, with a diverse array of amenities. Level 12 is dedicated to wellness and relaxation with pool, enormous gym and generous landscaped outdoor terraces, seating and barbeques. Up on level 34 the entire level is dedicated to resident amenities with 2 garden terraces, 2 dining rooms and 2 business rooms all designed to take maximum advantage of the spectacular bay views. Form and function and spectacular views from every direction, unite to bring a distinguished new landmark to this vibrant spot. Enquire now via Urban to secure your place in this highly coveted development.
3
1
3
2
from $1,680,000
Under constructionSELLING NOW
South Yarra House
49-55 Claremont Street, South Yarra VIC 3141
*/ Introducing South Yarra House, an exquisite residential development in the heart of South Yarra, where timeless elegance and modern sophistication converge. With its stunning architecture and refined design, South Yarra House stands as an understated landmark, paying homage to the suburb's rich heritage while embracing contemporary sensibilities. Developed by Wattletree and Dorman Capital in collaboration with renowned architects SJB and interior designers Hecker Guthrie, South Yarra House captures the essence of grandeur and refinement. Each residence within this esteemed development offers a unique blend of luxury, comfort, and meticulous attention to detail. Discover the range of residences available at South Yarra House, featuring 3, 4, and 5 bedrooms, with prices starting from $1,800,000. These homes are not mere dwellings but rather a place of permanence, where you can create lasting memories and enjoy the prestige of living in one of Melbourne's most coveted addresses. For those seeking more space, Residence 603 presents a luxurious three-bedroom, two-bathroom haven, priced at $1,800,000. Awash with northern natural light and subtle elegance, this residence offers a haven of sophistication. Revel in the panoramic views of the Yarra River and the city skyline, a sight that will leave you in awe every day. The epitome of elevated living can be found in Residence 702, a three-bedroom, two-bathroom abode from $3,465,000. Its elevated ceilings and magnificent vistas of the Yarra River and the city skyline evoke a sense of grandeur and architectural brilliance. Inspired by modernist design with playful Art Deco and sculptural elements, this residence is a testament to impeccable craftsmanship. If you desire a residence that truly encompasses opulence, Residence 1001 is the pinnacle of luxury living. With four bedrooms, three bathrooms, and priced at $5,550,000, this home offers an unparalleled living experience. Bathed in soft northern light, it showcases exquisite attention to detail and presents awe-inspiring views of the Yarra River and the city skyline. Live surrounded by lush parks, landscaped gardens, and the finest hospitality experiences Melbourne has to offer. South Yarra House is more than just a collection of residences; it is an architectural masterpiece that transcends time. With ceilings reaching up to 3.3 metres high, each home provides an unparalleled sense of spaciousness and grandeur. The uninterrupted views from every level, spanning across the Yarra River to the mesmerising city skyline, create a sense of wonder and awe. Reflect, connect, and unwind at South Yarra House's private rooftop retreat. Nestled above the residences, this serene haven offers residents a tranquil space to find solace and embrace new perspectives. Escape the bustling pace of urban life and indulge in moments of quiet contemplation. South Yarra House epitomises a vision of permanence and prestige. Its authentic materiality, meticulous craftsmanship, and minimalistic design offer a refreshing contrast to the surrounding developments. With its timeless appeal, this distinguished landmark promises to age gracefully, embodying a sense of permanence and preservation. Don't miss the opportunity to be part of South Yarra House, where heritage meets contemporary living. Enquire now and immerse yourself in the epitome of luxurious South Yarra living.
2
2
1
from $930,000
3
2
1
from $1,850,000
4
3
2
from $3,500,000
Construction completeSELLING NOW
Aspire Melbourne
301 King Street, Melbourne VIC 3000
Reflecting the city's rich past and anticipating its vibrant future, Aspire Melbourne stands as an elegant testament to architectural innovation. A gracefully curved tower, soaring above Flagstaff Gardens, beckons residents to a new chapter of urban living. From thoughtfully designed 1, 2 & 3 bed apartments to luxurious quarter floor 3 bed Residences, each configuration is a harmonious blend of comfort and style. Explore a living experience tailored to your preferences, where every detail speaks of meticulous craftsmanship. Timeless elegance and superior craftsmanship. Step into a world of timeless elegance where fixtures and fittings transcend expectations. The interiors of Aspire are adorned with a curated selection of materials and finishes, embodying a perfect balance between luxury and functionality. Natural light bathes every space, creating an ambiance that seamlessly integrates with the stunning cityscape outside. A symphony of spaces. Aspire redefines the meaning of luxury living with its unparalleled onsite amenities. Across multiple levels, residents can indulge in a life of leisure, from state-of-the-art fitness facilities to beautifully appointed spaces to relax. Alternatively, private entertainment areas are available for reservation, providing an exclusive haven for gatherings with family and friends. Where convenience meets culture. Situated at the heart of Melbourne, Aspire offers a lifestyle where convenience and culture converge. Immerse yourself in the unrivalled entertainment and cultural offerings of the city, with an array of restaurants, cafes, and recreational facilities just a stone's throw away. Enjoy the convenience of nearby schools and educational institutions, ensuring a well-rounded urban experience. A team dedicated to excellence. ICD Property, a Melbourne-based developer, is committed to delivering exceptional and innovative projects in the residential and commercial property sectors. Their devotion to quality and innovation is reflected in every aspect of Aspire Melbourne. MaxCap Group is a real estate investment house, with a distinguished track record and is widely considered Australia's leading real estate debt and investment specialist. Fraser & Partners (previously Elenberg Fraser), an integrated design practice operating across the Asia-Pacific region, brings a unique perspective to the architectural landscape. Their designs for Aspire go beyond the ordinary, showcasing how good design can enrich economic, social, and cultural experiences. With a history dating back to 1991, Hickory has evolved into one of Australia's premier construction groups. The craftsmanship and precision they bring to Aspire ensure the realisation of a vision that goes beyond mere construction. Enquire via Urban to secure your place in Melbourne's most distinctive landmark – a residence that transcends time and sets a new standard for sophisticated urban living.
1
1
from $647,000
2
2
from $1,157,000
3
2
1
from $1,710,000

Showing results 127 - 168 of 1099 developments.