


16 new and off the plan developments for sale in Double Bay, NSW 2028
571 new and off the plan developments for sale near Double Bay, NSW 2028
Showing results 379 - 420 of 587 developments.


Park Residences, Cremorne
2 Sutherland Street, Cremorne NSW 2090
Park Residences in Cremorne offers a luxurious living experience through meticulously designed apartments that cater to diverse lifestyles. Featuring oak flooring, floor-to-ceiling windows, electric fireplaces, and generous balconies, these homes blend modern elegance with comfort. Kitchens are….
3
from $5,995,0002.5
1
3
from $10,250,0001
2.5
2

444-450 Gardeners Road, Alexandria
444-450 Gardeners Road, Alexandria NSW 2015
444-450 Gardeners Road pairs the design pedigree of luxury developer GURNER™ with architecture by Warren and Mahoney to deliver a distinguished residential presence in Alexandria. The built form is characterised by articulated masonry façades, expansive glazing, and considered dual-aspect layouts….
2
Price on request3
Price on request
Lillis Place, Cammeray
12 Lillis Street, Cammeray NSW 2062
Lillis Place introduces an intimate boutique enclave designed by Woodman Architects, comprising just 11 residences thoughtfully articulated across two low-scale pavilion forms. At the core of the development, a central landscaped garden sanctuary bridges the structures to cultivate a tranquil….
2
from $1,735,0002
1
3
from $2,500,0002
1
2
from $1,690,0001
1
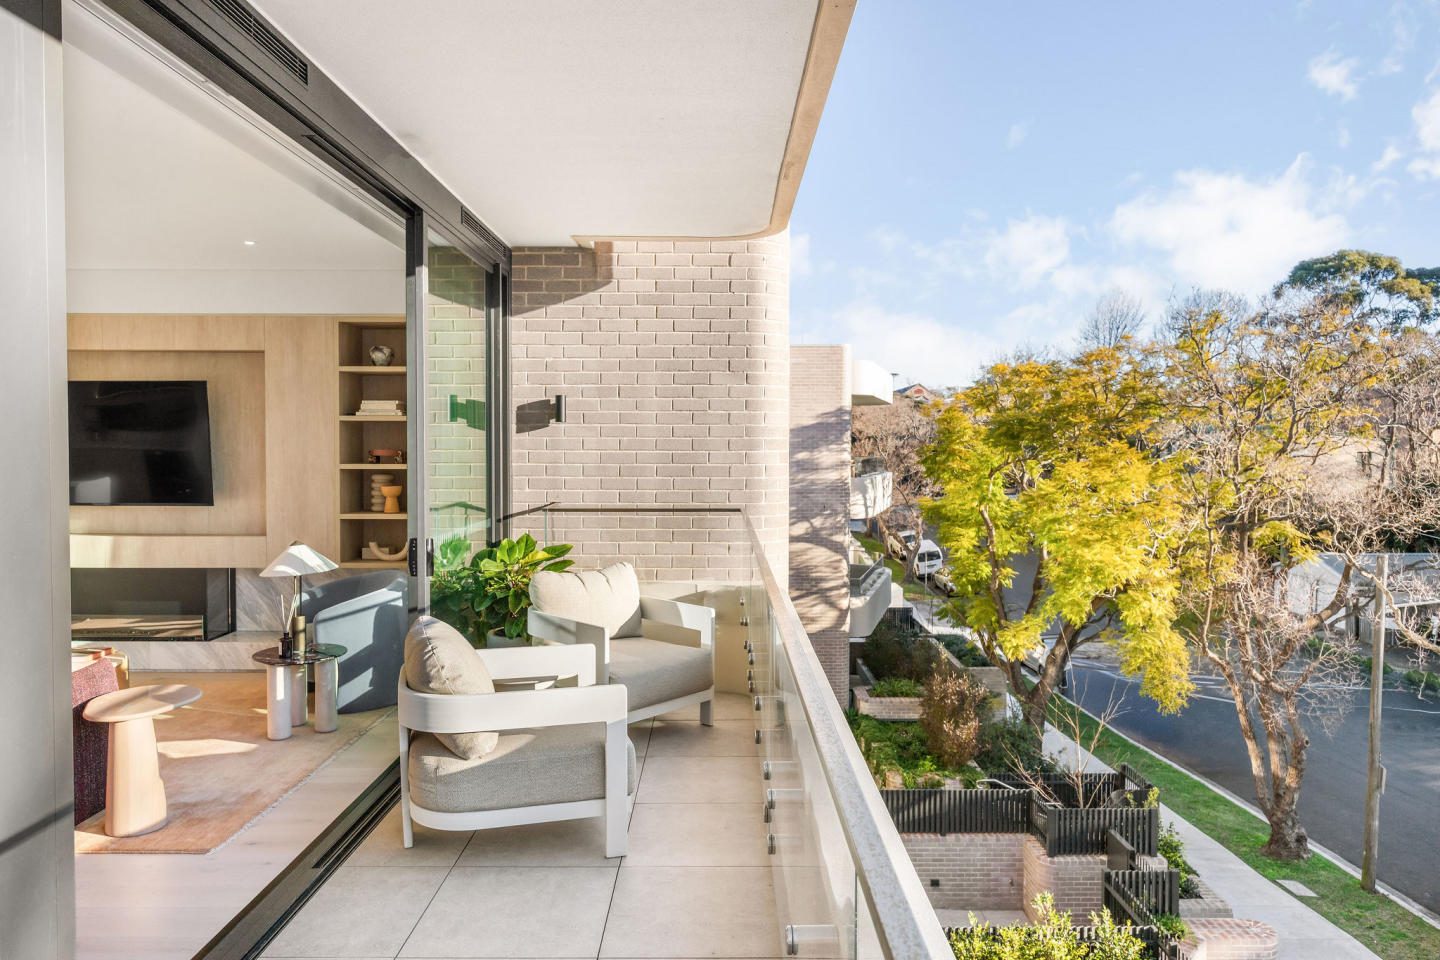
KOYO, Crows Nest
5 Rodborough Avenue, Crows Nest NSW 2065
Koyo showcases an exceptional architectural pedigree delivered by Abadeen in collaboration with the renowned Koichi Takada Architects, characterised by a sculptural facade of soft curves and artfully layered terraces. Each residence prioritises tactile materiality and biophilic connection,….
3
from $3,450,0002
1
3
from $3,800,0002
1
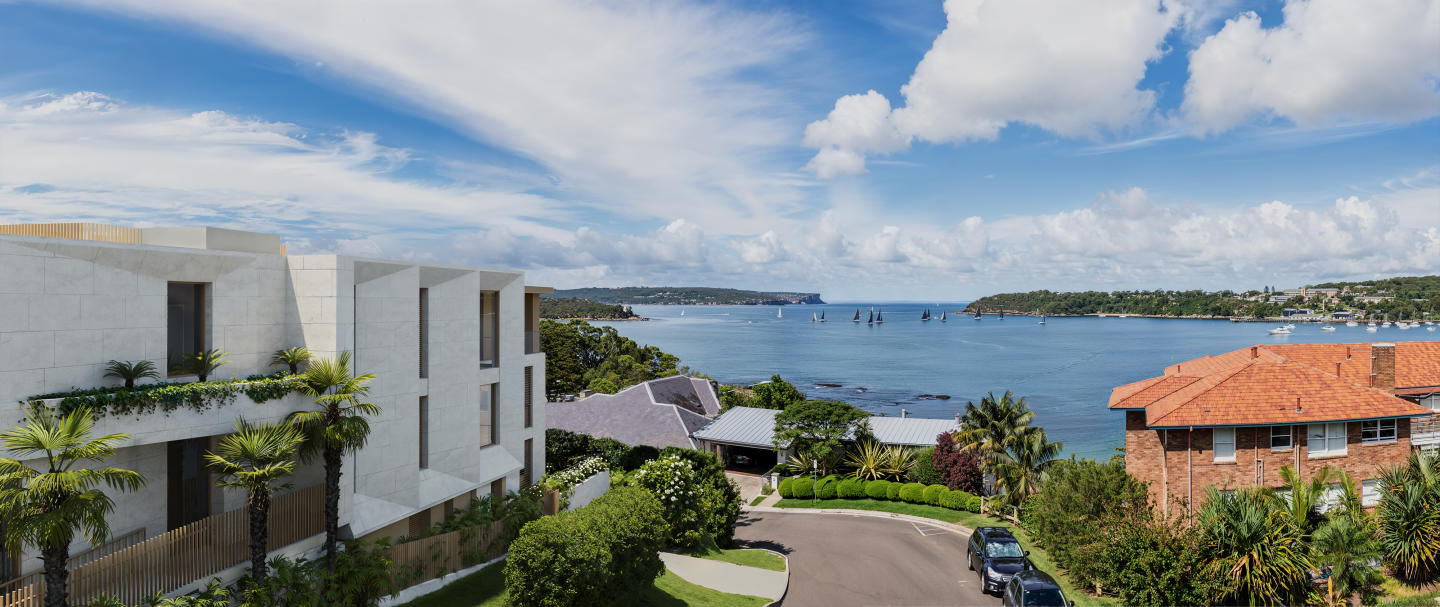
34 Burran Avenue, Mosman
34 Burran Avenue, Mosman NSW 2088
34 Burran Avenue presents an ultra-luxury collection of whole-floor residences designed by Platform Architects and curated by interior designer Mathieson. Developed by Abadeen alongside Reform Projects, the building features a scaled-back footprint that offers total privacy, bespoke spatial….
Apartment configurationsNot yet available
Riserva
63 Carter Street, Cammeray NSW 2062
Riserva presents a masterclass in refined boutique living, conceived by Pierce Property and sculpted by the visionaries at DKO Architecture. The building pairs tactile natural stone surfaces and European oak flooring with full-height glazing that dissolves the boundary between expansive open-plan….
2
Price on request2
1
3
Price on request2
2
3
Price on request3
2
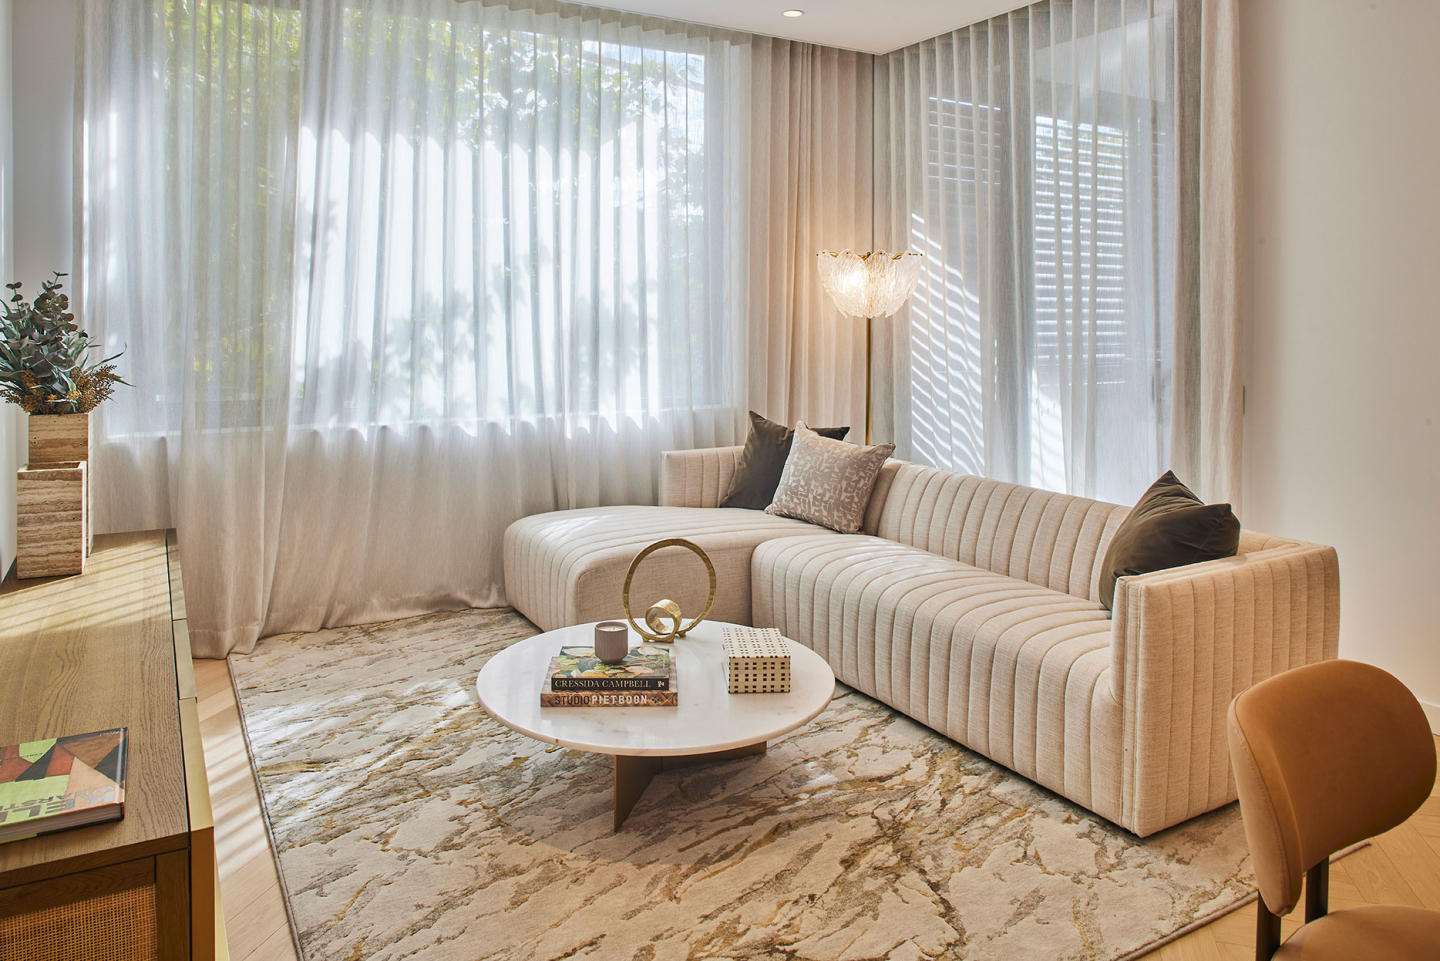
Delano Crows Nest
27-57 Falcon Street, Crows Nest NSW 2065
Delano showcases a refined architectural response by AJC Architects and developer Lindsay Bennelong, gracefully mediating between heritage streetscapes and contemporary urban scale through a stepped built form. The façade pays homage to the local Art Deco vernacular with robust face brickwork,….
1
from $950,0001
1
from $1,075,0001
2
from $1,695,0002
1

Sydney Park Terraces, St Peters
15-21 Barwon Park Road, St Peters NSW 2044
Sydney Park Terraces: Boutique Parkside Living in Alexandria Nestled on the edge of Sydney Park, Sydney Park Terraces presents a rare collection of luxury terrace homes that blend contemporary architecture with the convenience of inner-city living. This exclusive development offers direct park….
2
from $2,600,0001
2
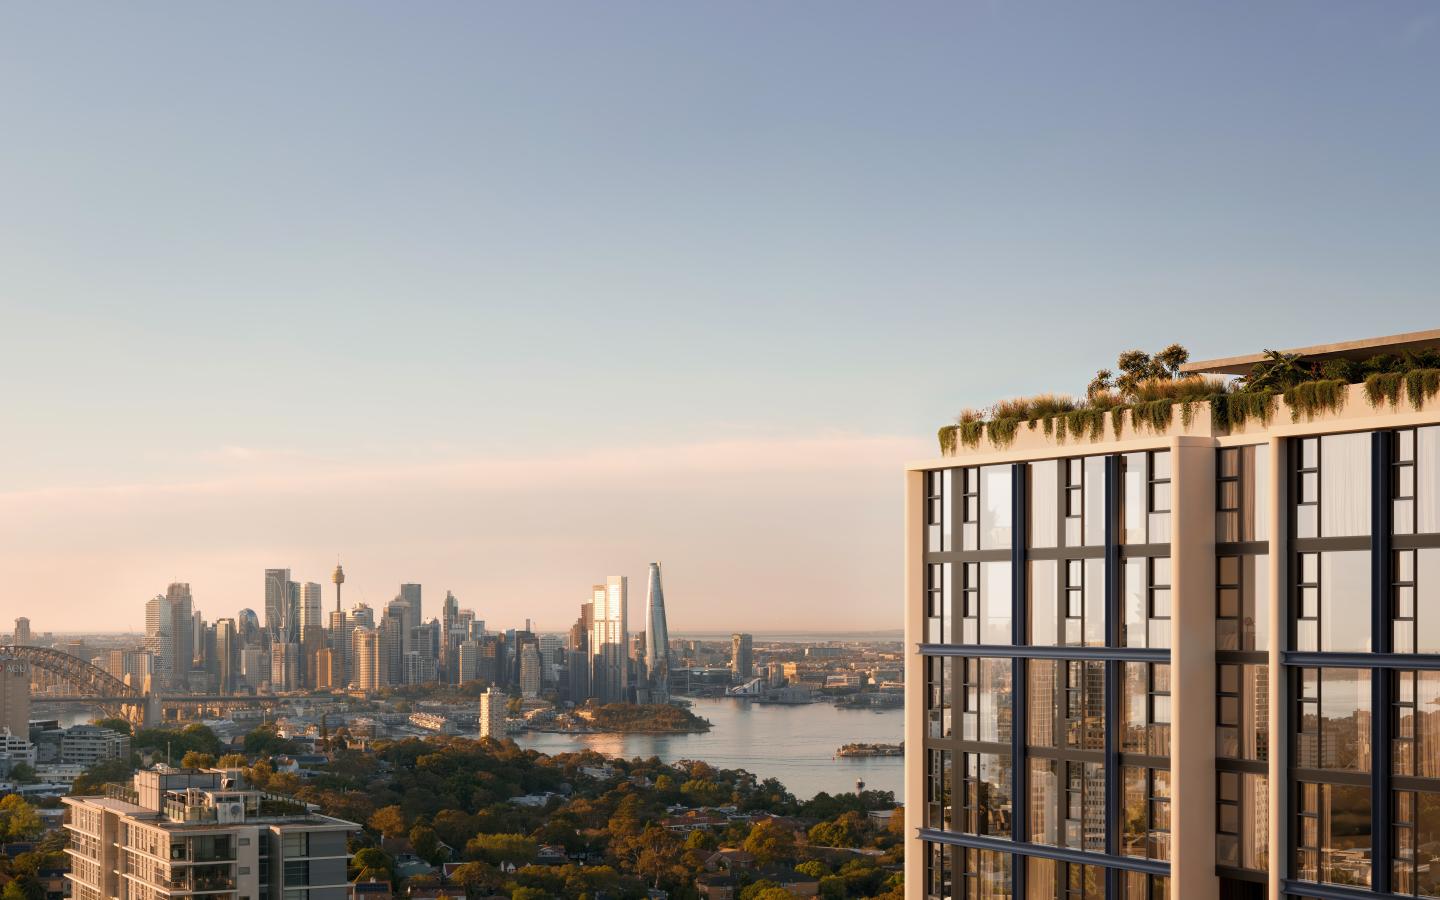
Falcon & Alexander, Crows Nest
8 Alexander Street, Crows Nest NSW 2065
Falcon & Alexander showcases an exceptional collaboration between iCIRT-rated builder-developer Deicorp and the acclaimed architectural practice TURNER Studio. The built form centres around a verdant internal atrium and sculpted sky gardens, pairing biophilic tranquillity with expansive….
1
from $1,280,0001
2
from $1,800,0002
1
2
Price on request1
2
1

8 Heffron Road, Eastgardens
8 Heffron Road, Eastgardens NSW 2036
8 Heffron Road showcases a refined mid-rise architectural statement by prolific developer Meriton, partnering with PBD Architects to deliver a contemporary residential community. Arranged across two sculpted buildings, the design thoughtfully preserves a mature, historic fig tree on site while….
Apartment configurationsNot yet availableCammeray Village
451-455 Miller Street, Cammeray NSW 2062
451-455 Miller Street delivers an intimate, low-rise residential sanctuary crafted by Platino Properties, drawing upon the developer’s four-decade architectural pedigree across Sydney’s Lower North Shore. The boutique four-storey address prioritises spatial flow and acoustic seclusion, pairing….
3
from $3,375,0001
2
1
1
from $1,150,0001
0.5
from $875,0001
Explore some nearby locations...
Edgecliff
New and off the plan developments for sale
Woollahra
New and off the plan developments for sale
Darling Point
New and off the plan developments for sale
Bellevue Hill
New and off the plan developments for sale
Rushcutters Bay
New and off the plan developments for sale
Paddington
New and off the plan developments for sale
Point Piper
New and off the plan developments for sale
Elizabeth Bay
New and off the plan developments for sale