


20 new and off the plan developments for sale in Docklands, VIC 3008
957 new and off the plan developments for sale near Docklands, VIC 3008
Showing results 715 - 756 of 977 developments.
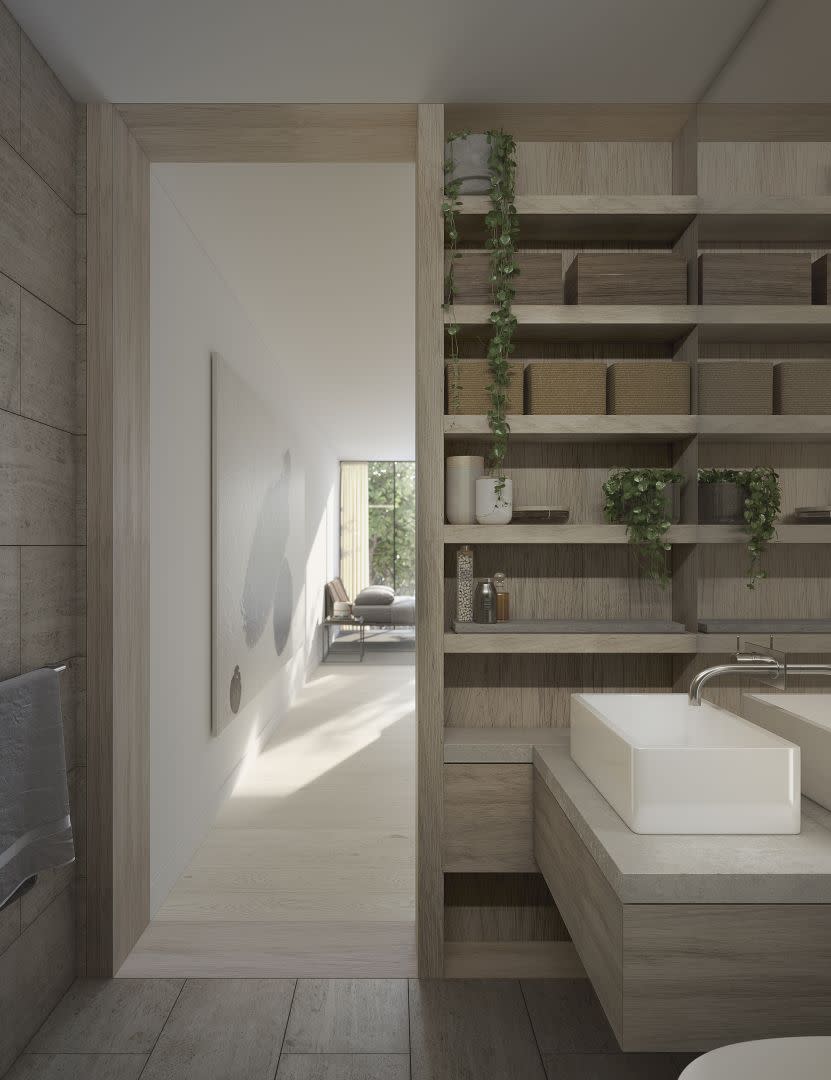
No.71
71-73 Station Street, Fairfield VIC 3078
**No.71** showcases a refined architectural collaboration between Osten and Cheah Saw Architecture, delivering an intimate enclave of thirteen individually tailored residences. Centred around a leafy arrival courtyard and landscaped pedestrian laneway, the built form balances robust concrete,….
2
from $965,0002
1
3
from $1,250,0003
2


Coburg Collective
200-216 Sydney Road, Coburg VIC 3058
Coburg Collective showcases an ambitious architectural response by acclaimed practice Hayball, seamlessly pairing raw industrial materiality with contemporary residential refinement. The masterplanned built form incorporates articulated brickwork and undulating roof profiles, framing light-filled,….
1
from $445,0001
1
2
from $712,0002
1
2
from $800,0002.5
1

The Carlile, Armadale
929-933 High Street, Armadale VIC 3143
The Carlile, a prestigious collection of just nine curated residences on High St Armadale. Designed to perform for life, each residence boasts impeccable attention to detail and premium finishes throughout. Indulge in oversized kitchens equipped with VZUG appliances, hotel-style ensuites, and….
3
from $3,800,0001
2
2
3
from $6,500,0001
3
3
from $3,995,0001
2
2
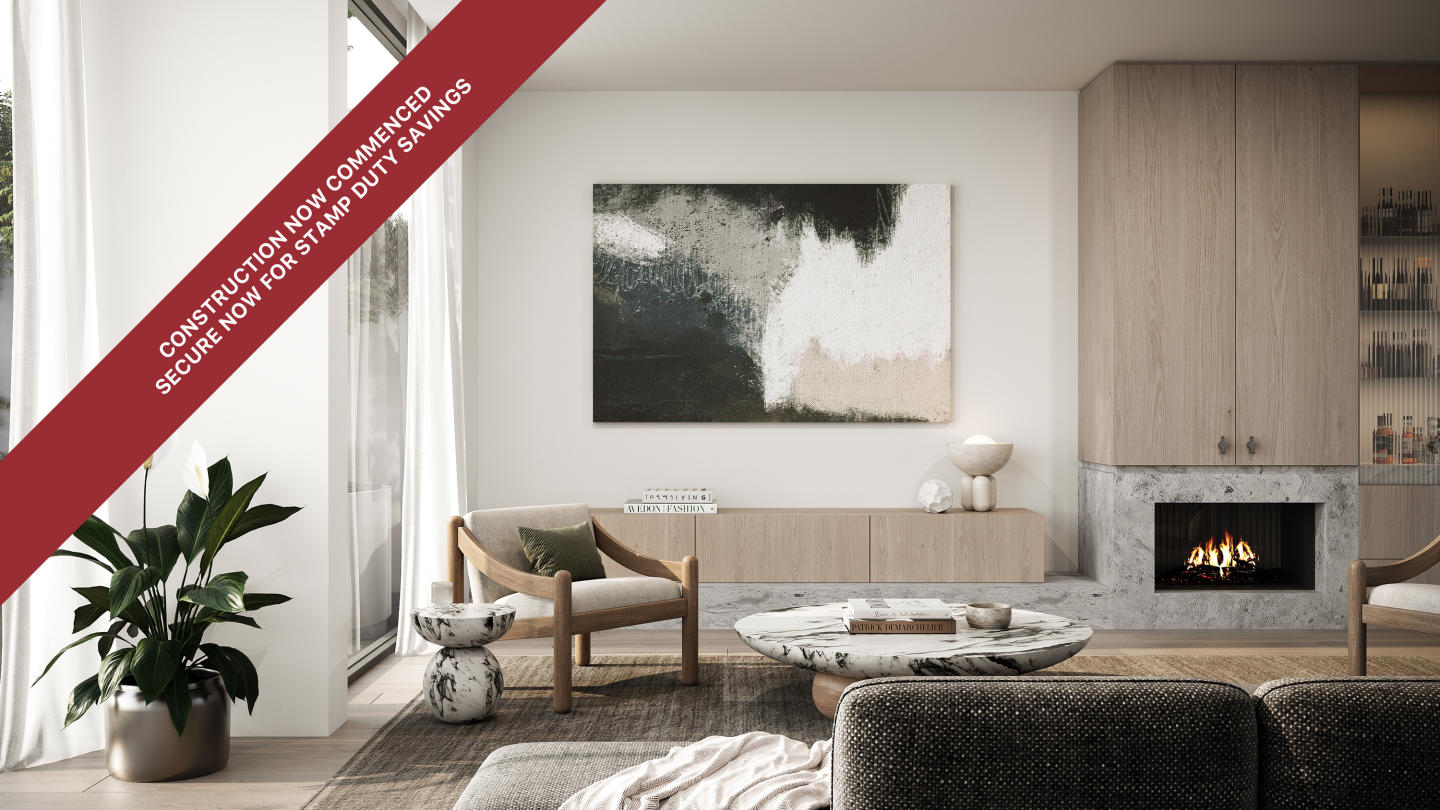
Carolina Place
34 Caroline Street, Aberfeldie VIC 3040
Carolina Place presents an exclusive enclave of six boutique townhouses envisioned by Architecton in collaboration with LDD-TWO and masterfully constructed by Lambert York. Each residence prioritises expansive internal proportions, anchored by open-plan living zones that transition fluidly through….
3
from $1,990,0003
2
3
from $2,350,0002
2
3
from $2,290,0002
2

Hawthorn House
76 Wattle Road, Hawthorn VIC 3122
Hawthorn House showcases a refined collaboration between Syon, Ascui & Co. Architects, and Jack Merlo, delivering an exclusive enclave of nine all-electric, tri-level residences. Crafted by Virgon Construction, each home features a private internal lift connecting every floor to expansive rooftop….
3
Price on request3
2
4
Price on request3
2
3
Price on request3
2

The Inc.
554-556 Inkerman Road, Caulfield North VIC 3161
The Inc in Caulfield North showcases an elegant architectural collaboration between developer Platinum and design practice Ewert Leaf, sculpturally contouring to the site's natural topography. Each house-proportioned residence is distinguished by acoustic-dampening coffered ceilings, wide timber….
3
Price on request2
3
Price on request2
3
Price on request2

Allison Parkside
1032 Mt Alexander Road, Essendon VIC 3040
Allison Parkside delivers a boutique six-level architectural presence in Essendon, expertly developed by Harris HMC. Each residence is defined by generous spatial proportions and exceptional natural light, enhanced by double-glazed windows, premium timber flooring, and tactile limestone benchtops.….
Apartment configurationsNot yet available
11-13 Denham Place, Toorak
11-13 Denham Place, Toorak VIC 3142
Denham Place delivers an exceptionally rare collection of three individually titled residences, conceived through a visionary collaboration between developer Molti, acclaimed architectural studio Carr, and Eckersley Garden Architecture. Each multi-level home prioritises bespoke craftsmanship and….
Townhouse configurationsNot yet available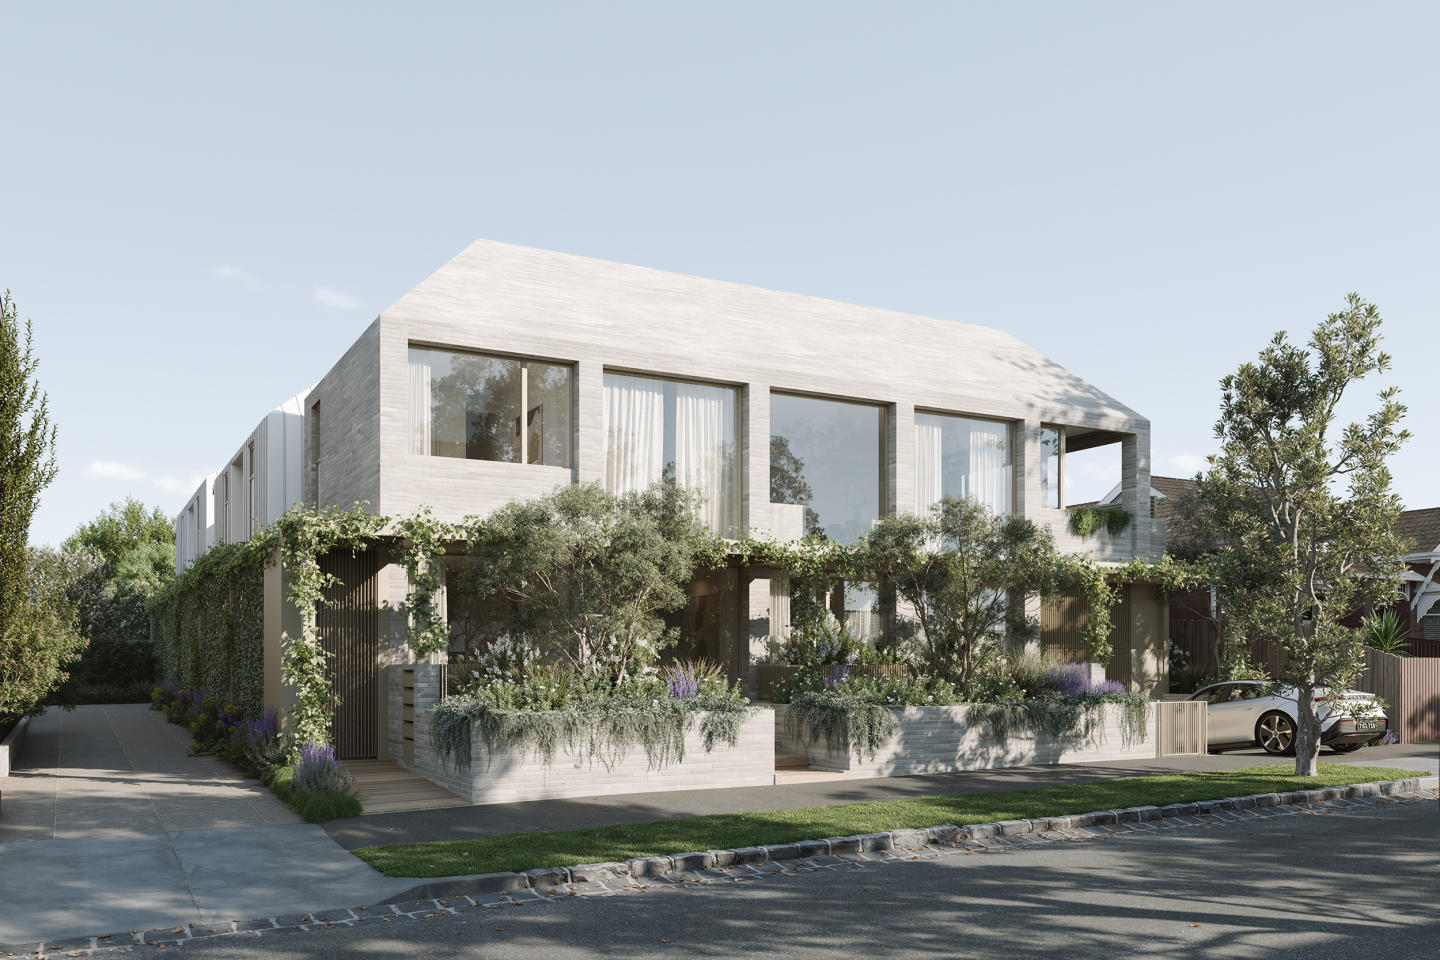
Ever Elwood
26 Byrne Avenue, Elwood VIC 3184
Ever Elwood presents an exclusive enclave of boutique townhomes masterfully conceived by Dubois, showcasing an architectural expression tailored to enduring bayside sophistication. Inside, expansive north-facing living spaces celebrate natural light and volume, underpinned by soaring ceilings,….
4
from $3,350,0002.5
2
3
$2,950,0001
2.5
2
3
$3,150,0001
2.5
2

Luton Lane
8 Luton Lane, Hawthorn VIC 3122
Luton Lane exemplifies developer ANGLE’s commitment to design-led multi-residential living, bringing together the architectural vision of Simon Stokes Architects and tailored interiors by Studio You Me. Across each residence, thoughtful spatial planning pairs tactile material palettes with sunlit,….
1
Price on request1
2
Price on request1
1
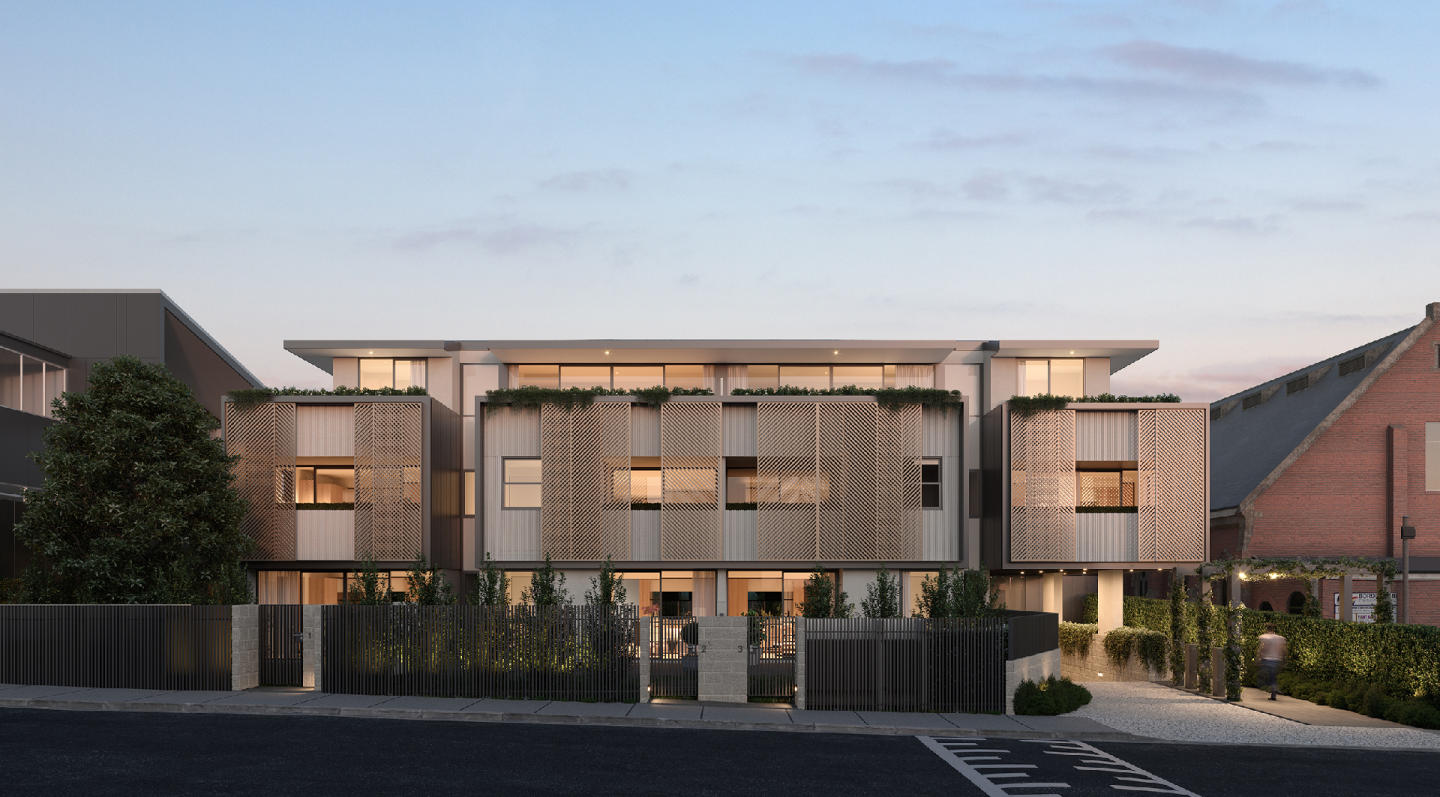
Kew Rise, Kew
16 Peel Street, Kew VIC 3101
Kew Rise showcases a refined modernist architectural language sculpted by Interlandi Mantesso Architects, distinguished by an articulate façade of operable laser-cut metal screens and deep entertaining terraces. Developed by Alpine Group, each interior balances generous open-plan proportions with….
1
from $580,0001
1
2
from $870,0001
1
2
Price on request2
1

Como
1-5 Tiuna Grove, Elwood VIC 3184
Como reflects the distinctive architectural and construction pedigree of mckimm, seamlessly uniting sculpted curvilinear brickwork with restored heritage facades. Inside, the low-density residences are characterised by expansive, light-filled layouts framed by full-height commercial glazing that….
2
Price on request2
2
2
Price on request2
2
3
Price on request3
2

The Prince
10 Princes Street, Caulfield North VIC 3161
The Prince presents an intimate collection of boutique residences defined by a sharp contemporary façade, substantial proportions, and an emphasis on seamless indoor-outdoor cohesion. Each layout is crafted around light-maximising orientations, featuring lofty ceilings, expansive glazing, and….
2
Price on request3
from $1,386,1002
2
3
from $1,286,9002
3
Explore some nearby locations...
Southbank
New and off the plan developments for sale
Melbourne
New and off the plan developments for sale
West Melbourne
New and off the plan developments for sale
South Melbourne
New and off the plan developments for sale
North Melbourne
New and off the plan developments for sale
Port Melbourne
New and off the plan developments for sale
Carlton
New and off the plan developments for sale
Kensington
New and off the plan developments for sale