22 new and off the plan developments for sale in Docklands, VIC 3008
Don't miss the next new development in Docklands

22 new and off the plan developments for sale in Docklands, VIC 3008

937 new and off the plan developments for sale near Docklands, VIC 3008

Showing results 379 - 420 of 959 developments.

Under constructionSELLING NOW
New Johnston, Abbotsford
400 Johnston Street, Abbotsford VIC 3067
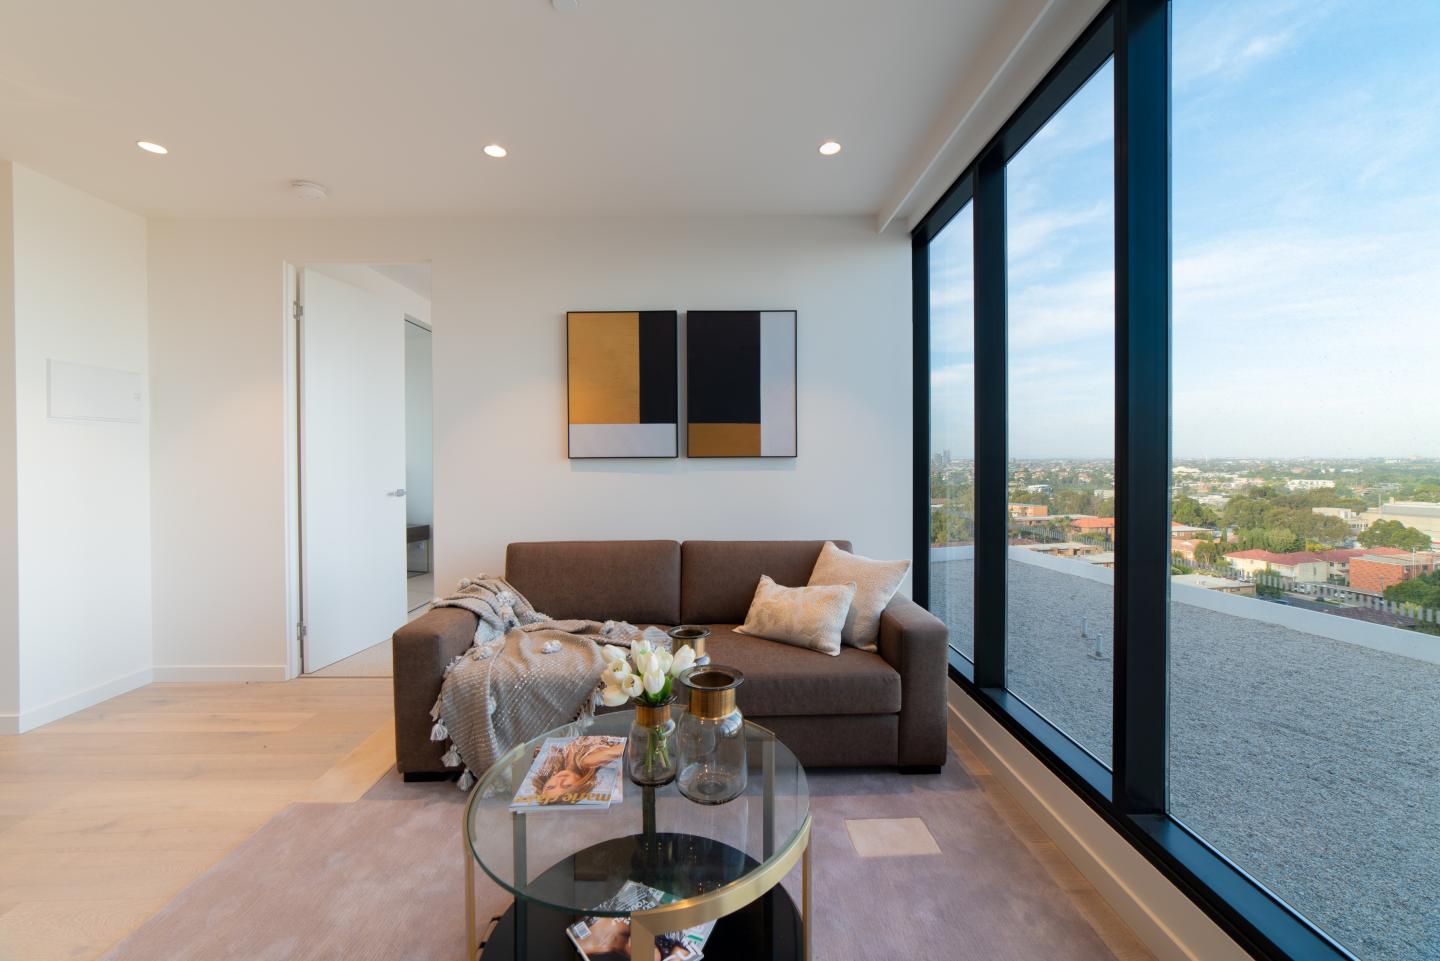
New Johnston in Abbotsford offers a diverse collection of one, two, and three-bedroom apartments, designed to provide a serene retreat amidst the vibrant urban landscape. This new apartment development, strategically located in one of Melbourne's most sought-after urban fringes, features 46 premium residential units and ground floor hospitality, office, and retail spaces. The nine-storey building seamlessly blends sustainability, liveability, and community, reflecting the rich industrial heritage of Abbotsford while providing modern comfort and convenience. Thoughtfully designed interiors with high-quality finishes. 1 & 2 bedroom apartments. The one and two-bedroom apartments feature high-quality fixtures and finishes that blend practicality and style. Kitchens are equipped with SMEG appliances, stone benchtops, and tile splashbacks, making them both functional and attractive. The open plan living areas are designed with engineered timber floorboards and natural light in mind, creating a warm and inviting atmosphere. Bathrooms in these apartments are designed to be tranquil retreats, featuring ceramic basins, semi-frameless glass shower screens, and mirrored cabinetry. The use of stone and timber finishes, along with soft overhead lighting, adds a touch of luxury and comfort to the space. 3 bedroom & penthouse apartments. The three-bedroom and penthouse apartments at New Johnston elevate everyday living with expansive spaces and premium finishes. The kitchens in these residences feature deluxe SMEG appliances, extended stone benchtops, and timber-finished joinery, creating a sophisticated and durable heart of the home. The open-plan design seamlessly integrates the kitchen with the living and dining areas, making entertaining a breeze. Living areas in these apartments are generous, with floor-to-ceiling windows that offer breathtaking views of the cityscape and surrounding greenery. The connection to private outdoor balconies and terraces enhances the living space, providing ample room for alfresco dining and quiet contemplation. The bathrooms in the three-bedroom and penthouse apartments are designed to evoke a spa-like atmosphere. They feature luxe stone finishes, double vanities, and brass fixtures. The calming palette and mood lighting create a serene environment, perfect for relaxation and rejuvenation. A convenient lifestyle. New Johnston offers a range of onsite amenities designed to enhance residents' lifestyles. The building features a central courtyard garden, basement car parking, and bicycle parks, providing practical and eco-friendly solutions for urban living. The ground floor is occupied by hospitality, office, and retail spaces, ensuring that residents have access to essential services and vibrant community interactions without leaving the building. A covered walkway adorned with cascading greenery and mature trees, creating a seamless transition between the bustling street and the private residential areas. This thoughtful design ensures that every aspect of New Johnston contributes to a sense of calm and sanctuary. Office space on level 1, with a separate entry from the apartment residences, ensures privacy and convenience for working professionals. Home office suites available to early purchasers. Commitment to sustainable living. New Johnston is a development project with a Built Environment Sustainability Scorecard (BESS) score of 72, achieving the level of Excellence. The project also has a commitment to a minimum 7.5-star average energy rating, achieved by various methods. Collect and reuse 20,000L of rainwater per collection. 100% of apartments passed the daylight assessment by proper design in window location and room depth. 100% of apartments achieved effective cross-flow ventilation. A minimum of 80% of all construction waste is to be reused or recycled. EV charger provided on site for electrical vehicles and electrical bikes. Considered gas-free due to gas connection only being available for retail space for high-power cooking equipment. Explore vibrant Abbotsford. Abbotsford is renowned for its eclectic mix of cultural, recreational, and educational amenities. Just 300m from the Yarra River, residents can enjoy the natural beauty of Studley Park, Collingwood Children's Farm, and Victoria Park. The area is also home to numerous cafes, bars, and restaurants, offering diverse dining experiences from local favorites like Dr Morse Bar & Eatery and Bodriggy Brewing Company to the serene atmosphere of the Studley Park Boathouse. Education options are plentiful, with esteemed institutions such as Xavier College and Collingwood College providing high-quality learning environments. Public transport links, including the Hurstbridge and Mernda train lines, as well as various tram and bus routes, ensure easy access to Melbourne CBD and surrounding suburbs. Abbotsford's rich industrial history and its transformation into a vibrant urban community make it a unique and desirable place to live. Meet the team behind New Johnston. New Johnston is a collaboration of industry leaders dedicated to creating exceptional living spaces. The project is developed by DCF Property, known for their commitment to quality and integrity in premium Melbourne properties. The construction is architectured by Marchese Partners | Life3A, an experienced and respected architecture and interior design practice first established in Sydney in 1995, while the interior design is crafted by Zunica, specialists in mid-century minimalist design principles. Construction is managed by Valeo Construction Group, a leader in luxury and sustainable building practices. This collective expertise ensures that New Johnston is built to the highest standards, offering residents a home that is both beautiful and enduring. Discover the unique blend of tranquility and urban vibrancy at New Johnston, Abbotsford. Enquire to book a private appointment with a sales agent, submit an enquiry today. This is your opportunity to secure a home in one of Melbourne's most dynamic and desirable suburbs.
1
1
from $555,500
2
1
1
from $810,000
2
2
1
from $988,000
Construction completeSELLING NOW
KingsVillage
195-197 Geelong Road, Kingsville VIC 3012
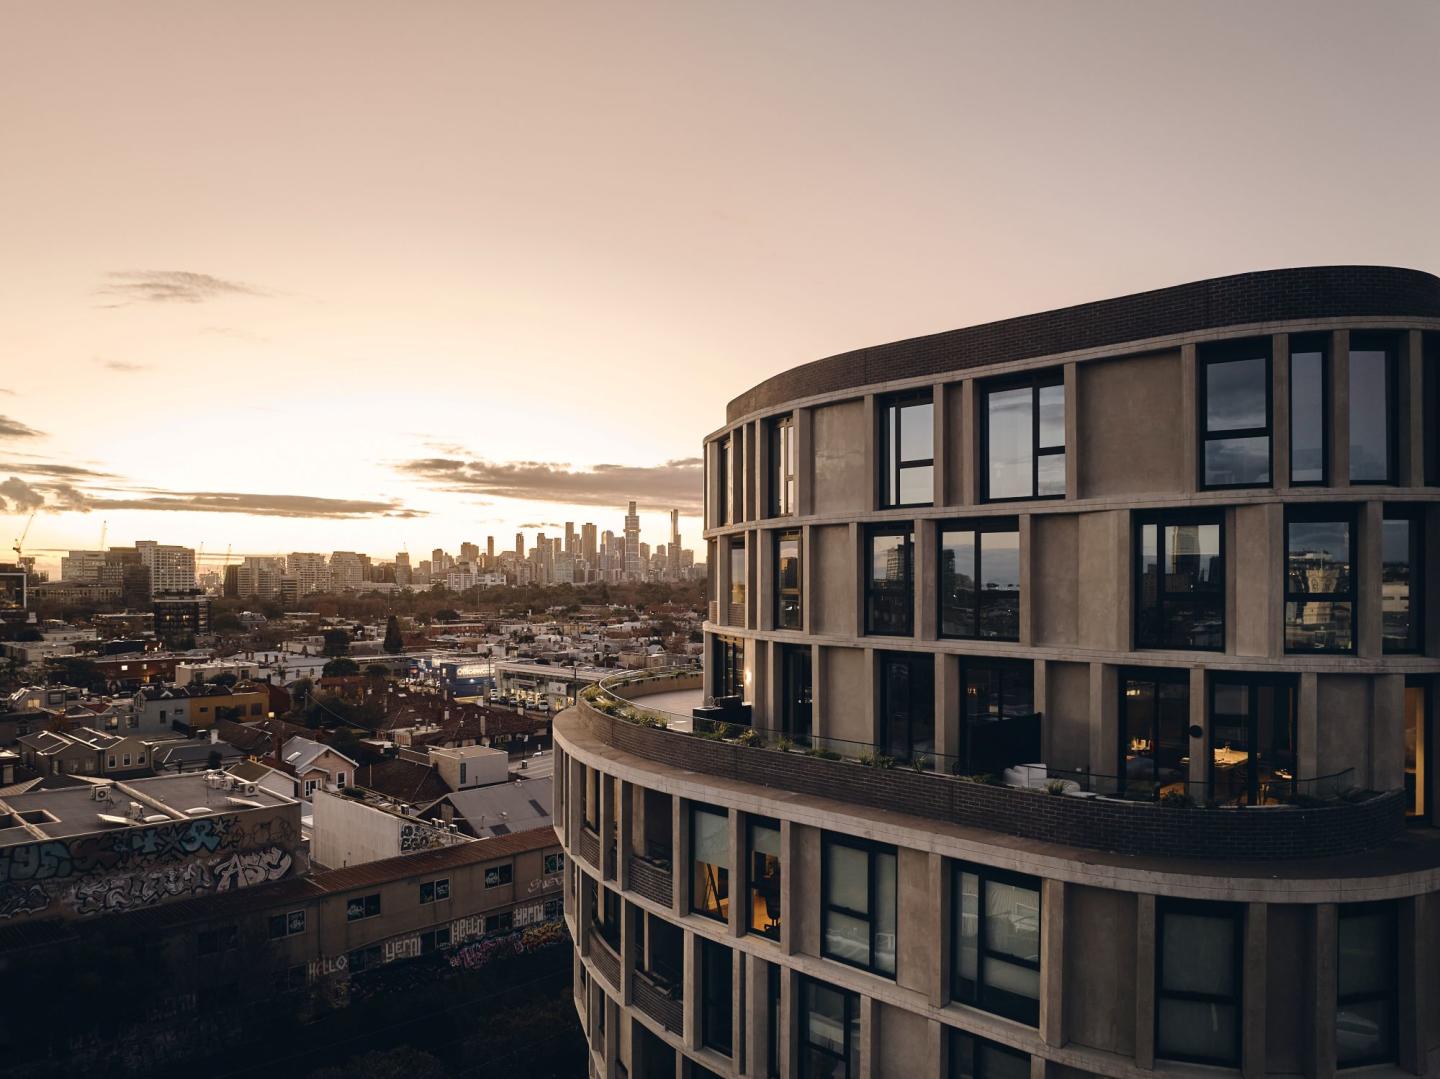
One of Melbourne’s best-kept secrets is about to become even better as the Kingsville suburb welcomes newcomer KingsVillage. Backed by developer Everly, this mid-rise is set to raise the bar in the neighbourhood by offering a luxuriously convenient place to call home. Comprising 33 residences spread across six floors, it’s clear that a lot of thought has gone into the building’s architecture. Bold, angular forms frame the exterior and expansive windows invite an abundance of light. The facade combines timber, brick, and concrete in neutral palettes of light and dark tones, making for a contemporary yet elegant delivery that mirrors the streetscape of this vibrant neighbourhood. Enjoy a cup of coffee in the comfort of your own building with KingsVillage’s very own ground-floor cafe, perfect for those mornings when you need a strong pick-me-up before heading to work. If you’re working from home, the building’s integrated study space provides a perfect environment for undistracted productivity. Delivering spaciousness and abundant light, apartments come in one and two-bedroom configurations and offer built-in wardrobes, storage in the secure garage, and bathroom cabinet storage. The spacious kitchens boast a versatile island benchtop, upstand shelves, a floor-to-ceiling pantry, and stone finishings throughout. As much as you might love the hustle and bustle of city life, when you’re craving peace and quiet you’ll be happy to call this building home. Thanks to double-glazed windows, KingsVillage apartments are designed to reduce noise coming in from other residences and the street below.
2
1
1
from $550,000
2
2
1
from $552,500
Pre-constructionSELLING NOW
COMME Prahran
182-194 Commercial Road, Prahran VIC 3181
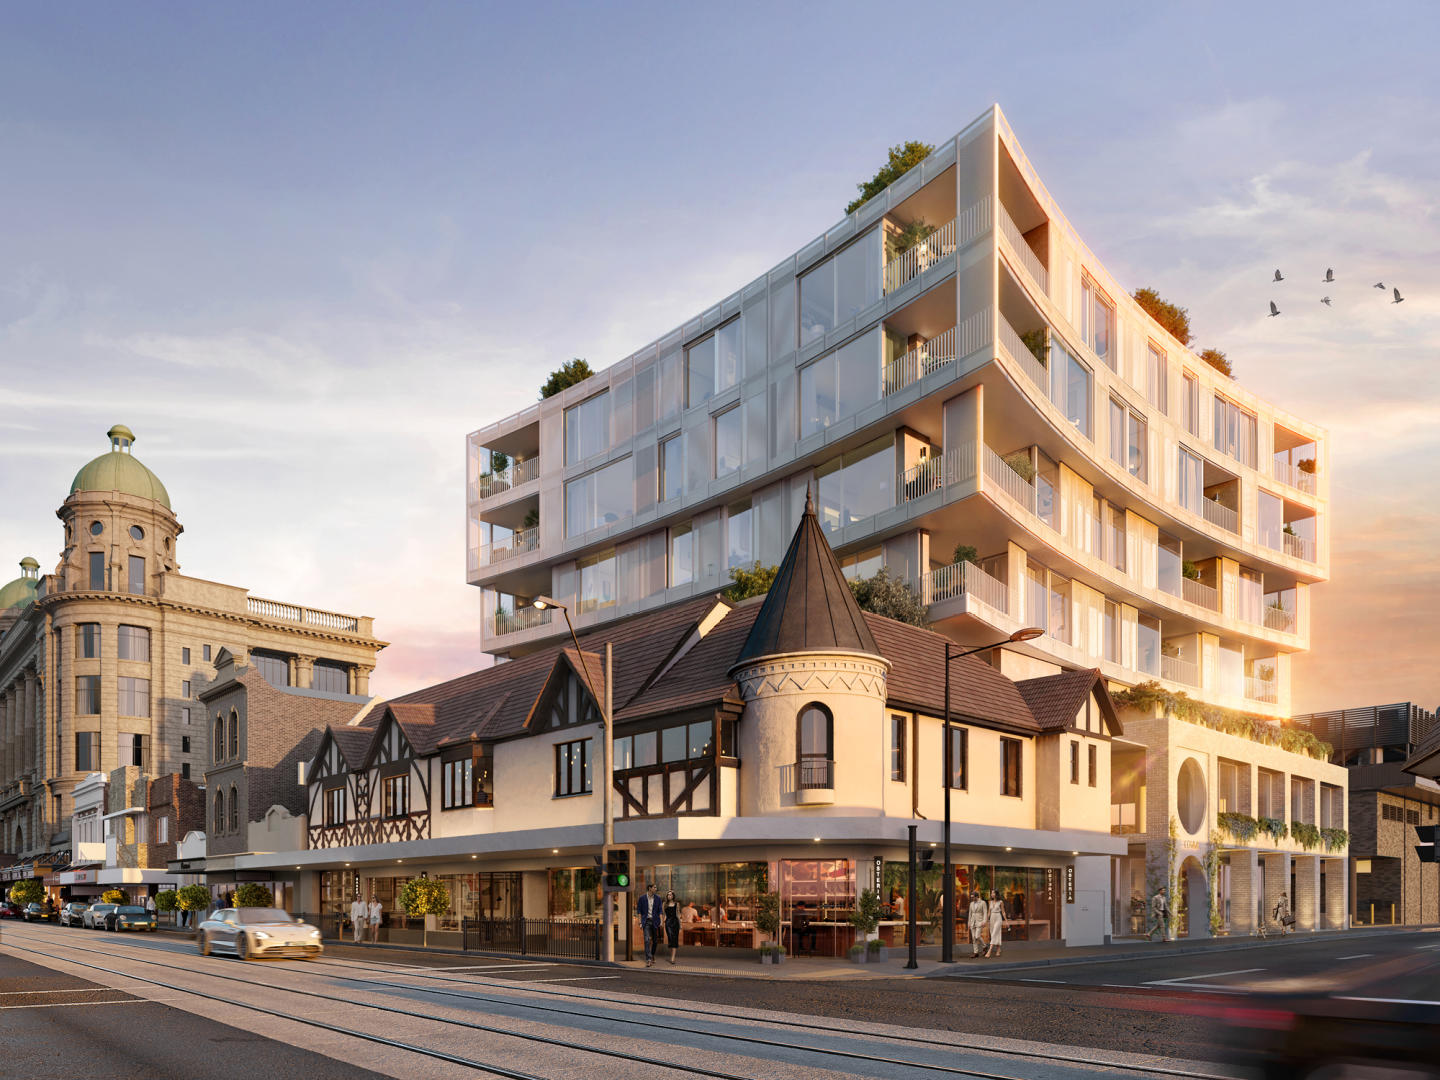
Timeless Heritage Meets Modern Living. At the heart of Prahran, COMME presents an irreplaceable opportunity to live directly across from the iconic Prahran Market. Blending Edwardian heritage charm with contemporary architecture, this boutique collection of 32 multi-dimensional wellness residences sets a new benchmark for design, sustainability, and modern convenience. Designed by award-winning architects Cera Stribley, COMME is more than just a home — it’s a community built around wellness, connection, and lifestyle balance. From the restored heritage façade to light-filled interiors and nature-inspired finishes, every detail has been thoughtfully crafted to foster calm, comfort, and longevity. Here, you’ll find the perfect harmony of heritage character and modern sophistication, in one of Melbourne’s most vibrant neighbourhoods. Elevated interiors inspired by wellness. Each residences at COMME Prahran reflects a harmonious balance of heritage character and modern sophistication. Interiors are defined by light-filled layouts, wellness-driven design, and meticulously selected materials that elevate everyday living. Residents can expect refined inclusions tailored to apartment type. 1- and 2-bedroom residences feature premium Miele appliances, while 3-bedroom apartments and penthouses are fitted with Gaggenau appliances, offering the highest level of functionality and style. Future-focused design for modern urban lifestyles. Sustainability is central to COMME’s philosophy. The development is gas-free, achieving an average 7-star energy rating through features such as EV charging provision, rainwater harvesting, and edible rooftop gardens. A sanctuary above, a community below. COMME Prahran has been designed to foster connection and balance in daily life. Residents can enjoy a rooftop Zen garden sanctuary, providing an elevated retreat surrounded by greenery in the heart of the city. On-site retail and dining spaces further extend the experience, with cafés, bakeries, wine bars, and restaurants seamlessly connecting to the lively Prahran streetscape. Unmatched access to the best of Prahran. Prahran is celebrated for its blend of village charm and urban energy. COMME’s enviable position, directly across from the Prahran Market, places residents at the heart of Melbourne’s culinary and cultural life. The development boasts a perfect Walk Score of 100, confirming its unmatched accessibility to everything this sought-after suburb has to offer. Within moments, residents can walk to Greville Street, Prahran Square, and an array of local dining, shopping, and entertainment venues. Excellent transport links — including nearby trams, trains, and bike paths — ensure seamless access to Melbourne’s CBD and surrounding precincts. Whether it’s a morning coffee, fresh produce, or an evening out, life at COMME keeps every convenience within easy reach. The expert team bringing COMME Prahran to life. Delivered by a trusted team with a 10-year building guarantee and 52-week defects liability period for complete peace of mind. COMME Prahran is the work of a collaborative team that brings together excellence in architecture, design, and development. Together, Leeka and Cera Stribley have created a vision that honours the Edwardian facade of the original building while introducing a bold, modern aesthetic. The result is a development that celebrates both heritage preservation and contemporary innovation, setting a new benchmark for sustainable, wellness-centred living in Prahran. Book a private appointment. COMME Prahran is coming soon to Melbourne’s inner south. To learn more about this limited collection of residences designed by Cera Stribley, register your interest or book a private appointment. Discover a place where design, lifestyle, and wellness come together, and where you can live in perfect balance every day.
1
1
from $690,000
2
2
1
from $1,200,000
3
2
2
from $1,900,000
Construction completeSELLING NOW
Como Terraces, South Yarra
139 Alexandra Avenue, South Yarra VIC 3141
Proudly developed by Cbus Property and Sterling Global. Designed by Carr with landscapes by. Taylor Cullity Lethlean (T. C. L). House-sized residences with internal areas up to 294 square metres. Inner-city living reimagined in the heart of South Yarra, with North-facing views of the Yarra River. Expansive balconies or terraces flowing gracefully from the interior. A selection of residences offer extended private gardens. Large Travertine stone bench top island benches in each expansive kitchen. Swiss-made V-ZUG appliances and integrated fridges. Residents’ lounge area and private dining room. Dedicated concierge with a range of service offerings. 4-minute walk to Chapel Street or Toorak Road. Visit our fast-tracked display residence, a timeless three-bedroom three-bathroom home. Introducing Como Terraces, the signature development by Cbus Property and Sterling Global. This extraordinary collection of single level residences is defined by generous proportions and enjoys frontage to tree-lined Alexandra Avenue and the Yarra River. This boutique collection of extraordinary single-level residences offers exclusive living, with no more than two residences per level. Residents can embrace everything that riverside living has to offer, while also enjoying the shared facilities and services. The opulent residents’ lounge and dining provide an elegant setting for entertaining guests. The hotel-style concierge service can do everything from caring for your dog to arranging dry cleaning or making theatre or dinner reservations. Renowned as Melbourne’s most liveable suburb, South Yarra blends lifestyle and amenity with an enduring legacy of sophistication. Set within this prestigious locale, the residences offer a rare opportunity to embrace all that riverside living has to offer. Construction complete. Now selling from $2.49m.
2
2
2
from $2,490,000
3
2
2
from $3,525,000
3
2
2
from $3,700,000
Under constructionSELLING NOW
Saxon Street by Milieu, Brunswick
31 Saxon Street, Brunswick VIC 3056
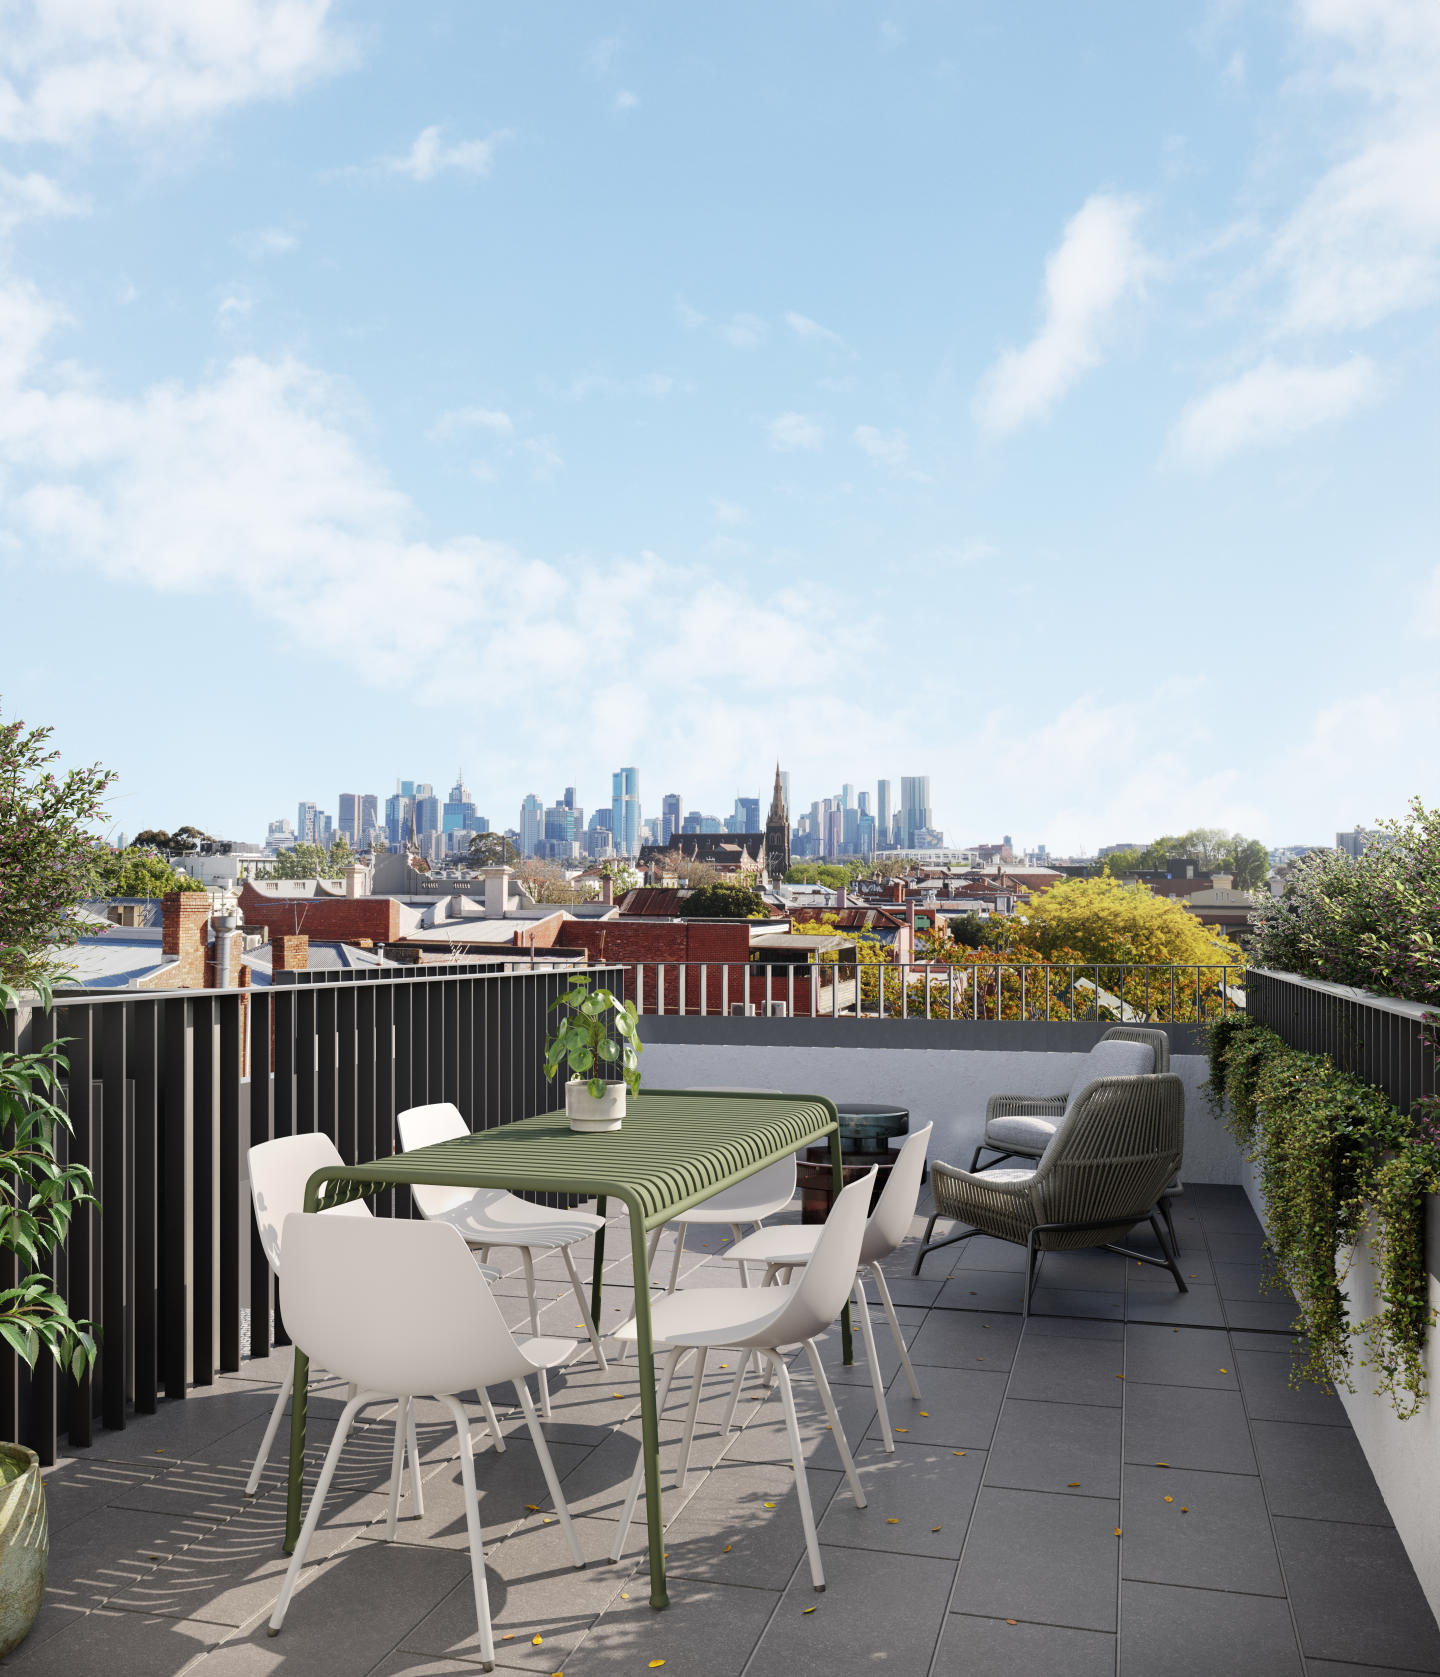
Milieu Property. Jackson Clements Burrows Architects, DesignOffice, OCULUS. Saxon Street by Milieu is situated in the heart of the Merri-bek Arts and Culture Precinct alongside Balam Balam Place—a vibrant and evolving area that’s actively supporting the local community through social, creative and commercial initiatives. As this pocket of Brunswick continues to flourish as a cultural and civic hub, we’re contributing to the neighbourhood through thoughtfully designed apartments that will support the routines and rigours of everyday life and have a positive impact on the way people live. Designed in collaboration with Jackson Clements Burrows Architects, DesignOffice, and OCULUS, Saxon Street by Milieu embodies our belief that well designed homes can be functional, welcoming and sustainable. As our eighth project with DesignOffice, this collaboration reinforces our dedication to exploring how design can enrich daily life. Thoughtfully shaped around a diverse community, the approach prioritises functionality and sustainability to create homes with a genuine sense of belonging. 7.5 average NatHERS rating. EV charging ready. Fossil Fuel Free. Milieu’s 5th project in Brunswick of 25 completed projects. Perfectly positioned for access to public transport and amenity. Expansive communal rooftop terrace for entertaining. Move in mid 2027. Maximum stamp duty savings available. No Car Stackers or Car Lift.
2
1
1
from $915,000
2
2
1
from $995,000
3
2
2
from $1,445,000
Under constructionSELLING NOW
Crossley & Bourke, Footscray
6 Cross Street, Footscray VIC 3011
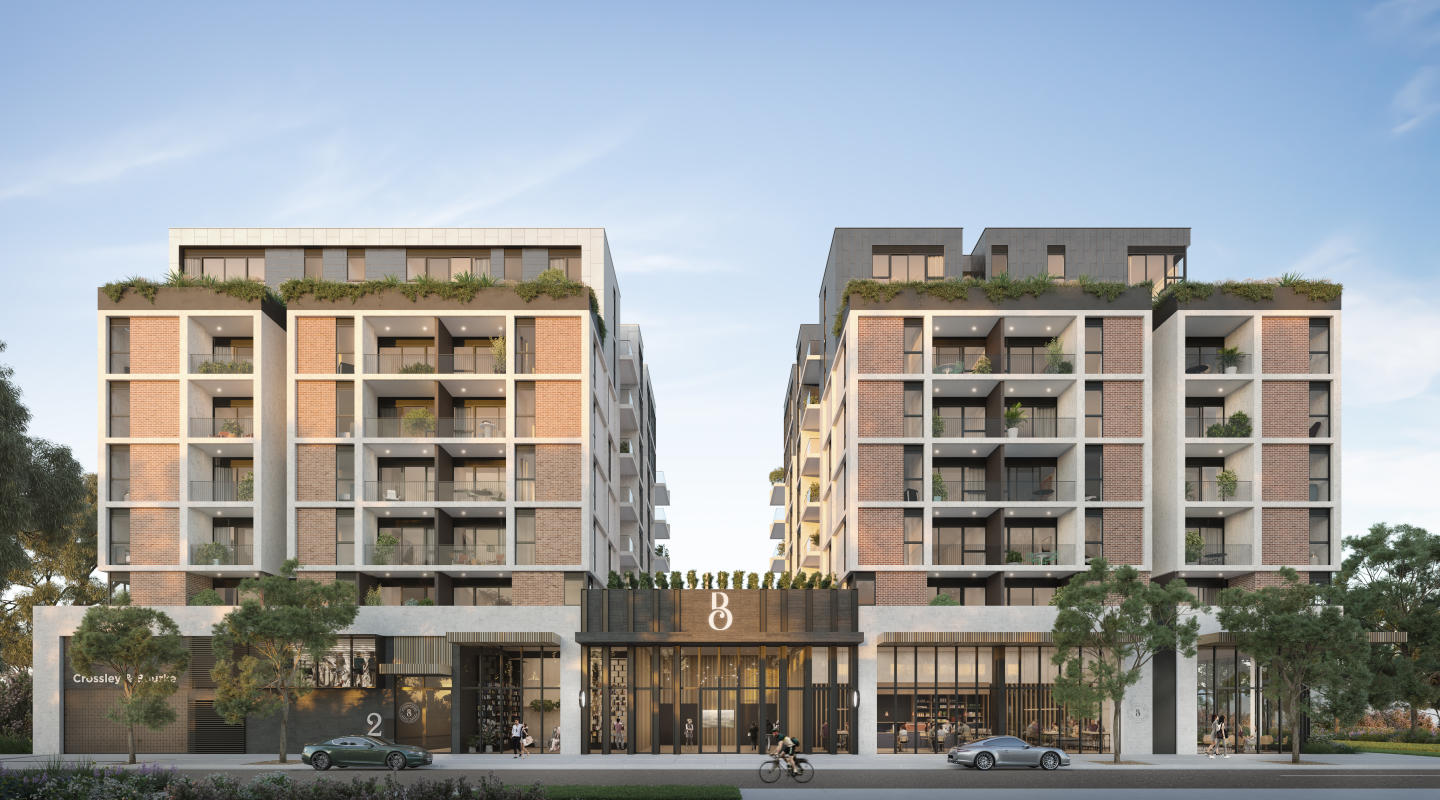
Nestled at 6 Cross Street, Footscray, Crossley & Bourke offers a sophisticated selection of 1, 2, and 3-bedroom apartments designed to suit a variety of lifestyles. Each residence seamlessly blends functionality with contemporary design, delivering a living experience that feels both elevated and intimate. From $479,000, these apartments are a perfect choice for first-home buyers, professionals, and investors seeking modern living within one of Melbourne’s most vibrant communities. Interiors That Redefine Comfort and Style. The interiors of Crossley & Bourke exude sophistication, featuring engineered oak timber flooring, stone benchtops and splashbacks, and Miele appliances. Choose between Urban or Scandi-inspired colour palettes to personalise your space. Generous built-in and walk-in wardrobes, space-saving pull-out pantries, and European laundries ensure both convenience and practicality. Large, light-filled living areas extend to airy balconies that offer a private retreat with sweeping views of Melbourne’s skyline, Whitten Oval, and the local neighbourhood. Bathrooms are designed for serenity, with above-counter basins, premium tapware, and floor-to-ceiling tiles creating a sleek, uncluttered feel. Exceptional Onsite Amenities. Crossley & Bourke presents a curated lifestyle with onsite amenities designed for relaxation and connection. The central sky garden serves as a lush communal space for residents to socialise, enjoy BBQs, or unwind with yoga. Fitness enthusiasts will appreciate the state-of-the-art gym and sauna, while thoughtful inclusions like electric vehicle charging provisions and rainwater tanks highlight the development’s commitment to sustainability. Footscray’s Best at Your Doorstep. Situated just 6 kilometres west of Melbourne’s CBD, Crossley & Bourke connects you to the best of Footscray and West Footscray (WeFo). The local dining scene is a treasure trove of flavours, featuring hotspots like Zymurgy and Chibog, alongside neighbourhood favourites such as West 48 and Hop Nation Brewing Co. Convenient access to West Footscray Train Station (just a 1-minute walk) and nearby arterial roads makes commuting effortless. For recreation, residents can explore Maribyrnong River Trail, Hansen Reserve, and Whitten Oval, or take a short bike ride to Highpoint Shopping Centre. Families will find a range of excellent schools, including Footscray High School, Corpus Christi School, and Victoria University. Sustainability at the Core. Crossley & Bourke champions environmentally responsible living. Sustainability features include double-glazed windows, energy-efficient electric heating and cooling systems, and solar PV panels. With some apartments achieving an 8.3 Star NatHERS rating, residents will enjoy reduced energy costs and a smaller carbon footprint. Water-saving initiatives, such as rainwater tanks and drought-tolerant landscaping, align with a vision of eco-conscious urban living. The project exceeds standards set by the Built Environment Sustainability Scorecard (BESS), ensuring future-ready residences that are better for the planet. Meet the Team Behind Crossley & Bourke. Crossley & Bourke is the result of collaboration among some of Melbourne’s leading professionals: Artisan Architects, with over 50 years of expertise, brings a boutique approach to crafting bespoke, integrated designs. M Property, the developer, emphasises quality and sustainability, delivering homes that are both stylish and functional. Memla Landscape Architects have imbued the design with greenery that reflects the subtleties of Australia’s environment. LID Consulting ensures the project meets rigorous sustainability standards. Book Your Private Appointment Today. Crossley & Bourke offers the perfect blend of modernity, convenience, and sustainability. To learn more or book a private appointment enquire via Urban today. Experience the best of Footscray living and find your sanctuary at Crossley & Bourke.
2
1
1
from $599,900
2
2
1
from $649,000
3
2
1
from $1,100,000

Showing results 379 - 420 of 959 developments.