New and off the plan developments for sale in Cottesloe, WA 6011
Don't miss the next new development in Cottesloe

New and off the plan developments for sale in Cottesloe, WA 6011

142 new and off the plan developments for sale near Cottesloe, WA 6011

Showing results 85 - 126 of 147 developments.

Pre-constructionSELLING NOW
One Oval, Subiaco
201-203 Subiaco Road, Subiaco WA 6008
Natural stone benchtops, integrated European appliances and bespoke joinery across every residence. Each residence features natural stone benchtops, integrated European appliances, bespoke joinery and full-height glazing framing views across the oval, Kings Park, the Swan River, Lake Monger and the Perth CBD skyline. Upper-level residences and penthouses are appointed with butler's pantries, integrated wine refrigerators, dressing rooms and custom shelving, with bathrooms conceived as private sanctuaries with generous proportions and refined finishes throughout. A half-Olympic pool, hot and cold plunge pools, golf simulator, rooftop club and yoga decks. Resident amenities include a half-Olympic length pool, hot and cold plunge pools, a fully equipped gym, private theatre, golf simulator, rooftop club with yoga decks and community herb garden, dining lounges, barbecue areas and 400sqm of ground-floor retail and public open space within the precinct. On the historic Subiaco Oval site, 3.3km from the Perth CBD. Located at 201-203 Subiaco Road, one of Perth's most walkable and established inner-city suburbs, One Oval sits 3.3km from the Perth CBD, moments from Subiaco's shopping, dining and bar precinct, and adjacent to the preserved oval playing surface and Heritage Gates park. COX Architecture, UEM Sunrise and Cygnet West: the first development in the Subi East Masterplan. Developed by UEM Sunrise, an award-winning international developer with experience across residential, commercial and integrated developments in Australia, Malaysia, Singapore, Canada and South Africa, with architecture by COX, landscape by Mala Studio, and sales through Cygnet West. Book a private appointment with the sales team. Visit the display suite at 201 Subiaco Road or enquire today to explore floor plans and availability at One Oval, Subiaco.
Construction completeSELLING NOW
Forbes Residences
10 Forbes Road, Applecross WA 6153
Applecross is one of Perth's most sought-after suburbs, close to the water and CBD. Exclusive residences, with only 4 apartments per floor. A collaboration between award-winning international WOHA Studio and acclaimed local studio MJA. The newest addition to Perth’s Applecross is Forbes Residences, a boutique development designed in collaboration by award-winning international architecture firm WOHA Studio and MJA. Located in the prized riverside suburb of Applecross, Forbes Residences offers just 34 three and four-bedroom residences under construction with completion in mid-2023. Every detail considered. Luxuriously spacious and beautifully finished, the development sets a new benchmark in apartment living. With dual aspects, cross flow ventilation and only four apartments per floor, residents will have a level of privacy on par with the most luxurious homes. The building is inspired by Applecross. WOHA conceived the unmistakable façade which appears as four towers, connected via a series of sky gardens. The leafy greenery that characterises Applecross flows through the building. Set above a canopy of Jacaranda trees, the apartments retain a sense of local place and being grounded at every level. Grand amenities set the tone. When it comes to the shared spaces within Forbes Residences, these are comparable to an exclusive resort. The infinity edge pool appears to flow seamlessly into the river. Inside, work out in the private gym or unwind in the elegant residents’ lounge, dining room or aperitif bar. A taste for life. With an array of dining, entertainment and boutique shopping options on Ardross Street and Kintail Road, Applecross is where those with exceptional taste aspire to live. From the iconic Jacaranda trees to the exceptional lifestyle opportunities, Forbes Residences offers an exceptional home for residents to enjoy the epitome of Applecross living.
3
3
2
from $1,600,000
3
3
3
from $2,950,000
4
3
2
from $2,050,000
Construction completeSELLING NOW
Oasis Mount Pleasant
9 Wren Street, Mount Pleasant WA 6153
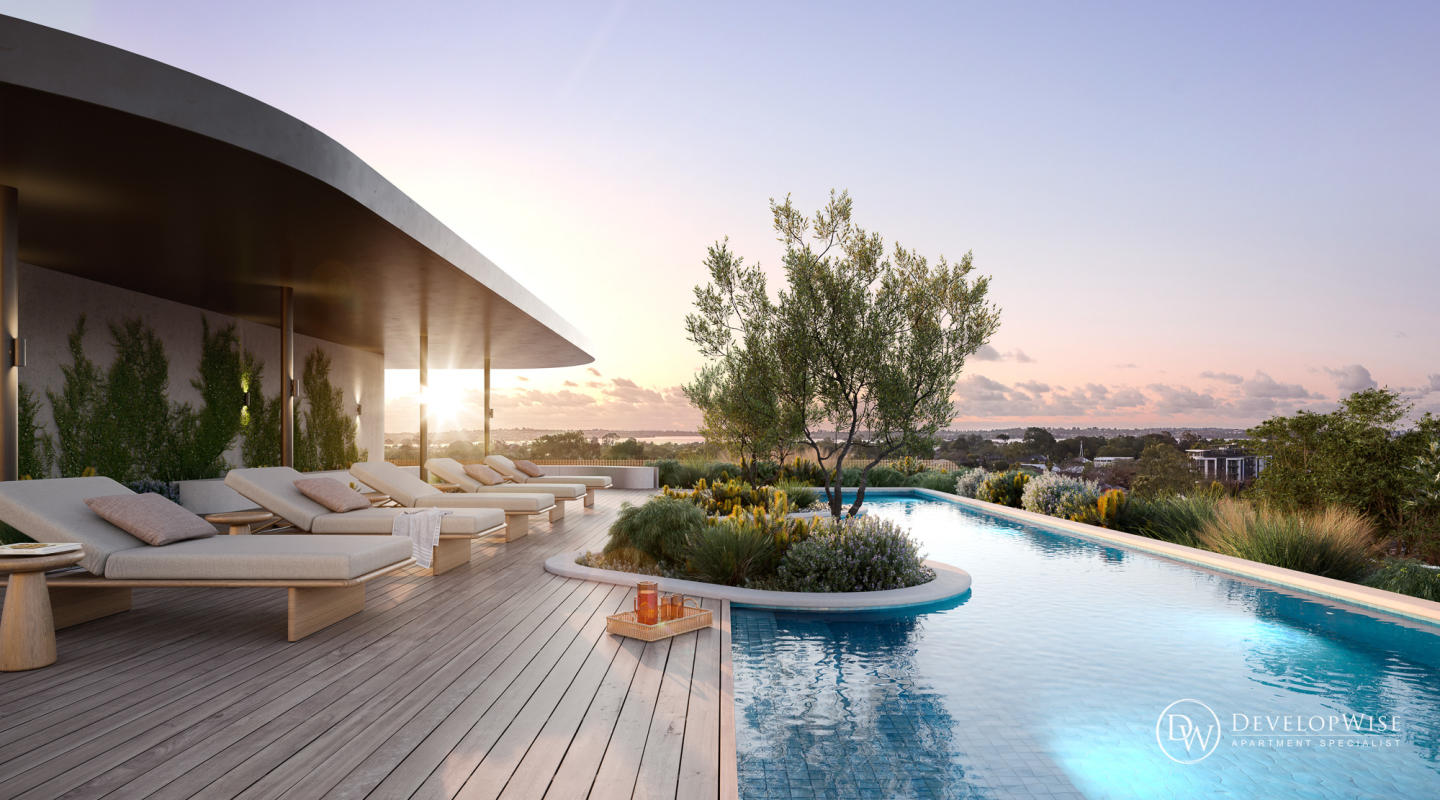
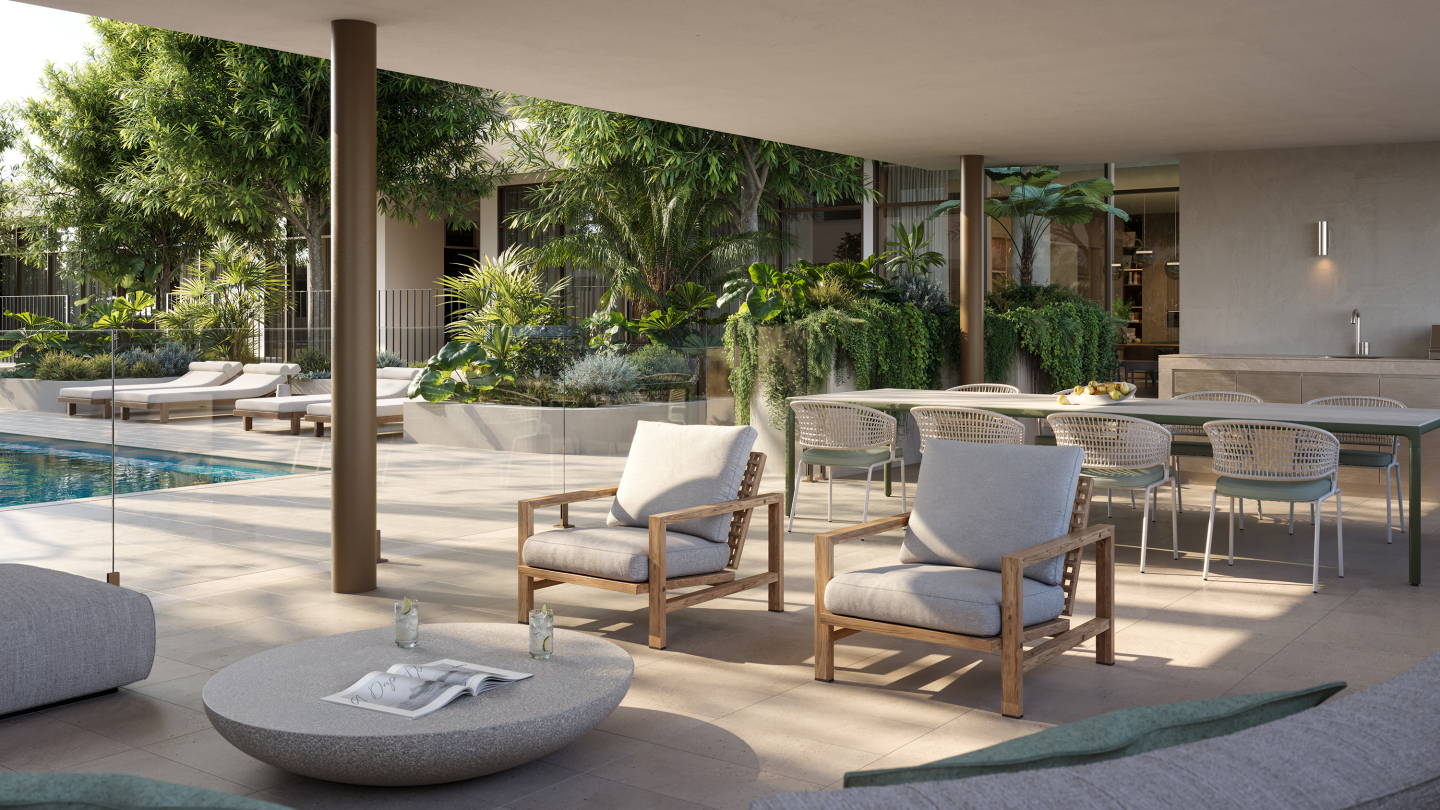
DISPLAY APARTMENT OPEN BY APPOINTMENT. BRAND NEW LUXURY APARTMENT | MOVE IN JUNE 2026. Welcome to Oasis Mount Pleasant, a new horizon of serene, spacious living designed for those seeking a home that’s more than just a place to live—it's a sanctuary. Set amidst the vibrant, peaceful surroundings of Mount Pleasant, this exceptional residential community by DevelopWise offers a unique blend of thoughtful design, quality craftsmanship, and uncompromising attention to detail. Designed for the discerning few, Oasis Mount Pleasant invites you to experience a lifestyle where beauty, convenience, and tranquillity come together seamlessly. Elegance, Comfort, and Sustainability, Redefined. Every corner of Oasis Mount Pleasant has been meticulously crafted with your lifestyle in mind. These expansive, house-sized apartments provide the ideal blend of elegance and practicality, offering you an elevated experience in every room. Choose from a range of spacious floor plans, each designed to complement the modern yet timeless needs of today’s downsizers. The interiors of Oasis Mount Pleasant have been curated with a focus on quality and sustainability. The finishes are selected for both their beauty and functionality, ensuring every space feels both luxurious and comfortable. Timeless materials and energy-efficient fixtures are carefully integrated. These elements come together to form a home that feels just as refined as it is kind to the environment. The heart of your home at Oasis is an open, fluid space that connects seamlessly to the outdoors. Expansive windows and sliding doors open onto your private sanctuary, providing you with sweeping views that bring the outside in. Whether it’s basking in natural light or enjoying a cool breeze, these elements encourage you to reconnect with nature in the comfort of your own home. Amenities That Enhance Every Moment. At Oasis Mount Pleasant, life extends beyond your front door. Thoughtfully curated onsite amenities elevate the everyday. Picture unwinding in the beautifully landscaped communal gardens, gathering with friends and neighbours around the outdoor area, or indulging in the state-of-the-art gym and wellness centre designed to inspire vitality and relaxation. A Lifestyle That’s Unmatched. Nestled in the sought-after, leafy surrounds of Mount Pleasant, Oasis is a place where life thrives at a slower pace. Yet, despite its tranquil setting, this development offers unparalleled access to everything you need. The best of Perth’s cafes, markets, and public transport are within reach, giving you the rare opportunity to live in harmony with nature while staying connected to the pulse of the city. The local community embraces a lifestyle that values the peace of suburban living while keeping you close to everything that matters. Enjoy regular strolls through nearby parks, take in the beauty of the river, or explore the diverse dining and entertainment options just moments away. DevelopWise – Building Homes, Creating Communities. At DevelopWise, we bring our expertise as both developers and builders to every project we create. With a reputation for delivering high-quality, innovative living spaces, Oasis Mount Pleasant is a testament to our commitment to excellence. Our dedicated team works tirelessly to ensure that every aspect of this development meets the highest standards, ensuring you enjoy a life of effortless luxury, lasting value, and comfort. We are confident that Oasis Mount Pleasant will become a place where you can truly feel at home, where every detail is designed to enhance your lifestyle, and where each day is a celebration of what’s truly important. Experience Oasis Mount Pleasant – Your Home Awaits. There’s no better time to take the next step toward the home you’ve always dreamed of. With only a limited number of residences available, now is the perfect opportunity to secure your place in one of Mount Pleasant’s most anticipated developments. Reach out today and discover the art of fine living at Oasis Mount Pleasant. Experience a new way of life—where design, community, and nature harmonise to deliver something extraordinary.
4
2.5
2
from $2,120,000
4
3
2
from $2,550,000
Construction completeSELLING NOW
Cirque Duet, Mount Pleasant
18 Ogilvie Road, Mount Pleasant WA 6153
Resort-style amenities. Luxury apartments with opulent master suites. Breathtaking Swan River views. Cirque is set to redefine Mount Pleasant’s Canning Bridge Precinct. Cirque Duet is set to become the new heart of this long-established community connecting Ogilvie and Kishorn Roads with a new public walkway featuring an impressive chromaflow wall art installation. Every apartment at Cirque Duet has been designed and orientated to take advantage of magnificent panoramic views across the Canning and Swan Rivers to Perth City and the eastern hills. The kitchen features the finest V-Zug appliances, seamless porcelain benchtops and completely integrated, stylish storage solutions. Living areas are open and offer plenty of space and light. Bedrooms and bathrooms continue the luxurious theme and feature the finest fixtures, fittings and finishes. With no on-going maintenance or gardens to consider – and state-of-the-art security including CCTV – Cirque Duet is an ideal lock-and-leave address for those who love to travel. The residents’ deck provides indoor and outdoor resort-style features; including a heated pool, spa, sauna, gym, cinema, barbecues, a cocktail bar, private dining spaces, a children’s nature playground and games room. Mount Pleasant is an aspirational river side location, and Cirque defines this thriving precinct for the city. Cirque will become a landmark in this vibrant waterside community with an integrated mix of commercial, retail, residential, cultural and leisure uses in a pedestrian-friendly enclave.
3
2
2
from $2,295,000
2
2
2
from $1,595,000
3
2
2
from $2,195,000
Pre-constructionSELLING NOW
Eclipse, South Perth
44 Mill Point Road, South Perth WA 6151
Set on leafy Mill Point Road in the iconic suburb of South Perth, Eclipse is a boutique development that offers just 55 ultra-luxurious residences with sweeping, uninterrupted views: from the shimmer of the river at sunrise, to the city skyline illuminated at night. Just moments away, the foreshore and the vibrant charm of Mends Street bring colour and energy to daily life. Designed to the most generous scale, these exclusive two, three and four-bedroom residences and penthouses define a new standard of boutique luxury. From flowing architecture to richly layered interiors, every detail invites you to savour the feeling of being home. World-Class Wellness at Your Fingertips. At Eclipse, wellbeing is part of everyday life. Residents have exclusive access to private resort-style amenities – including hot and cold wellness baths, a revitalising sauna, fully equipped gym and landscaped gardens – that encourage both movement and stillness. The wine room & communal lounge and grand private dining room also offer the most refined settings to host friends and family. Book a private appointment with the sales team. Eclipse is brought to life by Blackburne, one of WA's most awarded and trusted property developers, renowned for creating prestigious residences of quality, design and lasting value. Visit the display suite at Level 7, 1 Richardson Street, South Perth, or enquire today to explore availability at Eclipse, South Perth.
2
2
1
$2,100,000
2
2
2
$2,990,000
3
3.5
2
$3,990,000
Pre-constructionSELLING NOW
Ocean Grand, City Beach
3-5 Kilpa Court, City Beach WA 6015
Every landmark begins with a vision. Inspired by the natural rhythm of the coast, Ocean Grand is the first landmark development in the iconic suburb of City Beach. From stunning sunrises over the treetops to golden-hour light across the ocean, every outlook is a breathtaking canvas of green and blue. Here, a curated collection of two, three and four bedroom residences and exclusive penthouses will be available, each designed to elevate everyday living. Floor-to-ceiling windows draw the outdoors in, shaping interiors that feel open, inviting and effortlessly luxurious. Resort Style Facilities at Your Fingertips. Residents will have access to an extensive suite of resident-only facilities, including a resort-style pool with cabanas, alfresco dining areas with BBQs and a pizza oven, private dining rooms and lounges, health and wellness facilities with a cold plunge, sauna, steam room and spa, a golf simulator, and a dedicated concierge service. A Vibrant Ground Floor Dining & Retail Precinct. At street level, Ocean Grand will also deliver a vibrant ground-floor retail precinct, designed as a natural extension of Ocean Village Park. The precinct will include a boutique supermarket, restaurants, cafés and a wine bar, alongside health and medical services, retail, and a new playground, helping to activate the neighbourhood and create a true community atmosphere. Book a private appointment with the sales team. Ocean Grand is brought to life by Blackburne, one of WA's most awarded and trusted property developers, renowned for creating prestigious residences of quality, design and lasting value. Visit the display suite at 353 Cambridge Street, Wembley, or enquire today to explore availability at Ocean Grand, City Beach.
2
2
1
$1,790,000
2
2
2
$2,050,000
2
2
2
$2,660,000
Construction completeSELLING NOW
Civic Heart
99 Mill Point Road, South Perth WA 6151
These off-the-plan apartments, skyhomes and penthouses are designed to offer the ultimate luxury living experience with every meticulous detail carefully considered. Choose from three interior colour schemes and enjoy engineered timber flooring throughout the living areas, along with reconstituted stone benchtops and splashbacks. Civic Heart boasts world-class amenities for residents to enjoy. Take a dip in the 25-metre heated swimming pool or relax in the undercover terraced areas. Host private events in the dedicated dining rooms with an adjoining fully equipped kitchen and private bar. The Level 37 South Perth Sky deck and Dining Rooms offer views of the cityscape. Entertain guests in the two theatrettes/media hub with gaming facilities, or let the children play in the dedicated indoor trampoline and outdoor playground. The fenced external dog play area comes complete with pet washing facilities, and bike storage, residents' workshop and electric vehicle charging bays make life that much easier. Construction is currently underway with completion estimated for early 2024. Secure your spot now with only a $5000 deposit and pay nothing more until completion. Key features: A choice of 3 interior colour schemes. Engineered timber flooring throughout living areas. Reconstituted Stone benchtops & splashbacks. Luxurious appliances. 25 metre heated swimming pool with undercover terraced areas. Private dining rooms with adjoining fully equipped kitchen and private bar. Level 37 South Perth Sky deck and Dining Rooms. Two theatrettes/media hub with gaming facilities. Children's play area with indoor trampoline and outdoor playground. Fenced external dog play area with pet washing facilities. Bike storage, residents' workshop and electric vehicle charging bays.
Pre-constructionSELLING NOW
Stockland Nara, Beaconsfield
1 Naylor Street, Beaconsfield WA 6162
Stockland Nara, Beaconsfield presents an all‑electric townhouse community nestled at 1 Naylor Street, Beaconsfield WA. Designed in collaboration with Plus Architecture, this new townhouse development features a thoughtfully planned neighbourhood with modern homes shaped for contemporary coastal lifestyles. Residents will enjoy green title ownership, and an elevated enclave combining coastal charm with everyday ease and a strong connection to community. Interiors delivering modern comfort with smart‑driven design. Each townhouse reflects design excellence inspired by the local character of Fremantle’s heritage, blending timeless materials with contemporary aesthetics. Homes are all‑electric, incorporating energy‑efficient appliances, smart home automation, induction cooktops, electric water heaters and solar PV systems for seamless sustainable living. The carefully curated finishes and considered layouts create a calm, intuitive living experience, where every feature supports comfort and innovation. Onsite amenity fostering green neighbourhood connection. The community is shaped around lush public spaces and green links that prioritise neighbourly connection and outdoor living. Leafy streets, generous canopy cover, and shared green space weave through the development, all designed to support everyday ease. Shared gathering spots, from community gardens and a long communal table to a yarn circle and barbecue settings, encourage relaxed socialising. Thoughtfully designed walking and cycling paths, together with e‑bike charging infrastructure, invite sustainable movement through the neighbourhood. Local lifestyle shaped by coastal access and creative surrounds. Nestled just moments from the coastal allure of South Beach and the cultural pulse of Fremantle, Stockland Nara offers residents easy access to beachside leisure and a vibrant arts and dining landscape. The design draws on the relaxed yet active coastal lifestyle, inviting exploration of nearby boutique retail, cafes, markets and creative hubs. With well‑connected local transport options and proximity to shopping, schools and parks, the development blends convenience with the charm of Fremantle living. Project team delivering context‑responsive, innovative design. Stockland Nara is developed by Stockland in partnership with award‑winning Plus Architecture, whose vision blends industrial heritage influences with coastal modernity to respect and enhance Beaconsfield’s character. Sustainable design underpins every decision, from energy‑efficient buildings to repurposed materials, highlighting a thoughtful balance of innovation and tradition. Invitation to arrange a private appointment via enquiry. Interested parties are invited to submit an enquiry and book a private visit to experience the thoughtful architecture, quality finishes and all‑electric innovation that define home life at Stockland Nara, enquire at Apartments. Com. Au.
Pre-constructionSELLING NOW
202-204 Melville Parade, South Perth
202-204 Melville Parade, South Perth WA 6151
Located in the established and sought-after suburb of Como, Riva is positioned on the shores of the shimmering Swan River, where life flows. This idyllic setting provides residents with pristine views of Perth’s iconic skyline, inviting a lifestyle where connectivity and wellbeing flow naturally. Living everyday with such a beautiful view of the Swan and Canning Rivers offers endless ways to let life flow. Discover new places to eat and drink or simply relax and unwind in your stunning luxury apartment or from the Sunset Lounge and rooftop pool deck. Just minutes from the city, Riva Como offers easy access to the freeway and public transport, including the nearby Canning Bridge Train Station, which is only a 5-minute walk away. With Perth’s most prestigious schools and universities, including Curtin University and the new ECU City campus, within easy reach, and with a planned ferry terminal to connect South Perth and UWA, the area’s connectivity will be enhanced even further. Inspired by the movement of the river, the character of the building stands apart. Spaces like the stunning rooftop, garden terrace, lounge & pool have been designed with river vistas in mind for all residents. The collection of light-filled one, two and three bedroom apartment residences are contemporary in design and timeless in appeal. Riva Como is where life flows. Contact the PRD team to secure your home on the Swan River. Over 70% SOLD so don't delay. Images for illustrative purposes only.
1
1
1
from $750,000
1
1
from $650,000
2
2
1
from $1,400,000

Showing results 85 - 126 of 147 developments.