14 new and off the plan developments for sale in Collingwood, VIC 3066
Don't miss the next new development in Collingwood

14 new and off the plan developments for sale in Collingwood, VIC 3066

1124 new and off the plan developments for sale near Collingwood, VIC 3066

Showing results 169 - 210 of 1138 developments.

Pre-constructionSELLING NOW
AURA at Melbourne Square
7 Hoff Boulevard, Southbank VIC 3006
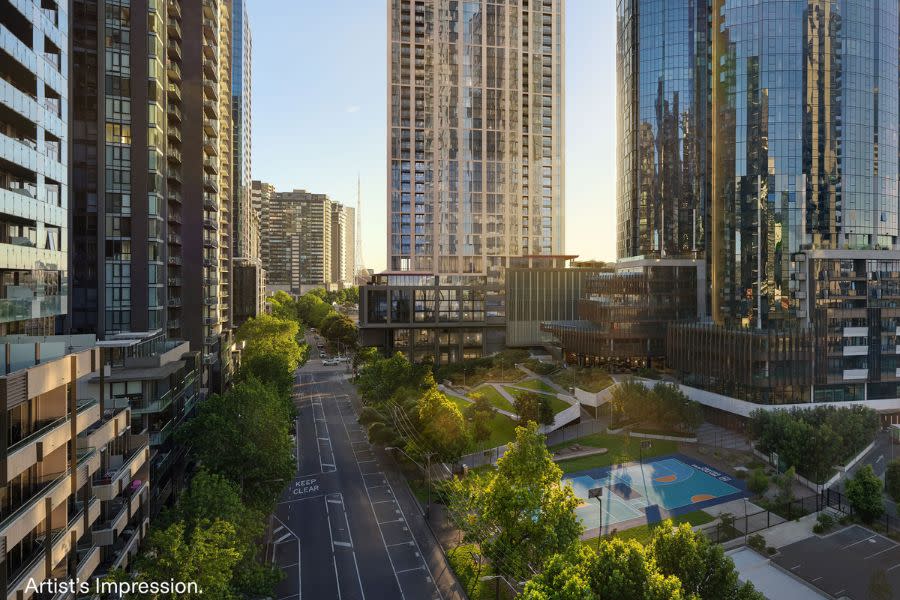
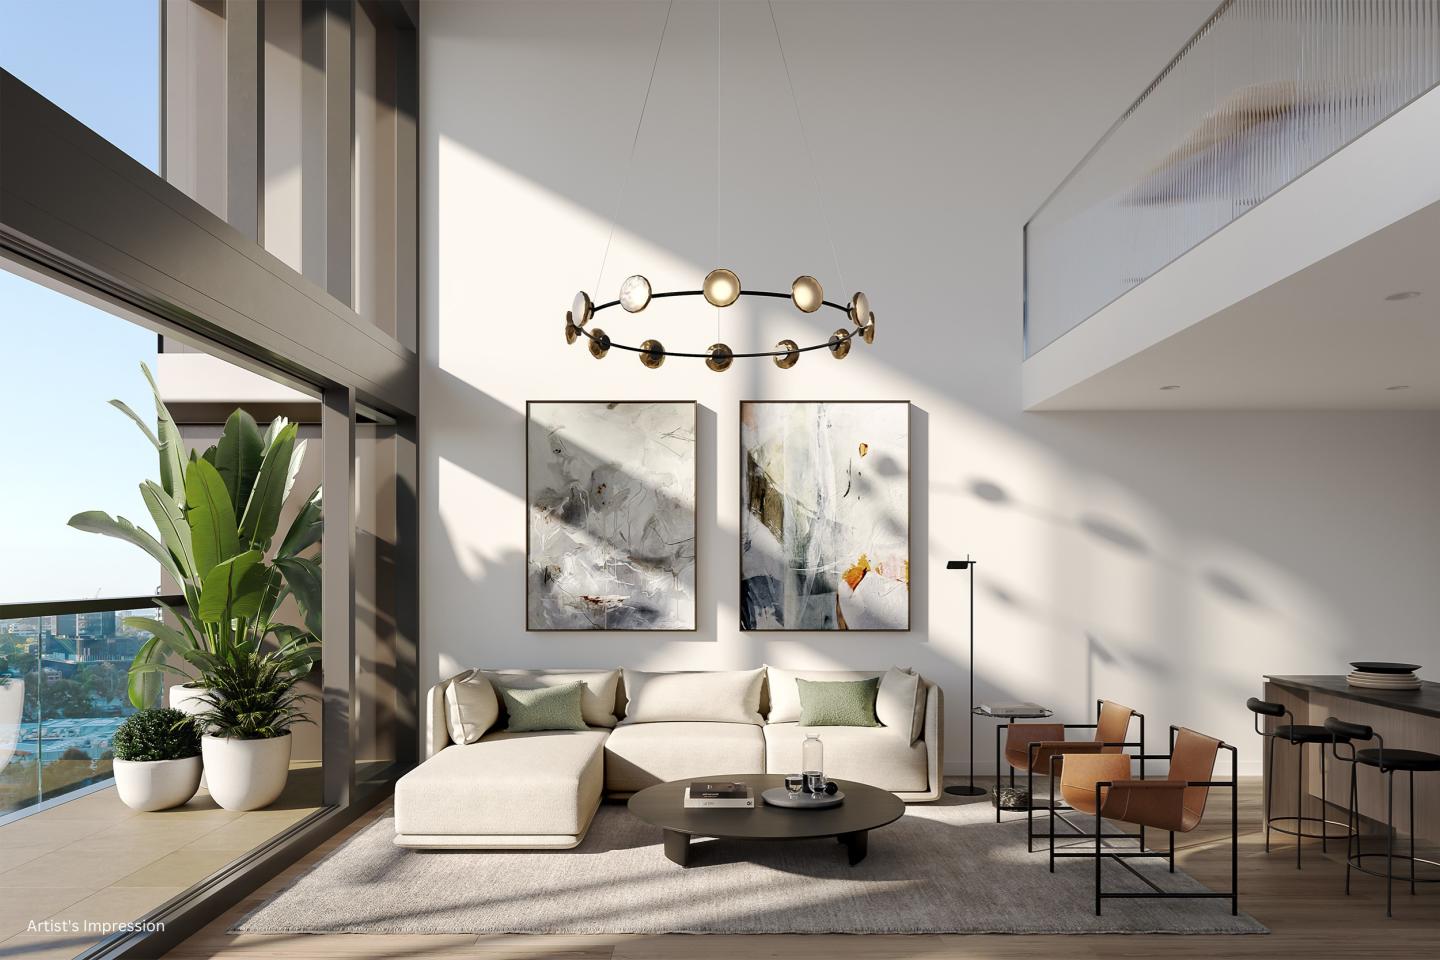
Rising 67 storeys at 7 Hoff Boulevard, Southbank, AURA presents 673 refined residences blending Japanese design principles with Australia's natural beauty. Designed by Cox Architecture and DKO, the tower delivers calm, light-filled homes with balconies and expansive views. AURA's vertical wellness ecosystem, layered gardens, social clubs and retail activation redefine urban living, all seamlessly connected to Melbourne Square's parks, amenities and vibrant community. AURA, the next stage of Melbourne Square, offers a comprehensive amenity suite designed to support wellness, balance and connection. The AURA club on level 7 features an indoor pool, cold plunge, spa, sauna and steam room, alonside a fully equipped gym, Reformer Pilates studio and yoga room. Residents can unwind in the library, music and games rooms, work-from-home zones and open-air terrace. The Japanese-inspired AURA gardens feature outdoor dining with BBQ, lounge, and fire pit, including a tea house pavilion for quiet contemplation or a place to entertain friends and family. Social spaces continue at the Meridian Club on levesl 49 & 50 with an elegant lounge bar, conservatory and private dining rooms. Crowning AURA, the exclusive Cumulus Club spans levels 66 and 67 with lounges, private dining, premium wellness spaces and city views. Cox Architecture has designed a building embodying a sleek, rectangular grid aesthetic that meticulously fuses inspiration and design cues taken from New York’s timeless high-rises and Tokyo’s skyline. The interior designer, DKO, has created unique apartments designed to embrace Japanese principles of calm, clarity and simplicity with natural materials and layered spaces. The majority of Aura residences will also include balconies, increasing fresh air and outdoor space access. These balconies will boast incredible views across Melbourne’s CBD, Kennedy Park, Docklands, the Royal Botanic Gardens and the Arts Precinct. The building’s residences will be complemented by approximately 1,600 sqm of retail space across 5 – 8 tenancies on the ground floor and level one. Life at AURA is defined by balance, convenience and elevated everyday moments. Residents of Melbourne Square are surrounded by expansive greenery at Kennedy Park, offering calm retreats in the heart of Southbank, while a full-line Woolworths ensures daily essentials are always close at hand. Families benefit from premium early learning at Nido Childcare, complemented by a vibrant mix of cafés, restaurants and specialty retail along Hoff Boulevard. Just moments away, the CBD, Arts Precinct and Royal Botanic Gardens offer culture, dining and entertainment. Above it all, AURA residents enjoy million-dollar views over Melbourne’s skyline, gardens and bayside surrounds.
1
1
from $579,000
1
1
1
from $694,000
2
1
from $892,000
Pre-constructionSELLING NOW
Bastings Community, Westgarth
88 Bastings Street, Northcote VIC 3070
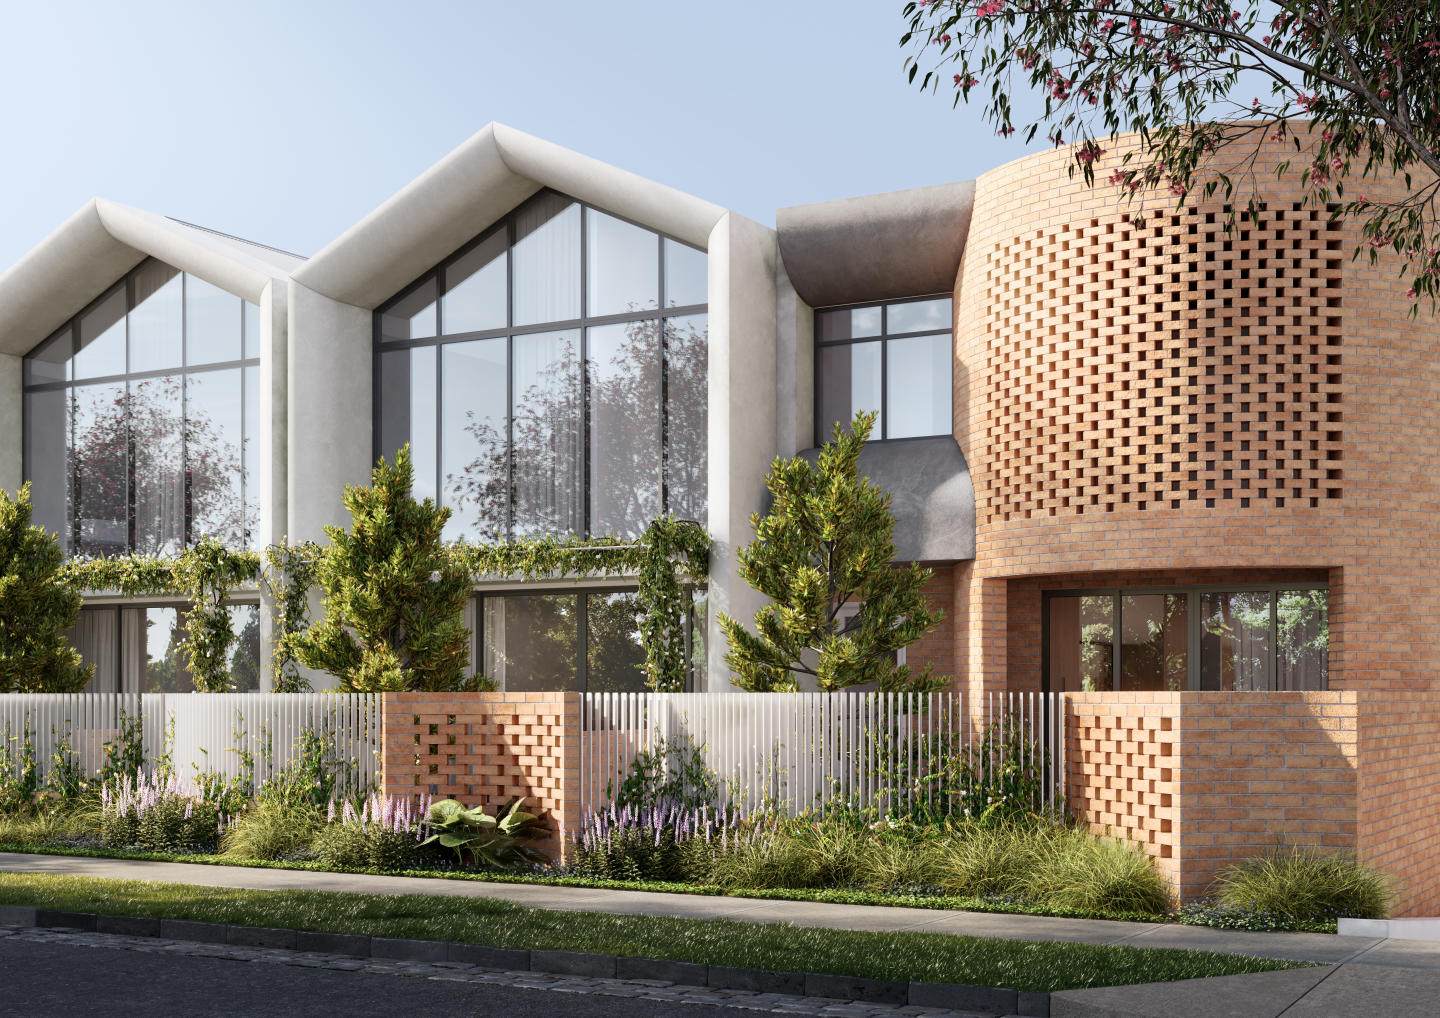
*/ Nestled within the heart of Northcote, Bastings Community, Westgarth stands as a testament to contemporary living harmoniously intertwined with nature. This exclusive enclave, strategically located less than 5km from Melbourne's bustling CBD, redefines urban living. With its tranquil, leafy streets and convenient access to city-bound trains, trams, and bike paths, Northcote has long been a tightly held residential neighbourhood, fostering a genuine community spirit. Where Elegance Meets Practicality. Step inside and be greeted by interiors that seamlessly blend contemporary design with timeless practicality. Light and living space abound, accentuated by ample storage, including walk-in pantries and laundries. Bastings Community, Westgarth offers two distinctive interior schemes. The classic scheme exudes sophistication with a palette of viridescent and neutral tones, while the premium scheme, inspired by the locale’s built context, incorporates rich, earthy tones. Sustainability is at the core of the interiors, with sustainably sourced, environmentally responsible materials prevalent throughout. Porcelain stone benchtops, porcelain wall and floor tiling, and engineered timber flooring define the classic scheme, while the premium scheme showcases timber veneer joinery and terrazzo benchtops. The option for personalisation extends further with feature tiles, feature stone, and joinery integration, ensuring that each residence reflects the unique taste and style of its occupants. The development is fossil fuel-free in operation, boasting an impressive 7.5 Star average NatHERS rating. Every home is equipped with rooftop solar panels, harnessing the power of the sun to fuel your daily life. The emphasis on eco-friendly living extends to the large community spaces, where connections are nurtured, and individuality is celebrated. Residents enjoy the convenience of a double lock-up garage, ensuring vehicles are secure and easily accessible. The basement utility rooms offer up to 30 square metres of multipurpose space, allowing you to tailor your home to suit your needs. Immerse Yourself in Westgarth’s Rich Tapestry. Indulge in the rich culinary offerings of nearby restaurants and cafes, where delectable aromas beckon food enthusiasts. Embrace the educational opportunities provided by local schools and educational institutions, nurturing young minds within a supportive community. The convenience of public transport and arterial roads ensures seamless connectivity to Melbourne's bustling heart, allowing you to explore the city at your leisure. For those seeking recreational activities, Westgarth offers an array of options, from parks where families can picnic to fitness centres that cater to wellness enthusiasts. Architectural Brilliance and Sustainable Living. Lucent, a developer renowned for pioneering sustainable housing solutions. With a Nightingale housing license and a legacy of nine fossil fuel-free projects, Lucent has reshaped Melbourne's inner landscape, delivering 215 homes with an average NatHERS rating of 7 Stars. Their commitment to sustainable living is not just a promise; it's a proven reality, evident in every detail of Bastings Community, Westgarth. KUD, The architects behind this sustainable marvel have meticulously planned every aspect, ensuring that natural light permeates every corner of your home. The north-south alignment and north-facing courtyards maximise sunlight exposure, creating bright, airy spaces that are a joy to live in. With a minimum of six rooftop solar panels adorning each townhome, energy efficiency is woven into the very fabric of the community. Your Invitation to Sustainable Living. Discover a community where sustainable living is not just a buzzword but a way of life. Embrace the future of housing, where thoughtful design, environmental responsibility, and vibrant community living converge seamlessly. Enquire via Urban today!
3
2.5
2
from $1,450,000
3
2.5
2
from $1,500,000
3
2.5
2
from $1,600,000
Pre-constructionSELLING NOW
640 Bourke Street, Melbourne
640 Bourke Street, Melbourne VIC 3000
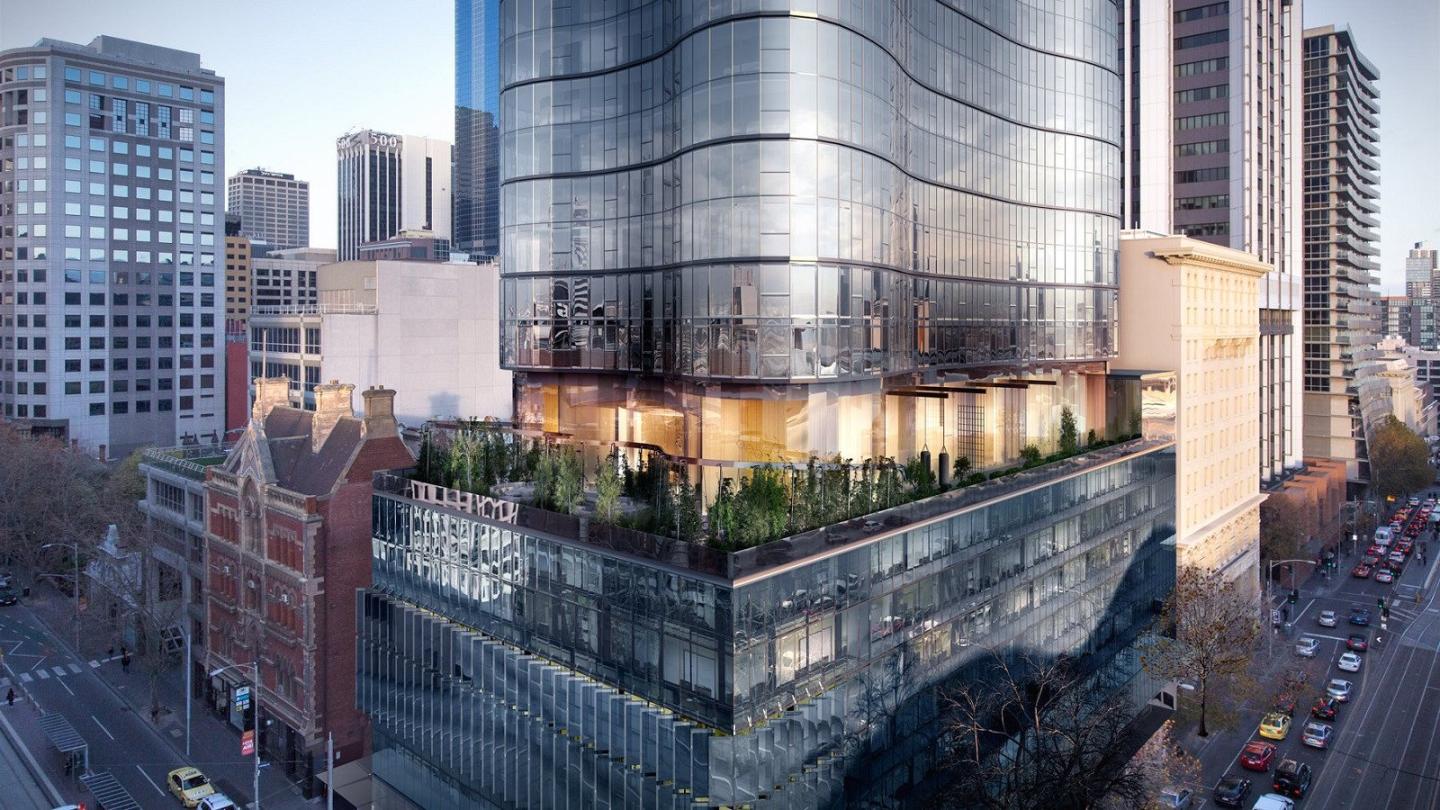
Make a private appointment to visit our Display Gallery with Fully Built One-, Two- and Three-Bedroom Apartments.  . Now selling $670,000 - $4,035,000. || Off-the-plan stamp duty concessions apply. Rising from the historic Eliza Tinsley building, 640 Bourke Street is a 68-storey tower that seamlessly blends heritage charm with modern design. Designed by acclaimed architects Rothelowman, this development offers carefully crafted residences in one of Melbourne's most desirable locations. Located in the heart of Melbourne, 640 Bourke St is moments from Flagstaff Gardens, Queen Victoria Market, and the city’s iconic laneways. Marvel Stadium and world-class entertainment are close by, while excellent public transport connections provide easy access across Melbourne. Inspired by the best of apartment living worldwide, every element of the apartments has been curated to create a home that feels both inviting and sophisticated. Interiors include engineered timber floors, stone and porcelain finishes and custom cabinetry. The kitchen offers residents a choice of two exquisite tables, ensuring personalisation and functionality in equal measure. The Eliza Collection spans levels 44–68, offering 2 and 3 bedroom residences accessed via a private elevator, with as few as four residences per floor. Gaggenau appliances, a temperature-controlled wine cabinet, butler's pantry and feature pendant lighting define each home. Select amenity spaces within the heritage Eliza Tinsley building are reserved exclusively for Eliza Collection residents, adding a layer of privacy few Melbourne addresses can offer. With over 3,000sqm of resident amenities, including a Turkish-inspired pool, gym, whisky lounge, therapy rooms and private dining spaces, 640 Bourke Street sets a new standard in urban living.  . Renders shown are Artist's Impressions correct as at March 2025.
1
1
from $670,000
1
1
1
Contact agent
2
2
1
Contact agent
Under constructionSELLING NOW
BLVD at Melbourne Square
19 Hoff Boulevard, Southbank VIC 3006
Fitness & Wellness Spaces (Podium gym, spa, sauna and 25m indoor swimming pool). Podium & Terrace Gardens (Zen garden, al fresco dining, BBQ facilities, seating areas). WELL Pre-certification (Gas-free residential building, carbon neutral operation enabled, EV charging, fresh air, lighting and thermal comfort). Future Proof Living (Integrated home automation, smart lockers for seamless collection, smart building App for everyday services). Entertainment Spaces (Residents’ Lounges, dining rooms, cinema/karaoke room, golf simulator). Co-working & Business Facilities (Meeting rooms, breakout zones, private pods, open-plan design). Latest Release - The Edition Residences at BLVD. Offering exceptional two and three-bedroom apartments, The Edition Residences characterises luxe city apartment living with three bedrooms spanning 145 to 174 sqm – a rarity in the Melbourne CBD. This select range reflects superior living spaces complemented by warm, timber flooring, air conditioning in the living room and master bedroom, and top-tier European Bosch kitchen appliances. Sky high, located in the tower’s 56 to 61 storeys, these homes occupy some of the best positions in Melbourne Square to overlook the city, granting living spaces skyline and garden views. With only six residences per level, you are also ensured generous space and utmost privacy. Visit us at 29 Balston Street, Southbank 10am-5pm daily. The next residential release at Melbourne Square is designed to engage the senses. Set on an elegant, tree-lined boulevard and surrounded by 3,745m2 of lush green parkland, this peerless inner-city address in an established community and thriving precinct delivers resort-style amenities and elevated wellbeing. BLVD is one of the first residential projects in Australia registered to pursue WELL certification. Designed by international award-winner Cox Architecture with interior design partners CARR, this geometrically intricate residential building presents uninterrupted vistas from the city skyline to the bay, gardens, and parks.  .
1
1
from $652,000
1
1
from $663,000
1
1
from $947,000
Under constructionSELLING NOW
Aria Melbourne, Southbank
135 Sturt Street, Southbank VIC 3006
Boutique Apartment Development. 7 days a week concierge and security. Exclusive Resident Amenities. Designed by Hayball Architects. Spacious Floorplans. Protected North Facing Views. Three tram stops to Melbourne CBD. Walking distance to Royal Botanic Gardens. Next door to the Arts Precinct transformation. Smeg Appliances throughout. Conceived and delivered by Evolve Development and Hayball Architects, Aria Melbourne’s sophisticated design represents a new era in luxury apartment living, guided by a commitment to innovation, quality, and precise attention to detail. Spanning 18 levels, Aria Melbourne boasts an exquisite collection of two and three bedroom apartments – each offering exceptional comfort and access to an unmatched lifestyle in one of the world’s most captivating cities. Nestled in the heart of Melbourne’s sought-after Arts Precinct, right on the edge of the bustling CBD and alongside the splendid Royal Botanic Gardens, Aria Melbourne has an enviable location. Aria Melbourne features masterclass amenities exclusive to residents, including an all-year-round heated pool, a state-of-the-art gym, an outdoor living terrace with a resident communal dining kitchen, plus a 7-day concierge onsite. Aria Melbourne presents two distinct apartment styles, the Aria Collection and the Masters Collection, each offering a selection of curated interior schemes that capture the essence of modern elegance. These designs, thoughtfully anchored by natural materials and refined finishes, serve to create a harmonious and inviting atmosphere within your home.
2
1
2
1
from $950,000
2
2
2
from $2,120,000
3
2
2
from $2,570,000
Construction completeSELLING NOW
West Side Place, Melbourne
250 Spencer Street, Melbourne VIC 3000
Urban's favourite things about West Side Place, Melbourne. Abundant green space and communal areas. Mixed use precinct with an active street level and podium. Significantly higher returns for the astute investor. Generously sized study. West Side Place apartments are architecturally designed. Each apartment features top-notch interior finishes, from engineered timber floors to stone kitchen benchtops and splash tops, and 100% wool carpets, ensuring a high level of luxury and comfort. The views from West Side Place are simply breathtaking, with panoramic vistas of the iconic Melbourne CBD, the picturesque Docklands, and the sparkling waters of Port Philip Bay. Imagine waking up to such captivating scenery every day! The precinct is complete and operational, boasting an eclectic mix of hospitality and retail experiences, including the signature bars and restaurants of the prestigious Ritz-Carlton and Dorsett hotels. Additionally, the area offers a range of retail and hospitality experiences, with boutiques, bars, and international culinary options catering to every taste. West Side Place's four striking towers are a sight to behold, with the tallest reaching an impressive 81 floors. The development provides a range of floor plans, from cozy 1-bedroom apartments to spacious 2-bedroom residences. Each apartment is designed to maximise natural light, providing an inviting ambiance that complements the stunning city and Port Phillip Bay views. Residents can enjoy personal outdoor spaces with garden terraces and balconies, perfect for unwinding after a long day or hosting gatherings with friends and family. Melbourne's new apartment development that exudes sophistication and elegance. These brand new apartments are available for inspection now, and with their perfect location in the heart of Melbourne's CBD, they offer an unparalleled living experience. Nestled in the vibrant suburb of Melbourne, West Side Place boasts a mix of 1 and 2 bedroom apartments designed to cater to various lifestyles and budgets. Prices start from an attractive $550,600, making it a highly desirable investment opportunity for those seeking a world-class precinct to call home. One of the standout features of West Side Place is its proximity to all major Melbourne Universities, with Southern Cross Station conveniently located just across the road. University High School Zone and Haileybury College are only minutes away, ensuring an excellent education for families with children. The development's location also ensures a wealth of dining options, with premier restaurants and bars surrounding the area. For those seeking a touch of nature, Flagstaff Gardens are just around the corner, offering a serene escape amidst the bustling city. West Side Place sets itself apart with its thoughtfully designed open-air landscaped laneways, providing a harmonious blend of urban energy and tranquility. Step into a world of stunning amenities, including sky gardens, pools, gyms, dining rooms, lounges, a cinema, karaoke lounges, and much more, offering boundless opportunities to connect, relax, and engage. West Side Place boasts an extensive range of amenities that cater to every resident's needs and desires. Residential amenities include a residential lounge with garden views, a pool with steam room and sauna, a gymnasium with an open terrace, function and meeting rooms, open terraces with seating and BBQ facilities, a private cinema, and even karaoke and virtual golf facilities. For the exclusive enjoyment of Sky Residences residents, additional amenities such as a pool with a steam room and sauna, a gymnasium and wellness centre with yoga and pilates equipment, an outdoor rooftop terrace with BBQ facilities, and a mahjong room. West Side Place is more than just a development; it's a lifestyle. With its strategic location, stunning views, and world-class amenities, this precinct provides a unique opportunity to experience Melbourne at its finest. Don't miss your chance to be a part of this exceptional living experience. Visit West Side Place, Melbourne, today to explore the possibilities of a luxurious and fulfilling life in the heart of the city. Book an inspection of a completed apartment via Urban.
1
1
1
from $550,600
1
1
1
from $651,100
2
1
from $708,000
Construction completeSELLING NOW
Melbourne Square
93-119 Kavanagh Street, Southbank VIC 3006
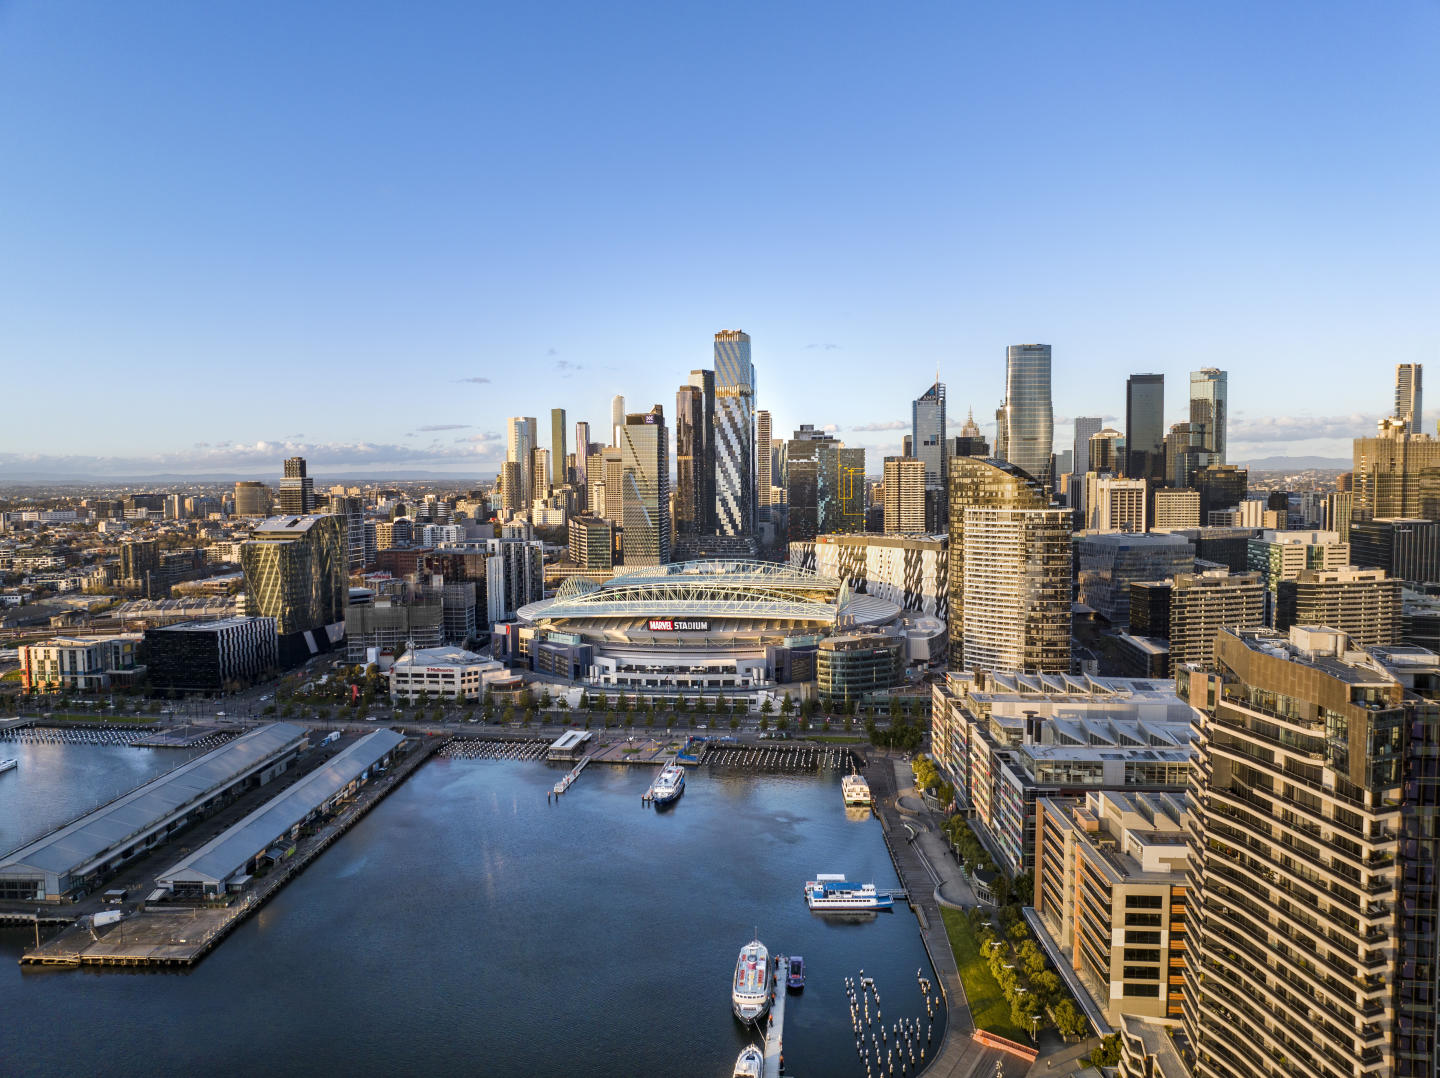
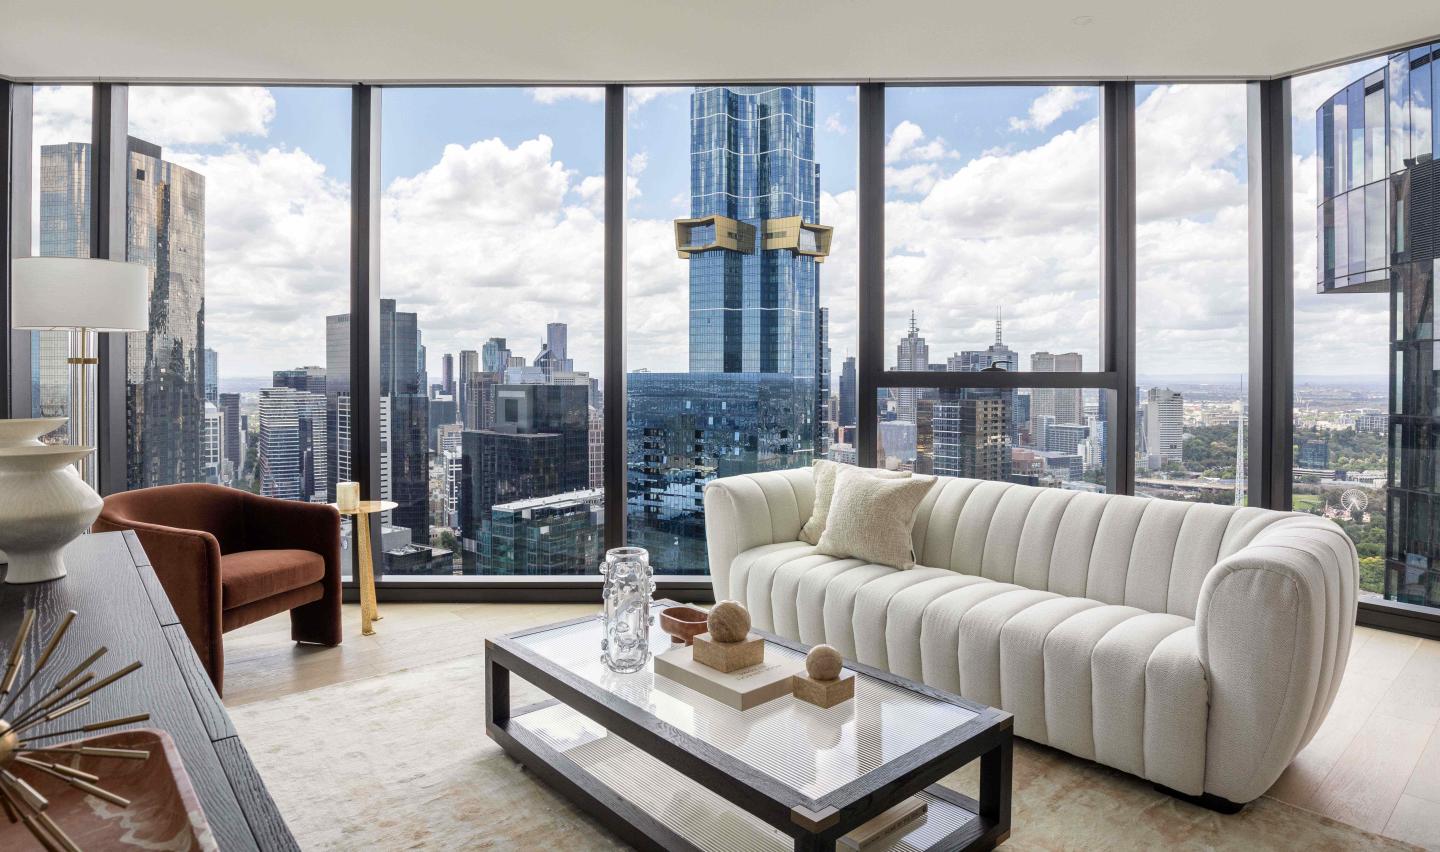
Visit the new SkyHome display apartments, beautifully furnished and styled by Coco Republic. Urban's favourite things about Melbourne Square, 93-119 Kavanagh Street, Southbank VIC. Exquisite on-site resort-style amenities. Established community. Full-line, double-storey Woolworths and Nido childcare centre on site. Melbourne Square will deliver Southbank's newest lifestyle destination. The design focus by Cox Architecture centred on creating a community where a resident's every need could be met within a short walk. Southbank VIC has access to some of Melbourne's most dynamic activity zones: the arts precinct, Yarra River, sporting venues and park network. At the Melbourne Square residential towers, you will be a convenient short distance from the renowned Crown Casino, as well as much more amenity the suburb of Southbank VIC has to offer. Adjacent to Melbourne Square’s full-line, double-storey Woolworths supermarket is a Pacific Asian grocery store and 10 Hoff Café as well as BWS bottle shop for people looking to replenish their fridges and cellars. Meticulously designed bespoke homes developed by OSK Property. Timeless design has been encapsulated within each Melbourne Square Southbank VIC home, with the best in the business leading the artistic vision for the development, for each East and West tower. COX Architecture's masterful canvas is complemented by Carr Interior Design and developed by the trusted OSK Property. Peering over the bay in one direction and the city skyline in another, Level 54 of the Melbourne Square development in Southbank VIC boasts further opulent amenity that includes private dining and meeting spaces, a reading lounge, as well as a gym, pool and spa deck for the premium and penthouse apartment purchasers at Melbourne Square apartments. . World-class amenities to suit your lifestyle in Southbank VIC. At Melbourne Square Southbank VIC, both public and private amenity has been thoughtfully considered, giving residents a multitude of relaxation, work and entertainment zones. The impressive offering spans over 14,000sqm and includes a landscaped public park, a network of green spaces, a resort-style 25m heated outdoor pool and private entertaining pods to name a few. Melbourne Square residents will be spoilt for choice with many beautiful spaces beyond their apartments to relax, exercise or entertain friends within the precinct, while the larger community of Southbank VIC will gain a new destination for dining, shopping and relaxing outdoors. Melbourne Square amenities at a glance: Private dining facilities. Lounge. Cinema. Sun terrace. Music room. Gym and Yoga studio. Garden. Spa & Sauna. Golf simulator. Enquire today via Urban to learn more about Melbourne Square at 93-119 Kavanagh Street, Southbank VIC, and to secure your new home.
3
2
1
from $1,506,000
3
2
1
$1,598,800
3
2
2
$3,337,000
Under constructionSELLING NOW
Piccolo House
18 Barry Street, Kew VIC 3101
Piccolo House at 18 Barry Street, Kew is a new apartment development located within the established Studley Park precinct, an area recognised for its leafy setting and proximity to natural parklands. Scheduled for construction completion in late 2027, the project introduces a considered collection of residential apartments defined by architectural clarity, generous proportions and a strong focus on wellbeing-oriented amenity. Set on a rare, elevated corner site, Piccolo House is positioned within one of Kew’s tightly held residential enclaves. The address offers a quiet, residential environment while maintaining a strong connection to the surrounding natural landscape of Studley Park and nearby Yarra Bend. The development has been conceived as a long-term residential offering rather than a transient apartment product, with an emphasis on durability, material integrity and resident comfort. Apartment configurations at Piccolo House 18 Barry Street, Kew. Piccolo House comprises a limited collection of two- and three-bedroom apartments, with selected residences offering an optional den layout. These configurations are designed to support a range of uses, including working from home, retreat space or additional storage, depending on resident preference. The residences are described as generous in scale, with three-metre ceilings contributing to a sense of openness and spatial clarity. Expansive terraces form part of the apartment layouts, reinforcing a connection between indoor living spaces and the surrounding landscaped environment. Generous storage is also a defining element across the homes, supporting long-term liveability. Thoughtfully designed interiors by Hecker Guthrie with natural material finishes. Interior design for Piccolo House has been delivered by Hecker Guthrie, with a focus on natural materials and restrained detailing. Kitchens are specified with travertine finishes, reinforcing the project’s emphasis on material longevity and tactile quality rather than trend-driven design. Throughout the residences, natural material finishes are used consistently to create a calm and cohesive interior environment. The interiors have been conceived to align with the architectural intent of the building, prioritising proportion, light and material expression rather than decorative excess. Expansive indoor–outdoor integration further enhances the sense of openness, allowing internal spaces to extend naturally to terraces and landscaped areas. Wellness-led onsite amenities for residents and guests. Piccolo House offers a comprehensive suite of onsite amenities focused on wellness, hospitality and shared experiences. Residents have access to exclusive wellness facilities including an indoor thermal pool, cold plunge, sauna, gym and dedicated yoga room. A treatment room is also provided, allowing residents to bring their own specialists on-site. Additional shared amenities include a private dining room and a subterranean wine cellar and tasting room, with personal lockable wine fridges available for resident use. A dedicated hotel-style guest suite allows visiting family and friends to stay on-site in comfort. For recreation and social gatherings, the development includes a golf simulator housed within a private suite suitable for hosting guests. A concierge service supports day-to-day living and fosters a sense of connection and community within the building. Arrival is defined by a grand porte cochère with valet car parking, reinforcing a considered and discreet residential experience. Landscape design and connection to Studley Park and Yarra Bend. Landscape architecture for Piccolo House has been delivered by Acre, with lush planting integrated throughout the site. The landscaping supports the project’s emphasis on indoor–outdoor living and reinforces its relationship to the surrounding natural context. The development’s location offers a strong connection to the open spaces and natural beauty of Studley Park and Yarra Bend, which form an important part of the local environment. The expert team delivering Piccolo House in Kew. Piccolo House is delivered by developer Piccolo House, with architectural design by Woods Bagot. Interiors are by Hecker Guthrie, landscape architecture by Acre, and construction by Hamilton Marino. Project marketing is managed by Colliers. This multidisciplinary team brings together experience across architecture, interiors, construction and landscape design. Enquire about a private appointment at Piccolo House. Piccolo House at 18 Barry Street, Kew is available to view by private appointment and during scheduled open home hours. Enquiries can be made to arrange a private appointment with the sales team for further information on apartment availability and project details.
2
2
2
from $2,200,000
3
2
2
from $2,880,000
3
1
3
4
Contact agent
Pre-constructionSELLING NOW
Fernhurst Kew
11-15 Femhurst Grove, Kew VIC 3101
Highly awarded team: ANGLE, Edition Office and Eckersley Garden Architecture. Only 17 apartments and 3 freestanding homes on a one acre north-east corner site. Positioned in a coveted Studley Park treelined side street with a Walk Score of 91 and only 300m stroll to Kew Junction. Generous setbacks and oversized gardens averaging 125sqm each. Cutting edge Security features; video intercom, secure garage, two-point entrance locks, CCTV to common areas. Handcrafted bricks by Australian-owned and run family business Krause Bricks. Wardrobes by Italian stalwarts Molteni&C and integrated Gaggenau appliances. Due to zoning and heritage restrictions, this is one of the last remaining apartment development sites in Studley Park. Distinguished by lofty, open-plan living areas all with 3m high ceilings. Minimum of 2 car parks each with a number of 3 and 4 car garages available. THE VICTORIAN GOVERNMENT HAVE JUST ANNOUNCED THE RETURN OF STAMP DUTY SAVINGS FOR A LIMITED TIME! From the team behind the highly-awarded Fenwick development – ANGLE, Edition Office and Eckersley Garden Architecture – Fernhurst comprises just seventeen apartments and three freestanding homes on a one-acre north-east corner site. Positioned on a leafy green side street in Studley Park, the residences are conveniently located just 300m to Kew Junction, with a Walk Score of 91. Due to zoning and heritage restrictions, this is one of the last remaining apartment development sites in this tightly-held and historic precinct. Characterised by generous setbacks and oversized gardens, Fernhurst is a family of buildings that, while individually crafted, are united by a cohesive design language, prioritising a sense of sanctuary and connections to nature. Every residence is underpinned by a collection of premium design features and amenities, including 3m high ceilings, either a northern aspect and/or multiple aspects, increased access to daylight and outlook, and cross-flow ventilation. As ANGLE’s most extensively landscaped development, Fernhurst presents a thriving and secluded garden experience complete with expansive, open-air courtyards, sprawling vegetation and established canopy trees.
3
1
2
3
Contact agent
3
1
3
3
Contact agent
3
1
4
3
Contact agent
Construction completeSELLING NOW
Premier Tower
134-160 Spencer Street, Melbourne VIC 3000
Rising above Melbourne’s prominent Spencer Street is the opulent and curvy Premier Tower, soaring 249 metres above the streetscape with 660 spacious apartments across 78 floors of residences and amenity by developer, Fragrance. With the design inspired by Beyonce’s curves, it minimises the effects of wind and oscillation whilst also bringing the essence of the performer to the city skyline with a powerfully dominating structure wrapped in a silver and blue hue glass coloured facade. Built on one of the city’s busiest corners overlooking the iconic wave roof of the Southern Cross Station which carries 90,000 daily passengers and 17 million annually to which will be right on the doorstep for residents of Premier Tower. Just a tram stop away from Melbourne Docklands, residents can appreciate the waterfront bars, restaurants and live entertainment that the precinct has to offer. Designed by Elenberg Fraser, Premier tower will feature some of the most luxurious residential amenities such as: An indoor 25 metre lap pool and spa. Saunas and steam rooms. Fully equipped gymnasium. Large residential lounge and private suites. Private bar and dining spaces. Indoor garden lounge and outdoor garden terrace with BBQ facilities. Amenities in the tower do not stop there with the inclusion of an entertainment focused amenity floor on level 46 and exclusive sky rise resident amenities on level 76. Apartments within the tower are fully functional and designed to elaborate on space and go with the flow of the towers curvy floor plate giving every residence a light filled angle to which floods each living space with natural light and warmth through the floor-to-ceiling windows. Comprising of one and two bedroom types with a study room option for some available floor plans, all units come with exceptional quality finishes including timber floorings, stone bench tops and Miele appliances. Premier Tower will be as tall as the memorable Rialto Tower, arguably Melbourne’s first iconic skyscraper, and will position in the top 10 tallest buildings when completed in mid 2020. So far, the construction of the tower exceeds its 40th floor plate, with the core box rising rapidly as the concrete pours curve and slide with every rise. Open living spaces and balcony included with between 48 to 100 square metre apartments. Premier Tower impacts not only the Melbourne city skyline but the streetscape with an activated podium with ground floor retail and a design aesthetic worth the pavement gawking and photographic opportunities, shaping to be a new iconic skyscraper development in a growing city.
1
1
from $693,740
1
1
1
1
from $701,910
1
1
1
from $715,860
Under constructionSELLING NOW
Prince & Parade by Mirvac, Brunswick
701 Park Street, Brunswick VIC 3056
Prince & Parade envelopes you in an immersive experience, resonating with the charm of nature. Nestled opposite Princes Park, it narrates a story inspired by the lush landscapes of Parkville, Carlton North, and Brunswick. The exceptional architecture by Mirvac and Bates Smart, coupled with Jack Merlo's landscaping, infuses each space with the invigorating essence of the park. Inviting residents to tailor their home’s aesthetic to their tastes, Prince & Parade offers two unique interior colour schemes. The Sanctuary Scheme draws inspiration from Australia's breathtaking bush landscape, favouring pale eucalypt and paperbark tones. Natural stone benchtops, bathroom tiles, and light timber and joinery blend harmoniously. . Alternatively, the Celestial Scheme celebrates muted ochre and burnt sienna, exuding warmth, elegance, and earthiness. Dark timber joinery, bronze tapware, and ochre tiles create a captivating symphony of texture. The impeccably crafted kitchens utilise natural materials in earthy shades, incorporating textured stone edges and curved island benches, paying homage to nature's subtleties. Akin to a refined day spa, the bathrooms at Prince & Parade feature natural stone and soothing, earthy tones, providing a sanctuary to indulge the senses and elevate daily rituals into moments of luxury. Beyond a prestigious address, Prince & Parade manifests reverence for space, nature, light, and beauty, evident in every design choice. The Residents' Lounge opens onto a beautifully landscaped courtyard shaded by leafy trees, fostering a warm sense of community. Engage in delightful conversations, forge connections with neighbours, and revel in the serene garden setting or by the comforting fireplace. Indulge in the epicurean delights of Prince & Parade's Residents' Dining Room, designed for intimate dinners with friends or lavish parties with neighbours – complete with a well-equipped kitchen and sophisticated dinnerware. The adjoining outdoor terrace allows guests to bask in a relaxed and intimate atmosphere while savouring mouthwatering flavours. Within the private gardens and communal spaces, Jack Merlo has artfully crafted pedestrian paths and internal courtyards, offering residents a lush green haven to enjoy daily. Adding to the community charm, Prince & Parade's Green Laneway is a picturesque pedestrian path linking Park Street to Brunswick Road, inviting residents and locals to enjoy a seamless stroll from Princes Park to Brunswick Road, surrounded by beautifully landscaped greenery. While on the communal Rooftop Terrace, breathtaking views span Princes Park, Royal Park, and the city skyline. This private oasis offers a resplendent landscape, complete with dining areas, seating, and barbecues, allowing residents to unwind, connect, and celebrate life's moments. Enquire now to embrace the wondrous life that awaits you at Prince & Parade. Mirvac is a leading Australian property group with over 50 years’ experience delivering high-quality residential and commercial developments. With an integrated approach spanning planning, design, construction and long-term ownership, Mirvac is known for creating sustainable, well-designed places that enhance urban life across Sydney, Melbourne, Brisbane and Perth. *Terms & Conditions Apply. Visit princendparade. Mirvac. Com to learn more.
1
1
$865,000
1
1
$850,000
2
2
1
from $1,200,000
Under constructionSELLING NOW
Foley Park, Kew
9 Oshaughnessy Street, Kew VIC 3101
Introducing Foley Park, a boutique collection of six luxury 3 and 4 bedroom apartments in Kew, each positioned with direct park frontage and views over mature greenery. Designed for discerning buyers seeking the scale of a family home with the ease of apartment living, Foley Park represents an exceptional fusion of architecture, craftsmanship and landscape. Created by Carr Architects and built by Virgon Construction, one of Boroondara’s most respected luxury home builders, these residences are defined by timeless design, premium materials and enduring quality. Landscaped by Acre, the development offers a rare connection to nature, private green outlooks and direct park access that extend your living space outdoors. Apartment Highlights. Each home has been designed to balance elegance and functionality, combining thoughtful layouts, premium finishes and sustainable design principles. Key Features. • Spacious 3- and 4-bedroom layouts with 3-metre ceilings, multiple living zones and abundant natural light. • Miele matt black appliances, Liebherr integrated fridge/freezer, full-height wine storage, and natural stone benchtops. • Solid masonry party walls, concrete roof, and 6-year structural guarantee for lasting performance. • Virgon 52-week defect guarantee ensuring superior quality control. • Double-glazed windows for comfort, quiet and energy efficiency. • EV-ready garages, keyless entry and 24/7 surveillance for convenience and security. • Secure double-gated basement garage with number-plate recognition technology. These homes deliver the refinement, privacy and proportions expected of luxury apartments in Kew, designed for modern families, professionals and downsizers alike. Lifestyle and Location. Set directly beside Foley Park, this enviable position in Kew offers the ideal balance of tranquillity and convenience. Neighbourhood Highlights. • Direct access to Foley Park for daily recreation and relaxation. • Walking distance to Kew Junction for boutique shopping and dining. • Close to supermarkets including Leo’s Fine Food & Wine and Woolworths. • Local cafés within easy reach: o Willo Café – exceptional coffee and welcoming atmosphere. O Ora Specialty Coffee – specialty brews with friendly service. O Via Verona Caffe – Italian-style pastries and espresso favourites. • Public transport and major arterials nearby for effortless commuting to the CBD and surrounding suburbs. This tightly held pocket of Kew delivers prestige living within a peaceful, park-facing setting a rare opportunity in one of Melbourne’s most desirable eastern suburbs. Why Choose Foley Park. For those seeking luxury parkfront apartments in Kew that combine architectural pedigree with enduring quality, Foley Park stands in a class of its own. Reasons to Call Foley Park Home. • Absolute park frontage offering privacy, serenity and outlook. • Architect-designed by Carr for sophistication and liveability. • Spacious 3 and 4 bedroom residences comparable in size to standalone homes. • Built by Virgon Construction, renowned for craftsmanship and integrity. • High ceilings, multiple living zones and premium natural finishes.
Pre-constructionSELLING NOW
Park Modern, South Melbourne
11-27 Dorcas Street, South Melbourne VIC 3205
Park Modern is a striking new residential development that offers a premium living experience within Melbourne's prestigious Botanic Gardens precinct. Designed by the renowned architectural firm Bates Smart and developed by Time & Place, this exclusive address combines natural beauty with contemporary design. Residents of Park Modern can enjoy a rare opportunity to live in a home that not only offers breathtaking park views but also an unparalleled level of sophistication and convenience. Exquisite Interiors Crafted for Comfort and Luxury. Each residence at Park Modern is a testament to meticulous design and craftsmanship. The interiors are defined by natural-toned finishes and premium materials that evoke a sense of timeless elegance. Floor-to-ceiling windows frame stunning views, allowing natural light to flood the living spaces. The open-plan living and dining areas seamlessly flow into spacious terraces, providing residents with ample room to entertain or relax in style. The kitchens in these homes are both functional and refined, featuring high-quality Miele appliances, stone countertops, and integrated fridge/freezers. Depending on the selected colour scheme, the kitchens reflect the development's commitment to modern aesthetics. The spacious bedrooms are equipped with built-in wardrobes, while the master bedrooms feature walk-through robes and luxurious ensuites. Each bathroom is appointed with high-end finishes, ensuring a serene retreat within the home. A Suite of Exclusive Amenities for Ultimate Convenience and Relaxation. Residents of Park Modern can enjoy exclusive access to a suite of on-site amenities designed for both relaxation and well-being. The Park Society amenities include a concierge service, which ensures that everyday living is effortless and convenient. The wellness facilities are exceptional, featuring magnesium and hydrotherapy pools, saunas, and a cold plunge pool, perfect for rejuvenation after a long day. For fitness enthusiasts, the state-of-the-art gym provides a fully equipped space to maintain an active lifestyle. A dedicated co-working space allows residents to easily integrate work and life, while the landscaped podium gardens offer a serene environment for outdoor relaxation. Secure basement parking and bike storage are also included, adding another layer of convenience for residents. Embrace the Best of Both Worlds: Serene Parksides Living with City Access. Situated at the front gates of the Royal Botanic Gardens, Park Modern offers residents a prime location that blends natural beauty with city convenience. This prestigious address is just moments from Melbourne’s Arts Precinct, South Melbourne Market, and Anzac Station, ensuring access to a vibrant local culture, dining, and entertainment scene. In addition to the proximity to the CBD, residents can enjoy the tranquil surroundings of the Botanic Gardens and nearby parks. The development’s location offers the perfect balance of serene living and easy access to the best of Melbourne, from world-class dining and shopping to cultural landmarks and recreational spaces. Meet the Team Behind Park Modern’s Remarkable Design. Bates Smart and Time & Place shape Australian cities through design and development that prioritize people and communities. Bates Smart’s 170-year legacy delivers architecture, interiors, urban design, and sustainability with creativity, rigor, and collaboration. Time & Place creates residential, commercial, and mixed-use projects that feel familiar, celebrate use, and evolve with their communities. Together, they blend design excellence, technical expertise, and social responsibility to craft places that are functional, meaningful, and enduring—balancing heritage, innovation, and human-centered outcomes to leave a lasting impact on how Australians live, work, and gather. Schedule Your Private Viewing and Discover Your Dream Home Today. To learn more about Park Modern and explore the range of available residences, contact the sales team today to schedule a private appointment. Don’t miss the opportunity to experience sophisticated, parkside living in one of Melbourne’s most coveted locations.
1
1
from $670,000
2
2
1
from $1,420,000
3
2
1
from $2,300,000
Construction completeSELLING NOW
The Queensbridge Building, Southbank
90 Queensbridge Street, Southbank VIC 3006
Queensbridge is a neighbourhood building located at a nexus joining Melbourne CBD, the Yarra River, South Melbourne and the Arts Precinct. The tower challenges convention, expressing individuality and bringing a sense of authenticity and soul to Melbourne. Queensbridge has been designed to feel, in its truest sense, like a beautiful, modern home balancing rough cut stone, swathes of cool concrete, lush urban greenery, rich woods, abundant natural light and cosy furniture. The interior effect at Queensbridge is one of timeless quality, nostalgia and comfort – which all combine to offer a dynamic living experience. Every detailed moment of how you live has been considered – as soon as you walk into your home, there’s a place for your keys, a place to hang your jacket, and a place to sit down and take your shoes off. Within 15 minutes' walk is over fifteen green spaces, world-class sports facilities and the nation’s richest cultural precinct. South Melbourne’s iconic market and Melbourne’s bayside playground too. The Queensbridge Building will offer locals the opportunity to relax, exercise, work and play within a short stroll of Melbourne's greatest lifestyle amenities. View our completed apartments on site and experience for yourself the high quality of finishes that are being delivered at The Queensbridge Building. Move in Now!
2
1
2
$960,000
3
2
2
1
$2,385,000
3
1
2
1
$2,425,000
Construction completeSELLING NOW
No.1 Studley Park
1 Studley Park Road, Kew VIC 3101
No.1 Studley Park is the epitome of luxury living in Kew. This exclusive collection of only 30 residences boasts sophisticated architecture, premium European appliances, and handmade feature tiles. With natural stone or Terrazzo benchtops and light oak timber floorboards throughout, the residences offer tranquil living spaces that connect seamlessly with spacious balconies. Residents can enjoy breathtaking city views from their full-height double glazed windows, allowing plenty of natural sunlight into the homes while showcasing the verdant treetops of Studley Park. The gourmet kitchens are perfect for entertaining guests, featuring natural stone or Terrazzo benchtops, custom-coloured joinery, and fluted glass feature wall lights. At No.1 Studley Park, residents have access to a communal rooftop area complete with a BBQ facility, residents lounge, and co-working space with stunning panoramic views of the city skyline. The development also includes secure basement parking and is situated close to parks, the Yarra River, and public transport, making it the perfect location for those seeking a vibrant inner-city lifestyle. Each residence has been thoughtfully designed by acclaimed design firms Telha Clarke and Studio Tate, and the entire development is built by esteemed builder Prince Corporation. Stamp duty savings apply, and with anticipated completion by end 2022, you can move in mid-2023.
Apartment configurationsNot yet available
Construction completeSELLING NOW
No.71
71-73 Station Street, Fairfield VIC 3078
Spacious and light-filled residences. Diverse and evolving location. Within walking distance to Merri Creek and Fairfield Village. No.71 Station St is a first for Fairfield, offering a balance of contemporary, considered design and local connection on the fringe of Melbourne’s CBD. Stacked to form a unified whole; thirteen unique residences draw on the varied housing types that thrive in the area. Floorplans adapt with the fluctuating patterns of life and family. Each design couples the best of intimate and open-plan living, with kitchens unwinding into living spaces and expansive balconies. Positioned by parkland and greenery, pared-back spaces sit quietly in their surrounding, softened by green. Connected to trains, waterways and riverside parks—all in close proximity to the city—No.71 Station St taps into the history and natural beauty of one of the inner-north’s most tranquil enclaves. Set back, yet each recognisable from the street, this hidden sanctuary is an effortless wander from Fairfield’s strip of local produce stores, coffee shops and renowned Boathouse. Nearby, the dynamic urban precincts of Collingwood, Northcote and Fitzroy add pace, bringing equilibrium to Fairfield’s gentle rhythm. Fairfield is diverse and evolving. This inner-northern neighbourhood is a tapestry of industrial factories, local strip-shopping and riverside living. Riverside paths, a village of street-level shopping and modern Australian cafes and restaurants are all in close proximity. With house types varying from double and single storey, No.71 Station St reflects Fairfield’s varied offering. Surrounded by native eucalypt and natural amenity, Fairfield is a harmonious enclave, tucked at the edge of the of Melbourne’s CBD between different pockets of the city’s cultural fabric. Fairfield offers ease of access to Melbourne’s eastern suburbs and the creative cluster of Collingwood, Fitzroy and Northcote. Less than twenty minutes by train to the central business district, Fairfield offers a sense of community with scale.
2
2
1
from $965,000
3
3
2
from $1,250,000
Construction completeSELLING NOW
West End
177-231 Rosslyn Street, West Melbourne VIC 3003
Mixed use precinct with vibrant linked laneways and public plazas. Distinct architectural designs and layouts. High quality amenities and accessibility to necessities. Offering features the modern urbanite didn’t realise they needed, but soon won’t be able to live without, West End is an architectural gem that aims to ignite and excite. . While most apartment residents were once happy with just a pool and spa to indulge in during downtime, West End has thought of everything from the customary pool through to grooming facilities and art galleries. Of course, the five-building precinct covers all of the basics with nearby public transport at Southern Cross train station, plus cafes, bars, and restaurants a short distance away. With close proximity to the CBD, Docklands and a major link to the outer suburbs, residents will be connected to some of the best parks, restaurants, bars, entertainment and cultural precincts the city has to offer. Within walking distance, Flagstaff Gardens and the heritage Queen Victoria Market provide residents with green space and access to hundreds of market stalls with daily fresh produce and Summer and Winter night events. With a population of just over 5,000, West Melbourne is set to triple in size vertically with a sustainable environment and human-centric focus towards their urban renewal plans. Beyond the world-class design shared between a handful of architects, residents will also be able to enjoy West End’s restaurant and wine bar strip. AMENITIES INCLUDE: A day spa. Gymnasium. Public Park. Resident’s pool. Two spas. BBQ facilities. Private cinema. Wine cellar. Art gallery. Meditation Centre. A food providore, pet washing facilities, electric car charging stations by Tesla, car share, eight cafes and restaurants, an IGA supermarket, medical clinic, a 24/7 pharmacy as well as tree lined laneways with boutiques are huge examples of how West End is not just a residence benefit but a community one. For those who don’t even want to leave the opulence of their own apartment, West End offers in-apartment dining and catering associated with the Adina Grand Hotel which will maintain a presence on site. . Bringing homework has often been thought of as a no-no, but West End has made it a relaxing exercise by way of a fully equipped business centre featuring HD projection, live streaming, and Foxtel. A 50-seat cinema room adds to the amenities spectrum within West End. . You can expect a spacious and comfortable living with an extensive wall of joinery offering generous versatile storage in each apartment. . Interiors offer natural textures such a timber and granite, creating a sense of home and warmth. Timber dining tables are nestled beneath bench tops with Bosch appliances throughout. Cylindrical and cube shapes repeat throughout the apartments in lighting fixtures, joinery and mirrors. Simple elements deliver maximum impact and a generous standard of open living with floor-to-ceiling windows to bring natural light and warmth into residences. Beyond being an exceptionally pet-friendly building, West End offers both dog walking and grooming services to ensure that man’s best friend is fully catered for. Settling will never be an issue within West end, perhaps the only problem could be not wanting to leave. . Yet with every available amenity on hand, there may never be a reason to.
3
2
1
from $1,215,000
3
3
2
from $1,705,000
3
2
2
from $1,285,000
Pre-constructionSELLING NOW
Verde, Art Precinct Southbank
85 Coventry Street, Southbank VIC 3006
BUILDER APPOINTED - Live in the Heart of the Arts Precinct. 1, 2 & 3-bedroom apartments ready to move in 2028. Curated kitchen featuring SMEG appliances and an integrated dishwasher. Floor-to-ceiling windows, hardwood timber floors & plush carpets throughout. Basement parking with storage compartments & bicycle storage. Hotel-like lobby with concierge services available & mail room. Premium facilities such as formal and informal dining room, co-working spaces & a roof terrace with a BBQ. Surrounded by Melbourne's world class cafes, restaurants and bars. Esteemed location zoned & surrounded by elite Melbourne Schools & Universities. Award-winning architect by Bruce Henderson Architects. Discover Verdé, an exclusive collection of 1, 2 & 3-bedroom apartments offering premium living in the heart of Southbank curated to perfection by Bruce Henderson Architects. Set to be ready for occupancy in 2028, these bespoke residences provide a unique opportunity to live in one of Melbourne’s most coveted locations, where convenience and luxury are paramount. Verdé offers a lifestyle like no other, located in the hub of Melbourne’s arts precinct and surrounded world-renowned retail, restaurants and Crown Casino. Whether you’re exploring the iconic NGV, attending international events, or enjoying a riverfront stroll, everything you desire is right on your doorstep. A chefs dream kitchen with SMEG kitchen appliances, including an integrated dishwasher, offer both style and functionality, while the engineered timber and carpet flooring create a warm and inviting atmosphere. Expansive living areas with floor-to-ceiling windows provide an abundance of natural light and stunning skylines. Residents of Verdé also benefit from exclusive access to premium on-site amenities. A concierge in the lobby is available to help with anything from parcel collection to scheduling appointments for the building’s exceptional communal spaces. These include a co-working space, formal and informal dining areas, a roof terrace garden with BBQ, and a fully equipped gym – all designed by Design Office.
1
1
from $599,000
2
1
from $841,000
2
2
1
from $967,000

Showing results 169 - 210 of 1138 developments.