


14 new and off the plan developments for sale in Collingwood, VIC 3066
1146 new and off the plan developments for sale near Collingwood, VIC 3066
Showing results 631 - 672 of 1160 developments.


52 St. Kilda
52 St Kilda Road, St Kilda VIC 3182
52 St Kilda showcases refined architectural expression by Terry Harper Architects, characterised by a striking contemporary form that harmonises privacy with abundant natural light. Expansive floor-to-ceiling glazing draws sunlight deep into generous open-plan living zones, framing elevated….
1
$625,0001.5
1
2
$925,0002
1
2
$859,0002
1

11-13 Denham Place, Toorak
11-13 Denham Place, Toorak VIC 3142
Denham Place delivers an exceptionally rare collection of three individually titled residences, conceived through a visionary collaboration between developer Molti, acclaimed architectural studio Carr, and Eckersley Garden Architecture. Each multi-level home prioritises bespoke craftsmanship and….
Townhouse configurationsNot yet available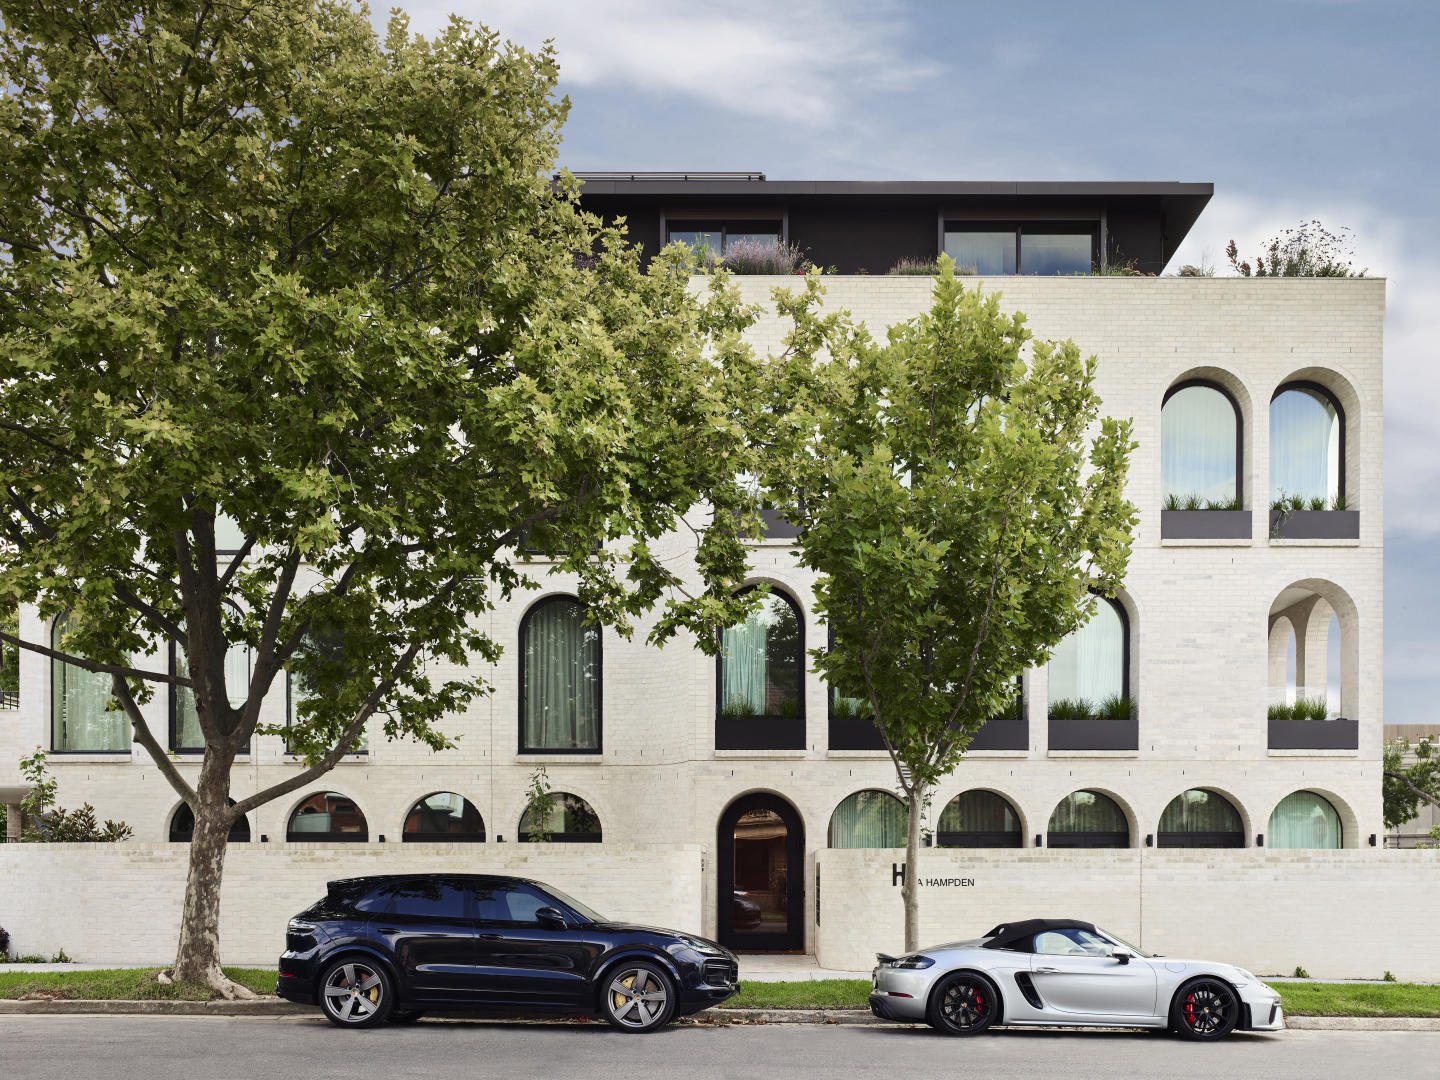
Hampden by RMA
2 Hampden Road, Armadale VIC 3143
Hampden by RMA exemplifies architectural restraint and bespoke craftsmanship, conceived and delivered directly by the acclaimed Rob Mills Architecture & Interiors. The building is distinguished by its sculptural, ghost-grey brick façade and deeply recessed signature arches, creating a tactile….
3
from $4,500,0003
2

Fareham, St Kilda
95 St Kilda Road, St Kilda VIC 3182
Fareham St Kilda, located at 95 St Kilda Road in the heart of St Kilda. Designed by the renowned architecture and interior design firm BayleyWard, and boasting sustainability features by HIP V. HYPE, Fareham offers a unique fusion of modernity and environmental consciousness. With an international….
2
$975,0002
1
3
$1,310,0002
1
3
$1,575,0002
1

Atelier
32 Maribyrnong Road, Moonee Ponds VIC 3039
Atelier masterfully reimagines the historic 1887 Gordon Lodge through an inspired collaboration between Drake Developments and award-winning Bagnato Architects. Preserving the civic integrity of the former Masonic Hall, the boutique enclave juxtaposes patinated red brick, stone pilasters, and….
3
$1,629,0002
1
4
$1,849,0002
2
3
$1,899,0001
2
1
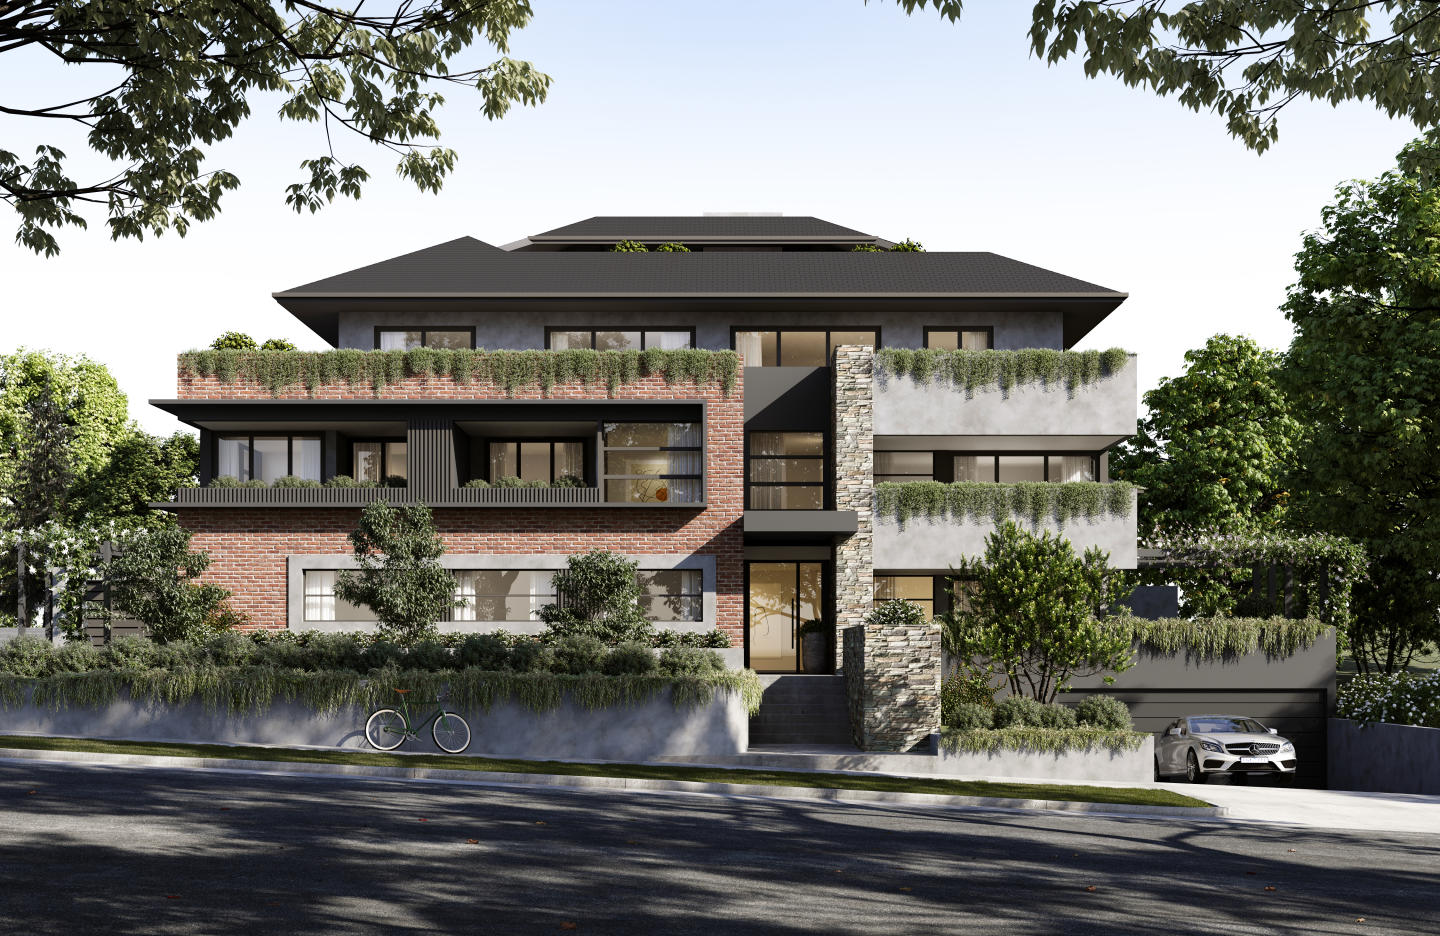
Maltraver
162 Maltravers Road, Ivanhoe VIC 3079
Maltraver channels a distinct Frank Lloyd Wright prairie influence, articulated through an architectural composition of off-form concrete, Daniel Robertson brickwork, and textured feature stonework. Developed by MCN Property with bespoke interiors curated by designer Samantha Eades, each residence….
1
from $480,0001
1
2
from $750,0001
3
from $1,980,0001
3
2

16 & 16A Chomley Street, Prahran
16 & 16A Chomley Street, Prahran VIC 3181
Chomley Terraces brings an exceptional level of architectural composure to Prahran through a collaboration between Coff Property and design studio Cera Stribley. Each multi-level townhouse prioritises spatial generosity with wide-format floorplans, soaring ceilings, and high-performance thermal….
Townhouse configurationsNot yet available
Leadale on Larnook
29 Larnook Street, Prahran VIC 3181
Leadale on Larnook delivers an exclusive collection of four expansive residences, conceived by MUSK Architecture Studio in collaboration with Brownstone Homes and builder Brompton. The building’s sculptural expression pairs textured handmade white brickwork with sweeping glazing, softened by….
3
from $2,735,0003
$3,230,0003
from $3,750,000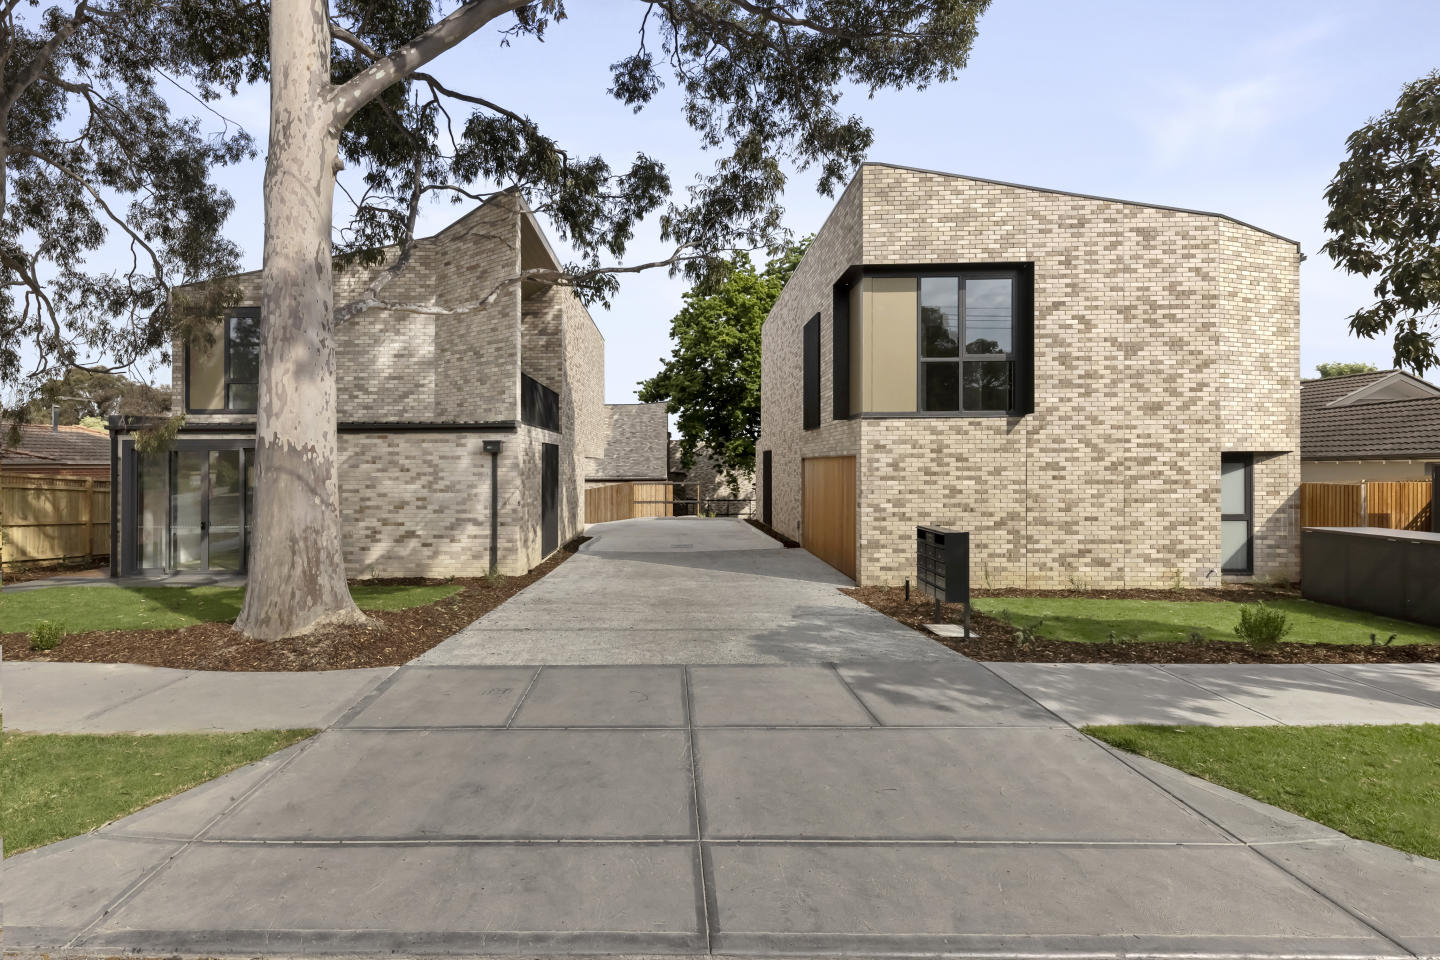
The Grounds, Ivanhoe East
177 The Boulevard, Ivanhoe East VIC 3079
The Grounds integrates a masterfully conceived design by JWLand and Architectus that harmonises low-rise living with Ivanhoe East’s leafy streetscape. Articulated across three boutique buildings, the architecture pairs robust brickwork and warm timber with deeply recessed balconies engineered to….
2
from $1,190,0002
2
3
from $1,740,0002
2
3
from $1,950,0002
2
Explore some nearby locations...
Fitzroy
New and off the plan developments for sale
Abbotsford
New and off the plan developments for sale
East Melbourne
New and off the plan developments for sale
Clifton Hill
New and off the plan developments for sale
Carlton
New and off the plan developments for sale
Fitzroy North
New and off the plan developments for sale
Melbourne
New and off the plan developments for sale
Carlton North
New and off the plan developments for sale