


14 new and off the plan developments for sale in Collingwood, VIC 3066
1146 new and off the plan developments for sale near Collingwood, VIC 3066
Showing results 463 - 504 of 1160 developments.

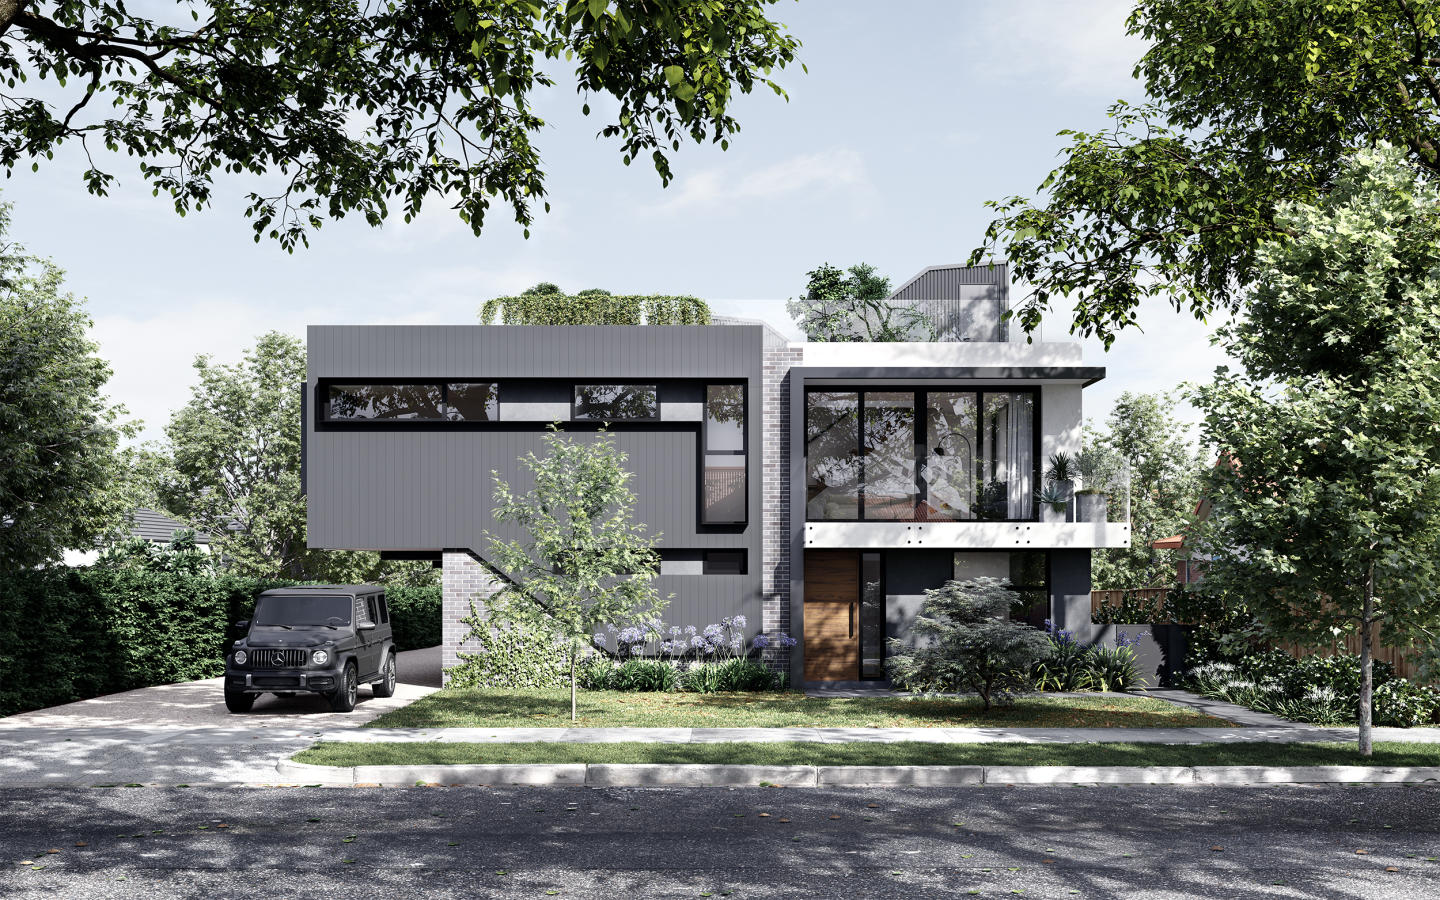
The Grange
152 Grange Road, Alphington VIC 3078
The Grange presents an exclusive, boutique collection of multi-level townhomes conceived by Sering Urban and crafted by MNE Architects. Inside, residences are characterised by expansive open-plan configurations, soaring 2.7-metre ceilings, and vertical light-wells that channel natural illumination….
2
from $988,0002
1
3
from $1,400,0002
2

The Bellevue
156-162 Thistlethwaite Street, South Melbourne VIC 3205
The Bellevue introduces a refined collection of multi-level townhouses delivered by developer Beams Projects, defined by an assertive contemporary form that complements South Melbourne's evolving streetscape. Each multi-storey residence prioritises intuitive spatial flow and abundant natural light,….
3
from $2,350,0002
1
3
from $2,250,0002
1

Quattro, South Melbourne
8 Boundary Street, South Melbourne VIC 3205
Quattro introduces an exclusive enclave of whole-floor sky homes defined by low-carbon concrete construction and high-performance thermal double glazing. Each full-floor residence showcases expansive open-plan proportions, dual living zones, and bespoke interiors featuring natural stone, fluted….
3
Price on request4
Price on request
37 Lyle Street, Brunswick
37 Lyle Street, Brunswick VIC 3056
37 Lyle Street represents a refined collaboration between developer MakeSpark, Blair Smith Architecture, and interior design studio The Stella Collective. The boutique townhouses feature a distinctive curved façade crafted with imported Spanish bricks, framed around light-filled three-metre….
4
from $2,280,0003.5
2

111 Lorimer Street, Docklands
111 Lorimer Street, Docklands VIC 3008
111 Lorimer Street pairs the design vision of Rothelowman with development expertise from MONNO and Local: Residential to establish a new benchmark in sustainable vertical living. The all-electric tower is characterised by high-performance thermal architecture, generous glazing that maximises….
1
Price on request2
Price on request3
Price on request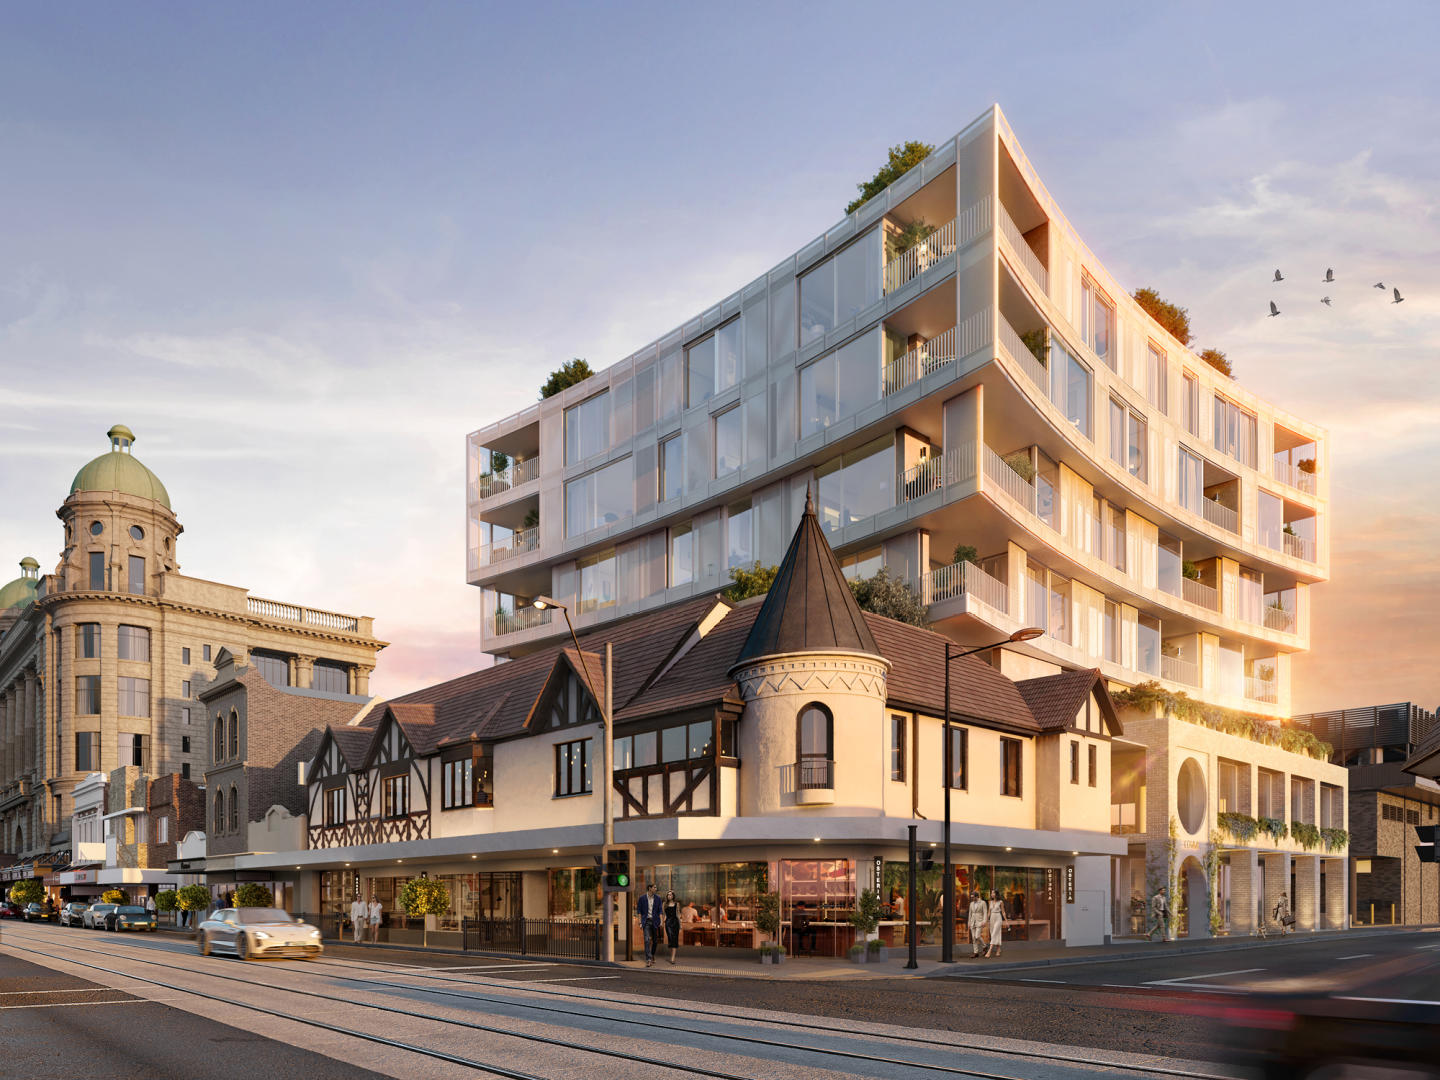
COMME Prahran
182-194 Commercial Road, Prahran VIC 3181
COMME Prahran is a boutique collection of 32 wellness-focused residences that seamlessly blend timeless Edwardian heritage with contemporary sophistication in the heart of Prahran. Designed by award-winning architects Cera Stribley, each residence is crafted with light-filled interiors, premium….
1
from $690,0001
2
from $1,200,0002
1
3
from $1,900,0002
2
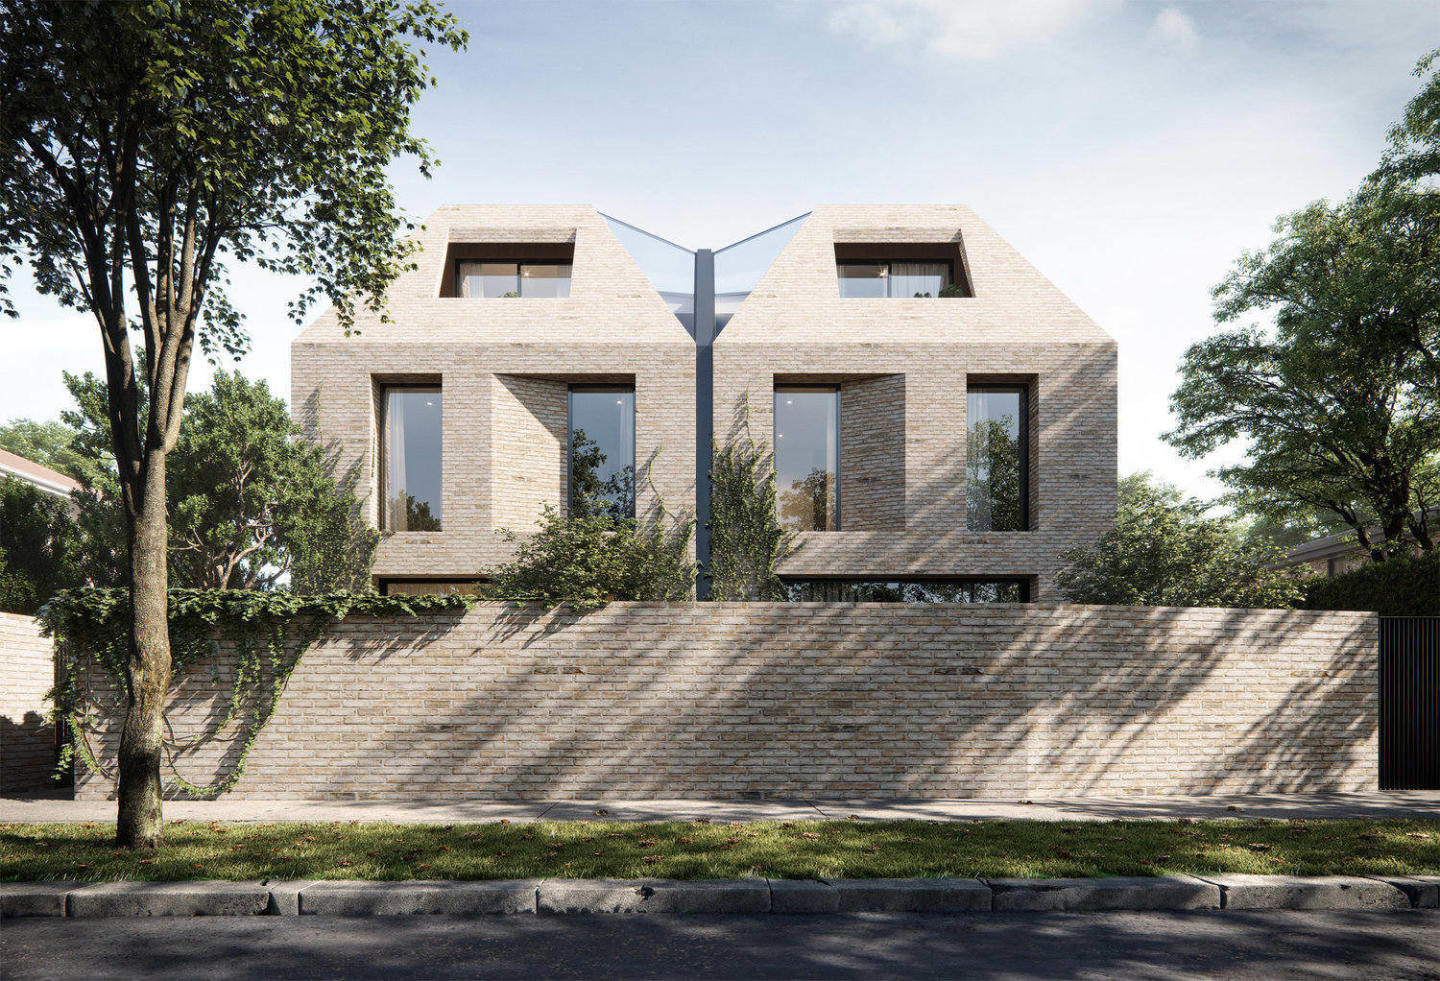
Tate
200 Cotham Road, Kew VIC 3101
Tate delivers an architecturally striking collection of boutique residences brought to life by developer ANGLE and multi-award-winning design practice Cera Stribley. Drawing sculptural inspiration from contemporary gallery architecture, the built form balances sharp, folded exterior lines with….
3
Price on request2
2
3
Price on request2
2
3
Price on request2
2

71 Mathoura
71 Mathoura Road, Toorak VIC 3142
71 Mathoura presents an exclusive collection of five boutique residences sculpted by Studio McCue, characterised by a refined European minimalist aesthetic realised in concrete and glass. Elevated to float above lush perimeter landscaping by Urbis, the low-rise form incorporates deep concrete….
3
Price on request1
2
2
3
Price on request1
2
2
3
Price on request1
2
2
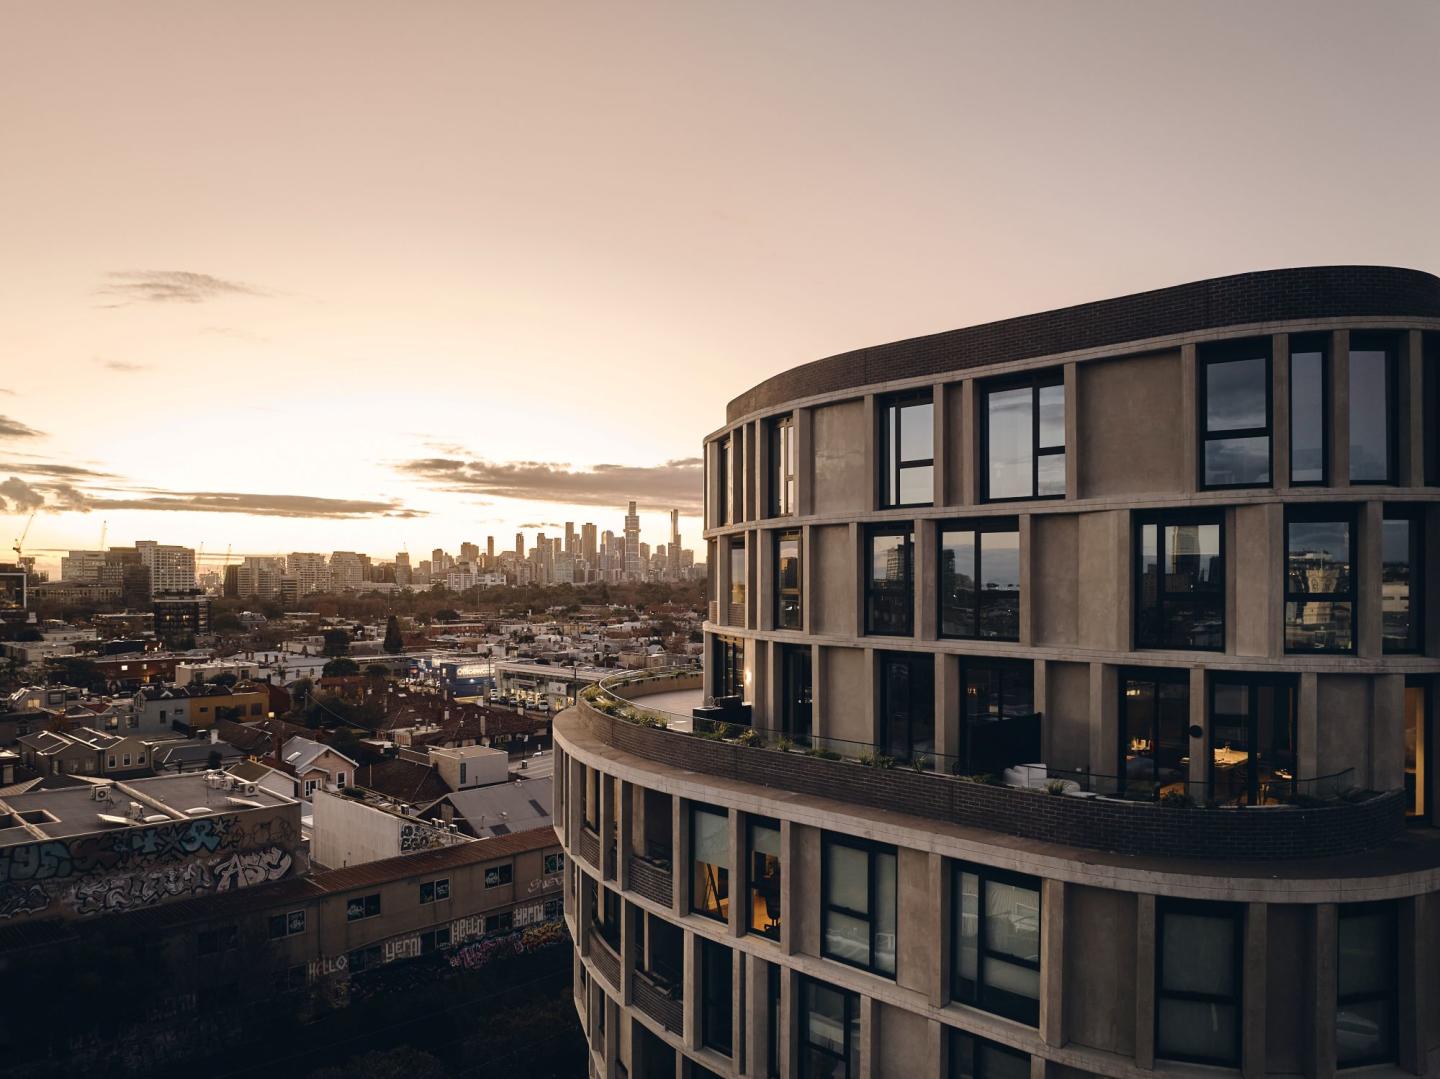
Fifty Eight Porter Street, Prahran
58 Porter Street, Prahran VIC 3181
Fifty Eight Porter Street showcases striking, sculptural architecture by Cera Stribley, pairing dynamic curved concrete forms, brickwork, and refined steel detailing that honours Prahran’s industrial heritage. Developed by Outline Projects with landscaping by Aspect Landscape Architecture, the….
3
$2,200,0001
3
2
2
from $995,0002
1
3
from $1,150,0001
2
2

111 Canterbury Road, Toorak
111 Canterbury Road, Toorak VIC 3142
111 Canterbury Road presents a refined architectural expression, offering a collection of boutique townhouses characterised by considered spatial proportions and sleek structural design. Each internal layout prioritises natural light and fluid living spaces, elevated by a sophisticated material….
Townhouse configurationsNot yet availableThe Brookville
5 Brookville Road, Toorak VIC 3142
The Brookville showcases an exceptional collaboration between Sun Property Group, renowned architecture studio Carr, and premier builder VCON. Drawing inspiration from Australian modernist geometry and neo-brutalist forms, the building’s sculptural precast and off-form concrete façade is….
Apartment configurationsNot yet available
ParkLife 2, Brunswick
427 Albert Street, Brunswick VIC 3056
ParkLife 2 unites the progressive development pedigree of HIP V. HYPE with the sculptural ingenuity of Austin Maynard Architects to deliver a climate-resilient residential exemplar. The all-electric architecture prioritises high-performance thermal envelopes, passive cross-ventilation, operable….
1
$650,0001
2
from $1,100,0001
1
1
2
from $925,0001
Thornbury House
716 High Street, Thornbury VIC 3071
Thornbury House unites Antipodean Land Developments and Austin Maynard Architects in a masterclass of contextual urban design, clad in tactile hand-laid red brick that echoes the neighbourhood's heritage fabric. At its heart, a planted central lightwell and open-air walkways draw natural daylight….
Apartment configurationsNot yet available
Highline
340 Barkers Road, Hawthorn VIC 3122
Highline Hawthorn delivers a refined architectural expression characterised by striking linear forms and timeless, light-filled interiors. Designed by JAM Architects with landscaping by John Patrick Landscape Architects, each boutique residence features open-plan layouts, premium Gaggenau….
4
from $2,350,0003
2
4
from $2,500,0001
3
2
4
from $2,600,0003
2
14 Essex Street, Prahran
14 Essex Street, Prahran VIC 3181
14 Essex Street exemplifies sustainable urban architecture delivered through Development Victoria, distinguished by a stepped mid-rise profile articulated in tactile, tri-coloured glazed brickwork. Engineered for acoustic seclusion and high thermal efficiency, the all-electric design integrates….
Apartment configurationsNot yet availableExplore some nearby locations...
Fitzroy
New and off the plan developments for sale
Abbotsford
New and off the plan developments for sale
East Melbourne
New and off the plan developments for sale
Clifton Hill
New and off the plan developments for sale
Carlton
New and off the plan developments for sale
Fitzroy North
New and off the plan developments for sale
Melbourne
New and off the plan developments for sale
Carlton North
New and off the plan developments for sale