New and off the plan developments for sale in Cammeray, NSW 2062
Don't miss the next new development in Cammeray

New and off the plan developments for sale in Cammeray, NSW 2062

598 new and off the plan developments for sale near Cammeray, NSW 2062

Showing results 43 - 84 of 602 developments.

Under constructionSELLING NOW
Wirra, Neutral Bay
96 Ben Boyd Road, Neutral Bay NSW 2089
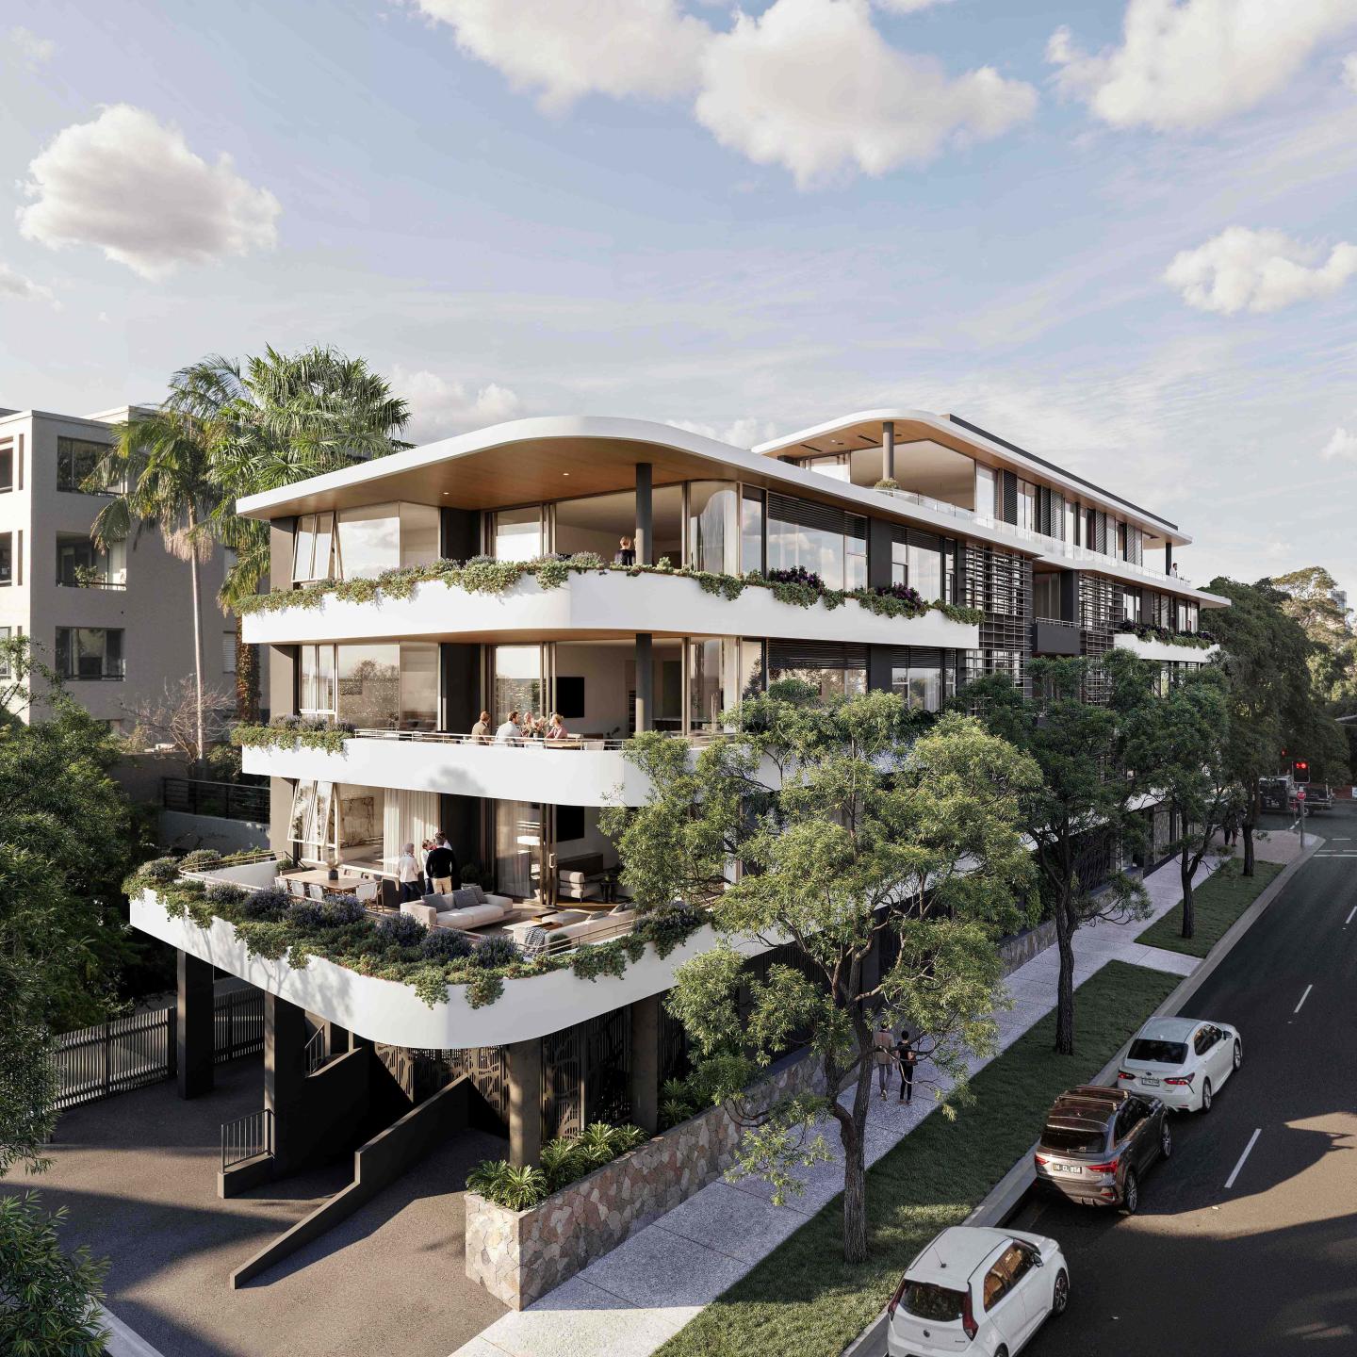
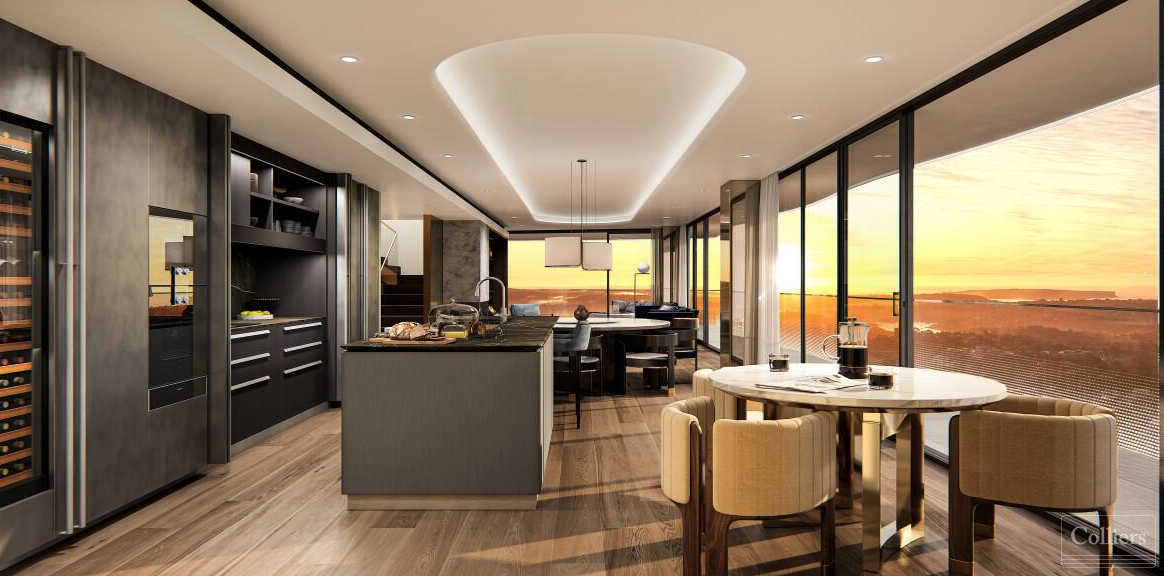
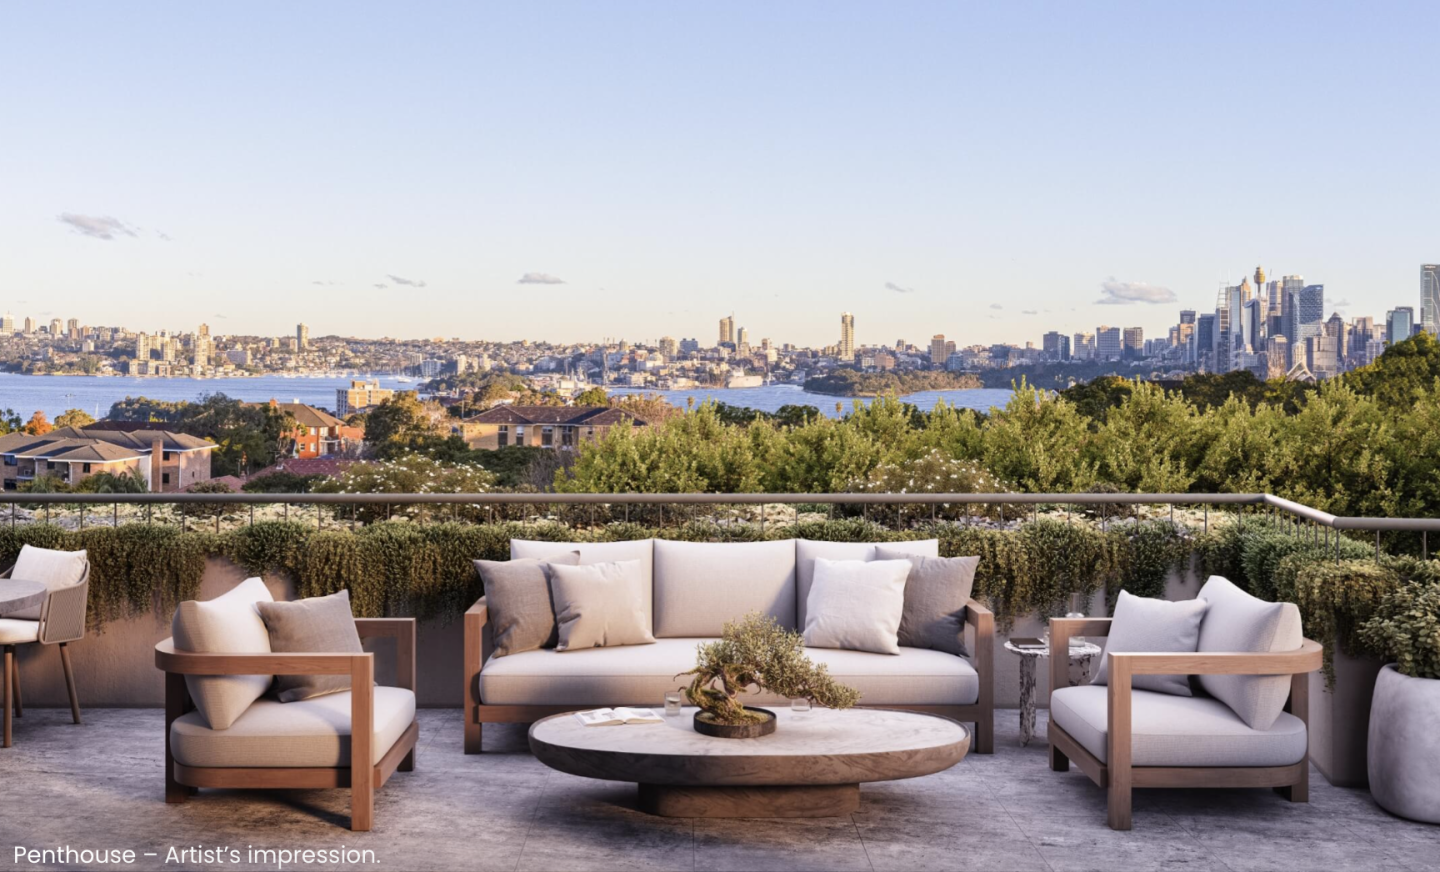
Wirra, located in the prestigious Neutral Bay area of New South Wales, is a development of 20 meticulously designed residences that redefine luxury living. Named after the traditional Cammeraygal word 'Wirrat,' meaning leaning tree, Wirra embodies a seamless blend of nature's tranquillity and architectural excellence. With a range of large garden apartments to opulent penthouses, each residence is crafted to offer a unique living experience, capturing panoramic views of Sydney Harbour. A sanctuary of refinement. The interiors of Wirra, envisioned by the acclaimed interior architect firm Richards Stanisich, are a testament to the serene beauty of nature and the mesmerizing harbour vistas. From the expansive outdoor terraces to the finely crafted kitchens with stone-cradled islands and bespoke cabinets, every element echoes the surrounding landscape's textures and hues. The residences feature elegant bookshelves, dual-sided fireplaces, and generous living spaces adorned with custom-crafted bars and travertine fireplaces, creating an ambiance of sophistication and warmth. Wirra's garden apartments offer a private oasis, with tranquil gardens featuring sandstone gullies, fern-filled beds, and sculpted stone alcoves. The architectural design, by the renowned MHNDU firm, ensures that each residence enjoys uninterrupted views of Sydney's iconic landmarks, providing a perfect backdrop for a lifestyle of unparalleled luxury. A coveted harbour lifestyle. Nestled in the heart of Neutral Bay, Wirra offers residents easy access to a vibrant local scene. From the leafy streets to the famous Military Road, the area is dotted with hatted restaurants, intimate wine bars, and charming cafes. The proximity to the ferry wharf and various transport options ensures seamless connectivity to Sydney's CBD and beyond. For recreation, the nearby MacCallum Seawater Pool, Balmoral Beach, and numerous parks offer a plethora of outdoor activities.
3
3
2
from $5,200,000
3
3
2
from $6,000,000
3
3
2
from $7,500,000
Construction completeSELLING NOW
The Lawson Terraces
37 Garland Road, Naremburn NSW 2065
Prime location moments from the CBD. Impressive and spacious residences. Close to Naremburn Village. Fronting Garland Road, the six Terrace Homes each have an individual address, street front entries and an impressive street presence. As you walk through their lush landscaped front gardens to the double-height statement entry door and cross the threshold, they have a celebrated sense of arrival. The site’s position on a ridge top falling away to the north ensures that these residences gaze over the rooftops of the terraces positioned behind them to the green vista ahead, creating an opportunity to maximise northerly light. As you open the front door you instantly enjoy a direct long line of vision straight through the free-flowing living space to the tree canopy of Flat Rock Gully. Establishing the visual identity of the project, the Terrace Homes are offered in generous three and four-bedroom configurations to suit various lifestyle requirements. The Terrace Homes' entertaining space and private rear terrace are oriented to the north to optimise sunlight and bushland views while maximising the opportunity for indoor/outdoor living. Thoughtful design ensures an unrestricted viewing corridor from the front door right through the living space, allowing the backdrop to take centre stage. A 10 minute stroll away, Naremburn Village on Willoughby Road is home to a handful of welcoming cafes and restaurants with a family friendly vibe.
3
Contact agent
4
Contact agent
Under constructionSELLING NOW
The McLaren, North Sydney
45 McLaren Street, North Sydney NSW 2060
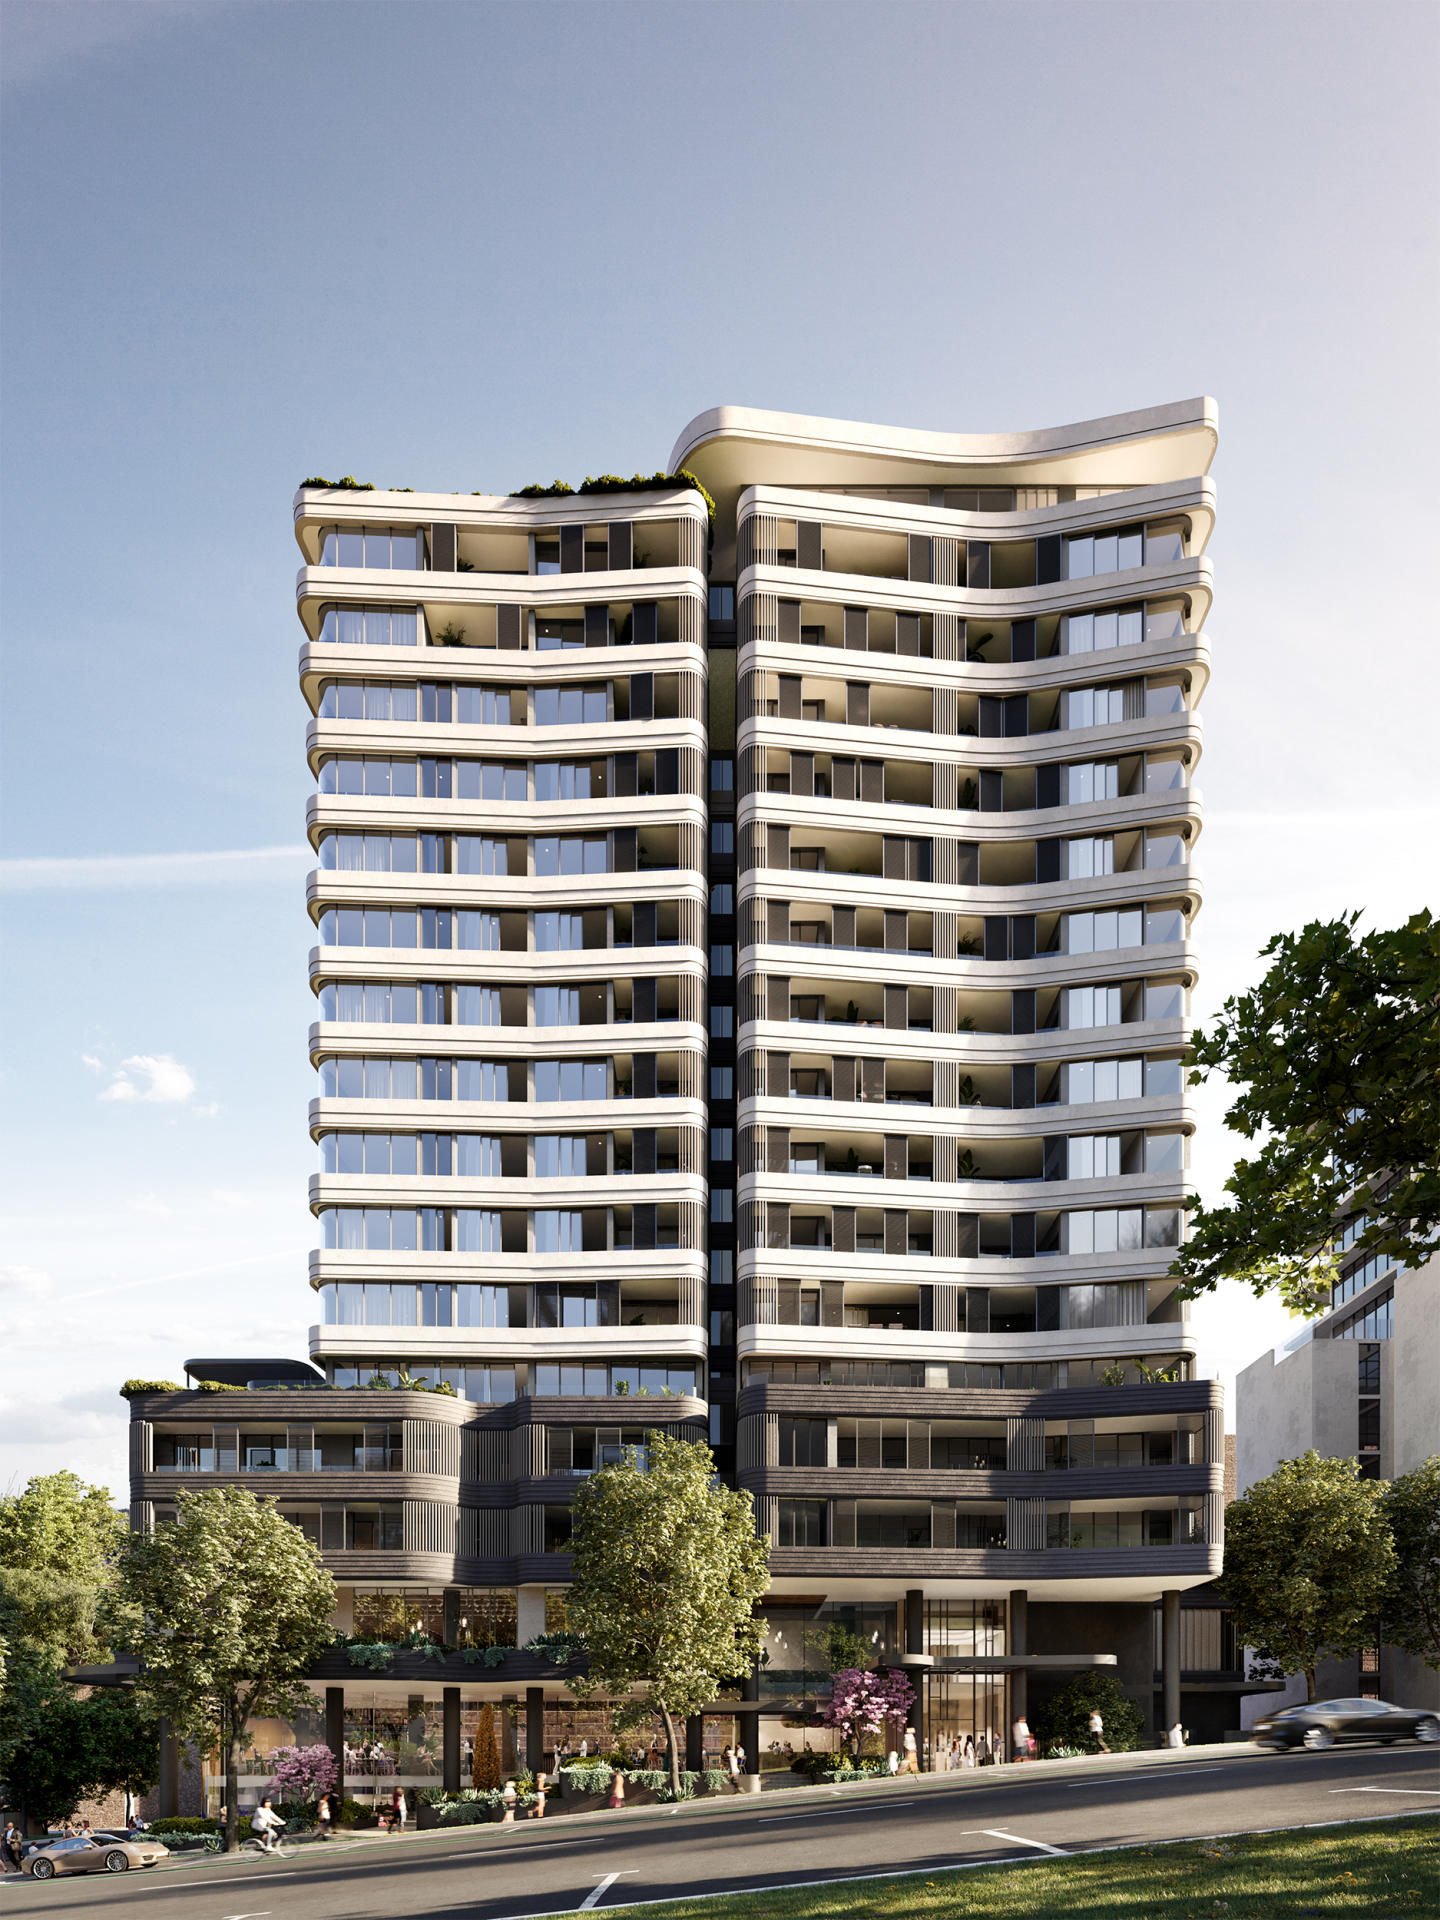
The McLaren by CASA is a refined collection of luxury residences shaped by nature and inspired by North Sydney’s rich architectural heritage. With boutique 1, 2, and 3-bedroom apartments, terraces, and penthouses, The McLaren is an urban sanctuary designed for timeless living. Located on the corner of McLaren and Walker Streets, The McLaren is positioned just moments from Victoria Cross Metro Station, offering rapid connections to Barangaroo and Martin Place in 5. Surrounded by vibrant cafes, bars, and restaurants, it also offers easy access to cultural and recreational landmarks including North Sydney Oval and Wendy Whiteley’s Secret Garden. Residents will enjoy close proximity to elite schools like Wenona, Loreto, and North Sydney Boys and Girls High, as well as the convenience of Greenwood Plaza and Northside Produce Market. Crafted by award-winning architects Bates Smart, with lush landscaping by 360 Degrees, The McLaren is distinguished by its cascading terraces, refined material palette, and sculpted rooftop garden—a space to retreat, connect, and entertain. Inside, homes are finished with Gaggenau appliances, stone benchtops, and elegant hotel-style details. A private level of resident amenity offers dining, lounge, and wine cellar spaces set against a green rooftop backdrop, with breathtaking views of Sydney Harbour and the CBD skyline. Book your private appointment to experience The McLaren display gallery at Level 4, 165 Walker Street, North Sydney. Call 1300 231 982 today!
1
1
Contact agent
2
2
1
Contact agent
3
2
2
Contact agent
Pre-construction
No.1 Church Lane
1 Church Street, North Sydney NSW 2060
Nestled within one of North Sydney's most tightly held pockets, No. 1 Church Lane presents a limited collection of just 25 beautifully crafted residences, thoughtfully designed for those seeking space, privacy and enduring quality in an established harbourside neighbourhood. Offering panoramic views from all apartments, this boutique offering of exclusive residences by Legacy Property is now under construction, with iCIRT Gold Star rated builder Lords Group appointed to deliver the project. Positioned at the quiet village end of North Sydney, these generously proportioned homes offer an increasingly rare opportunity to enjoy house-like living without compromise. Expansive terraces, refined natural materials and carefully considered interiors are complemented by sweeping harbour, city and district outlooks. Designed by acclaimed architects nettletontribe, each residence balances timeless elegance with effortless functionality, creating homes that are equally suited to everyday comfort. Residents will enjoy access to a curated suite of wellness amenities, including a private gym and reformer Pilates studio, while remaining moments from local cafés, restaurants, harbourside walks, Victoria Cross Metro and North Sydney Station. No. 1 Church Lane offers a rare combination of tranquillity, connectivity and long-term liveability within one of Sydney's most established Lower North Shore addresses. Features: - A limited collection of only 25 residences. - Generous three-bedroom residences with select apartments offering an additional. Living area. - House-like proportions with expansive indoor and outdoor living. - Panoramic Harbour, city and district outlooks throughout the building. - Natural stone kitchens with bespoke curved joinery and integrated Miele appliances. - Elegant bathrooms appointed with natural stone and carefully selected finishes. - Lock up double garages with EV-ready connectivity. - Private wellness facilities including gym and reformer Pilates studio. - Large internal laundries and extensive integrated storage. - Peaceful village setting moments from cafés, parks and harbourside walks. Register your interest to visit the display suite and learn more about this exciting project.
3
3
2
Contact agent
3
2
2
Contact agent
Under constructionSELLING NOW
The Walden, North Sydney
177 Walker Street, North Sydney NSW 2060
The Walden presents a rare opportunity to secure a residence with uninterrupted views of Sydney Harbour, the Opera House, and the Pacific Ocean. This collection of luxury apartments offers one, two, three, and four-bedroom layouts designed to maximise space, natural light, and outlooks. Corner-positioned homes feature expansive winter gardens and private balconies, blending indoor and outdoor living with a front-row seat to Sydney’s most iconic landmarks. Onsite amenities for everyday convenience. Residents of The Walden have access to an extensive range of world-class amenities designed to enrich daily life. At the centre is The Pavilion, a three-level private retreat that offers spaces to unwind, connect, and rejuvenate. Amenities include a swimming pool, sauna, gym, and a dedicated wellness studio. A private residents’ club incorporates a wine cellar, lounge, and meeting rooms, providing an exclusive setting for relaxation or business. Additional conveniences include a concierge service, supporting residents with tailored assistance for everyday needs. Every detail crafted for comfort, beauty, and longevity. Each residence at The Walden has been crafted with generous proportions and a focus on timeless quality. Flowing kitchens showcase marble finishes, bespoke joinery, and fully integrated appliances, designed to balance functionality with elegance. Living areas are oriented to capture harbour and ocean vistas, while expansive winter gardens extend the sense of openness and versatility. Premium materials, refined detailing, and high ceilings enhance the feeling of sophistication throughout, creating residences that are as practical as they are visually striking. Lifestyle and local amenity in North Sydney. Positioned in the heart of North Sydney, The Walden benefits from direct access to one of Sydney’s most vibrant urban precincts. Just minutes from the new Victoria Cross Metro station, residents enjoy rapid connections to the CBD and beyond. North Sydney’s evolving lifestyle precincts feature a dynamic mix of dining, cafés, and cultural venues, while the harbour foreshore and green spaces provide opportunities for recreation and leisure. The development’s location combines the energy of city living with the tranquillity of elevated harbour views. The expert team bringing The Walden to life. The Walden is delivered by a team of experienced and highly regarded specialists in Australian property. ALAND, a gold iCIRT-rated developer with a 100% project delivery record leads the development. The architectural design is by Rothelowman, an award-winning practice known for innovative, people-focused solutions that enhance urban life. Landscape design is by Arcadia Landscape Architecture, whose approach prioritises sustainability, cultural awareness, and timeless outdoor spaces that foster community. Together, this collaboration ensures The Walden is executed with precision, creativity, and vision. Book a private appointment. With a newly reimagined display suite now open, showcasing a fresh new look, buyers are invited to experience an immersive preview of life at North Sydney — a rare opportunity to secure a home in one of Sydney’s most connected and evolving precincts.
1
1
Contact agent
2
2
1
Contact agent
3
2
1
Contact agent
Construction completeSELLING NOW
The Landmark, St Leonards
500 Pacific Highway, St Leonards NSW 2065
Sculptural design and large balconies, overlooking Sydney Harbour and more,. An outstanding amenities level with resort style services. Sophisticated and thoughtful apartment interiors. Located in the suburb of St Leonards NSW, 5km north of Sydney CBD, enjoy the expansive views of Sydney Harbour, Middle Harbour, and North Shore, and the privileged position amongst the finest public amenities such as Newlands Park and Crows Nest where bars, restaurants and cafes line Willoughby Road all within a short walk from home, at The Landmark apartments. The Landmark St Leonards is positioned primely in the middle of a vibrant hub close to transport, a major hospital, schools, universities and shopping and entertainment precincts beyond the vast parklands and harbour areas that surround. Soak up the stunning views at The Landmark, spanning across Sydney Harbour to the south and on the north towards Middle harbour and the North Shore. St Leonards is one of the most affluent suburbs in Sydney close to the inner Sydney CBD, which makes The Landmark a true luxurious landmark development with penthouses ranging between $5 and $10 million dollars, making it one of the most expensive developments. St Leonards skyline is set to rise vertically with the exciting new contribution of The Landmark tower overlooking the Sydney skyline at 152 metres tall. Designed by leading architects A+ Design Group, and developed by New Hope Group, The Landmark comprises of 483 spacious one, two and three bedroom apartments with private balconies and open plan living. Each home features impeccable qualities for you to enjoy such as refined kitchens with generous stone top benches and start of the art appliances by Boffi Kitchens (a first for a Sydney development), luxurious master bedrooms and bathrooms. Open living spaces include floor to ceiling windows to maximise natural light and warmth within your apartments and sliding doors that sprawl out to a private balcony overlooking Sydney CBD. The design draws inspiration from contemporary urban life by creating a sculptural masterpiece with waves reflecting the harbour surrounding it. Each floor-to-ceiling window offers a captivating backdrop of the city’s global icons that are unmatched to any other apartment view in Sydney. Below the suburban Sydney development, the rejuvenation of Friedlander Place incorporating dynamic public space will connect you to the expanse of St Leonards and invigorate the streetscape offering a sense of community. The current underutilised space will become a vibrant new hub of local activity with ground floor retail and cafe’s, public art, accessible water play, moveable seating elements and an outdoor cinema providing a range of exciting opportunities for active engagement, right at your doorstep at The Landmark St Leonards. The ground floor podium connects to the public streetscape with overhanging plants on balconies where the upper level amenities are featured and retail linking residents to their community. Doubling in height, the grand lobby is your first ‘wow’ moment with its stone, stainless steel, granite and marble finishes and dramatic pendant lights. Concierge will be on hand to help organise everything from booking harbour cruises, holidays, car washing or meal delivery. The Landmark St Leonards amenities include: An arrival lobby with concierge. Library. Formal lounge and dining room. Private cinemas. Virtual golf. Business centre. Gymnasium. Swimming pool and spa. Steam room. Children’s play area. Piano room. Developed by New Hope Group, The Landmark will be one of the tallest residential towers in suburban Sydney and an icon redefining the skyline of St Leonards. Construction has begun with the crane installation in late August 2019 after a deep excavation of the site to begin foundation pouring and core box rising. Completion date is slated for 2021. Consider The Landmark, 500 Pacific Highway, St Leonards, for a life filled with luxury.
1
1
from $779,000
1
1
from $1,048,000
2
2
1
from $1,990,000
Under constructionSELLING NOW
Huntington Cremorne
13-15 Allister Street, Cremorne NSW 2090
V-Zug appliances, polished marble, brass-accented mirrors and coved ceilings throughout. Each residence features V-Zug appliances from Switzerland integrated seamlessly into every kitchen, polished marble splashbacks, brass insignia plates at each apartment doorstep, linen-like wallpaper in entry chambers, brass-accented mirrors, coved ceilings and personalised storage throughout, with communal spaces featuring custom inset parquetry floors of woven dark and light timbers. House-like garden residences with private courtyards and landscaped outdoor retreats. The Garden Collection offers three residences with house-like proportions, private courtyards and landscaped gardens designed for seamless indoor-outdoor living, alongside 1, 2 and 3-bedroom apartments and a penthouse spread across the restored original building and a new adjoining contemporary building. Robertsons Point Lighthouse, Cremorne village and Sydney Harbour within reach. Located at 13-15 Allister Street, Cremorne, Huntington Residences sits in the heart of one of Sydney's most tightly held harbourside suburbs, moments from Cremorne village's cafes, restaurants and boutiques, and close to Robertsons Point Reserve and the harbour foreshore. WINIM, Rothelowman and Burtonwood: adaptive reuse with a deep respect for the North Shore. Developed by WINIM, a Sydney-based development business established in 2010, with architecture and interiors by Rothelowman, a national multidisciplinary practice founded in 1991, investment through Burtonwood Investment Partners, and sales through Ray White Lower North Shore. Book a private appointment with the sales team. Enquire today to explore availability at Huntington Residences, Cremorne.
1
Contact agent
2
Contact agent
3
Contact agent
Construction completeSELLING NOW
Eighty Eight, St Leonards
88 Christie Street, St Leonards NSW 2065
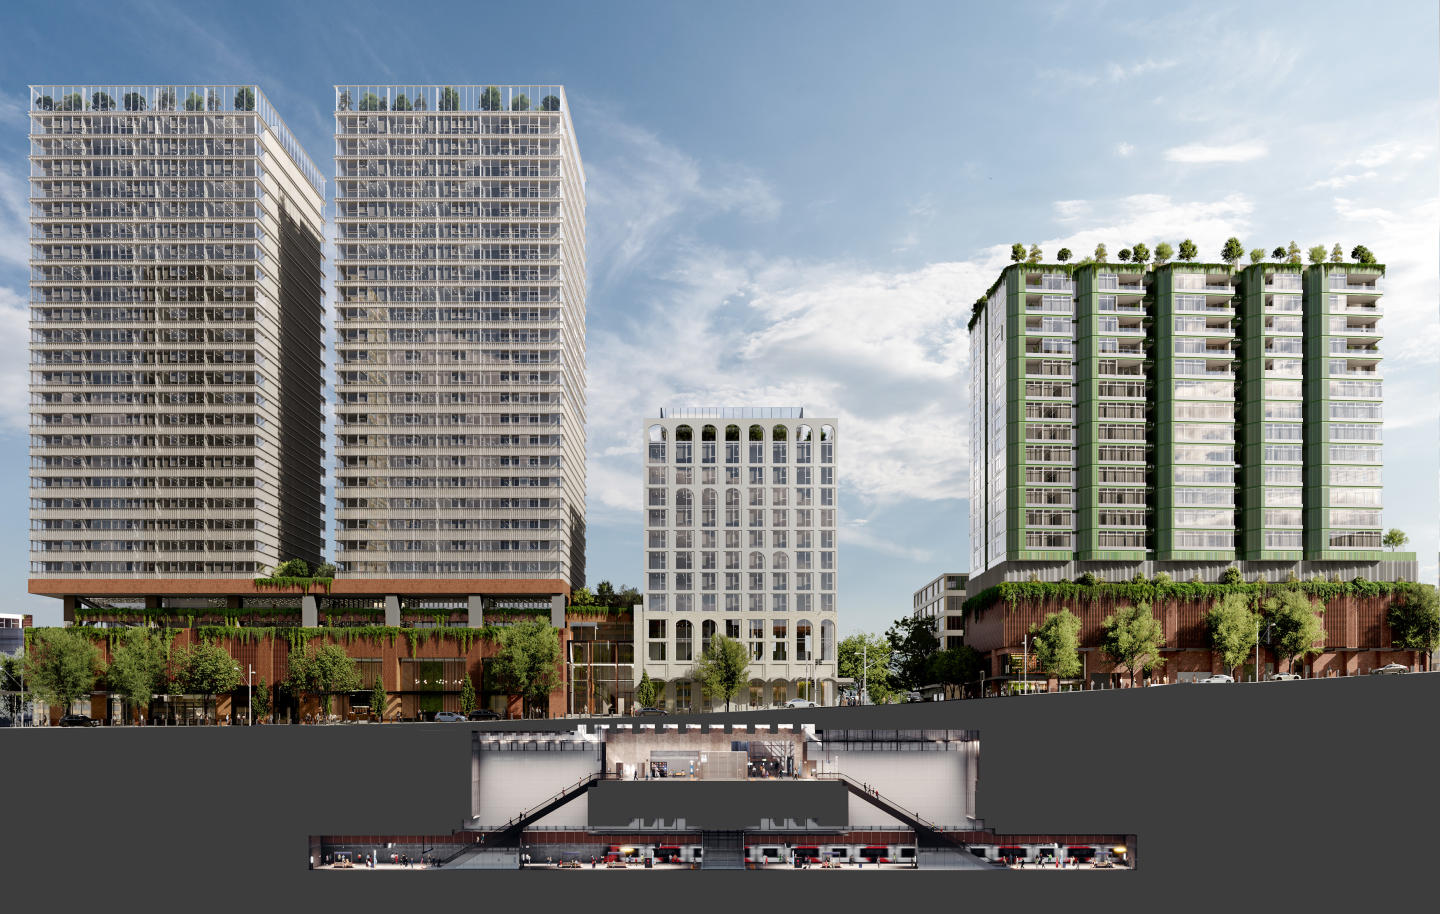
Spacious and light-filled residences. In the heart of a major activity centre close to opportunities. Incredible amenities for residents. Live magnificently in a dynamic and vital new precinct. Inviting multi-level public spaces and enchanting landscapes draw you in, creating a landmark destination and home at Eighty Eight’s feet. Soaring architectural buildings rise up around the open central plaza, a place to people-watch, browse and linger. Imaginative landscapes, laneway eateries, sunshine and greenery tempt residents, locals and suited workers alike out to mix and mingle. Relax beneath cascading green walls. Stroll past the open-air diners on your way to and from the adjacent station. This new public realm is designed to lift the spirits bringing heightened appeal to St Leonards as a groundbreaking live-work-play precinct. Soaring upwards amidst Sydney’s bright blue skies, Eighty Eight’s incredible rooftop recreation deck, luxurious swimming pool and club house bestow an extraordinary level of amenity. Bask in the sunshine taking in the sweeping views. Dine alfresco under the sheltered pavilion. Eighty Eight gives its residents truly unforgettable and personalised living experiences. The opulent interior spaces are the epitome of elegance: a true celebration of Eighty Eight’s sky-piercing landmark status. You’ll see it in the luxury brands and fine material selections such as brass, stone and timber, all beautifully threaded together with sweeping design gestures and unique detailing. Superior planning optimises the signature views and interior flow, making the spaces perfect for both entertaining and family life. These extraordinary residences bear all JQZ’s signature hallmarks of unmatched amenity, superior luxury and immersive design.
2
Contact agent
3
Contact agent
1
Contact agent

Showing results 43 - 84 of 602 developments.