28 new and off the plan developments for sale in Brunswick, VIC 3056
Don't miss the next new development in Brunswick

28 new and off the plan developments for sale in Brunswick, VIC 3056

993 new and off the plan developments for sale near Brunswick, VIC 3056

Showing results 127 - 168 of 1021 developments.

Under constructionSELLING NOW
Cascade Square, Coburg
1 Champ Street, Coburg VIC 3058
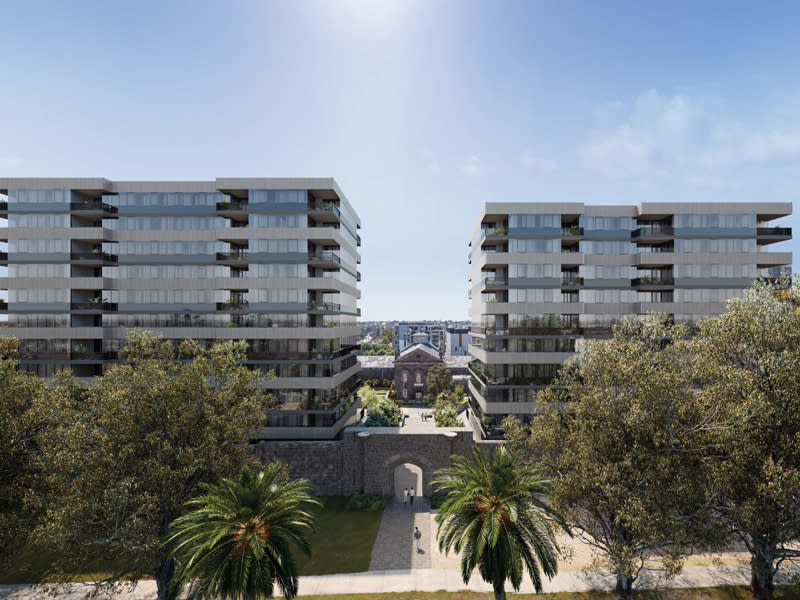
Cascade Square Coburg is a contemporary apartment development positioned at 1 Champ Street, Coburg VIC 3058. This new residential offering features two architecturally designed buildings comprising approximately 245 thoughtfully planned residences. A range of apartment configurations is available, including one, two and three bedroom layouts with one to two bathrooms and the option for secure basement car parking. With its balance of practical living and future-ready design, Cascade Square caters to a wide variety of lifestyles in one of Melbourne’s most connected inner-north locations. Interiors, fixtures and fittings that reflect thoughtful finishes. The interiors at Cascade Square Coburg have been designed with both comfort and sustainability in mind. All apartments feature engineered timber flooring in the living and dining areas, plush wool carpet in bedrooms, and a suite of contemporary finishes that promote long-term liveability. Ceiling fans in both bedrooms and living spaces provide a sustainable ventilation solution, while split system heating and cooling delivers year-round comfort. Built-in robes, integrated storage, laundry facilities and kitchen pantries ensure each space is as practical as it is elegant. Select two-bedroom layouts also include study nooks or oversized main bedrooms, offering flexible space for working from home or growing households. Onsite amenity supporting community and convenience. Residents at Cascade Square benefit from a considered range of communal spaces and lifestyle-enhancing amenities. These include a fully equipped gym, a shared lounge and co-working hub with private office pods, and outdoor areas for social connection and relaxation. Over 3,000 square metres of landscaped open space surrounds the buildings, incorporating green parkland, BBQ areas, and a community garden. These shared spaces encourage resident interaction while providing quiet places to unwind. Secure basement parking includes provisions for electric vehicle charging, aligning with the development’s long-term sustainability goals. Each residence also comes with private storage for added convenience. Local amenity for everyday lifestyle and connectivity. Located within the revitalised Pentridge precinct, Cascade Square Coburg sits just eight kilometres from Melbourne’s CBD. The development enjoys excellent access to public transport with Batman Station nearby, as well as trams running along Sydney Road. Cyclists are supported by the Upfield Bike Path, connecting residents to neighbouring suburbs and parklands. The local area offers a wide range of amenities, from specialty grocers and supermarkets to boutique cafes and established restaurants. Dining options, everyday services and retail outlets are all within walking distance. Coburg High School, Mercy College, Coburg Primary School and other education providers are also close by. For outdoor recreation, residents can easily access Coburg Lake Reserve, Bridges Reserve, Merri Creek Trail and Coburg Leisure Centre, ensuring plenty of green space and wellness options at their doorstep. Team behind the development shaping quality at cascade square coburg. Cascade Square is a project by Shayher Group, an experienced property developer known for delivering high-quality residential and mixed-use projects across Australia. Architecture is led by Konzeptes, whose design approach balances functionality with enduring aesthetic appeal. The build is managed by Construction Engineering, a trusted construction company known for delivering large-scale residential developments with precision and care. Sales and marketing are being handled by Dynamic Residential, with a focus on providing tailored service to prospective buyers and investors. Invitation to enquire and book a private appointment. Prospective buyers are invited to experience the Cascade Square Coburg lifestyle first-hand. Enquire at Apartment. Com. Au.
1
1
1
Contact agent
1
1
1
1
Contact agent
2
1
1
Contact agent
Under constructionSELLING NOW
33 Queens Pde, Clifton Hill
33 Queens Parade, Clifton Hill VIC 3068
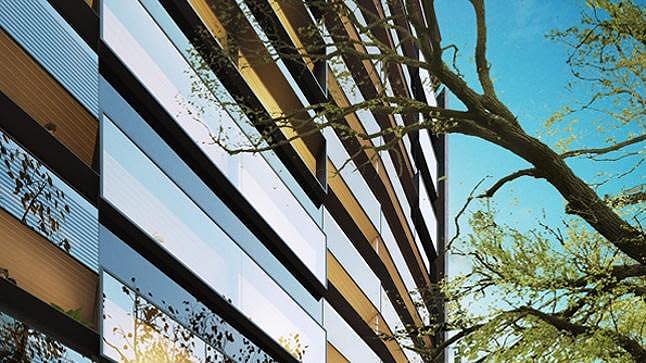
Set in the heart of Clifton Hill, 33 Queens Pde offers a sophisticated collection of 32 residences connected to nature. Located just five kilometres from Melbourne’s CBD, 33 Queens Pde is well-connected, with village-style amenities and transport connections at your doorstep. Each residence is thoughtfully designed by Cera Stribley Architects with a focus on quality, functionality and enduring style. Interiors feature natural stone benchtops, Miele appliances, timber cabinetry, engineered flooring and exposed concrete ceilings, complemented by full-height glazing and concealed air conditioning. Private outdoor spaces extend the living experience, while generous proportions and considered storage ensure everyday ease. Designed with sustainability in mind, 33 Queens Pde achieves a 6.5-star NatHERS rating and is fully electric, with EV-ready car spaces and rooftop solar. Residents also enjoy a landscaped communal atrium, rainwater harvesting, parcel lockers, bike storage with repair facilities, and a dedicated pet wash. Living at 33 Queens Pde puts you in the heart of Clifton Hill, a neighbourhood surrounded by leafy streets and close to Fitzroy's Smith and Brunswick Streets. Residents have direct access to cafes, dining and boutiques. Nearby green spaces including Edinburgh Gardens, Mayors Park and the Merri Creek Trail offer an enviable outdoor lifestyle with excellent public transport connections. Delivered by Prime Edition with architecture by Cera Stribley and landscape design by Etched, 33 Queens Pde reflects a considered approach to design, liveability and enduring value. Enquire now to secure your place in one of Clifton Hill’s most considered new addresses. Construction has commenced; purchasers may be eligible for Government stamp duty savings. Ask us how.
3
3.5
2
from $2,995,000
2
2
1
from $1,350,000
3
3.5
2
from $1,895,000
Pre-constructionSELLING NOW
103-105 Boundary Road, North Melbourne
103-105 Boundary Road, North Melbourne VIC 3051
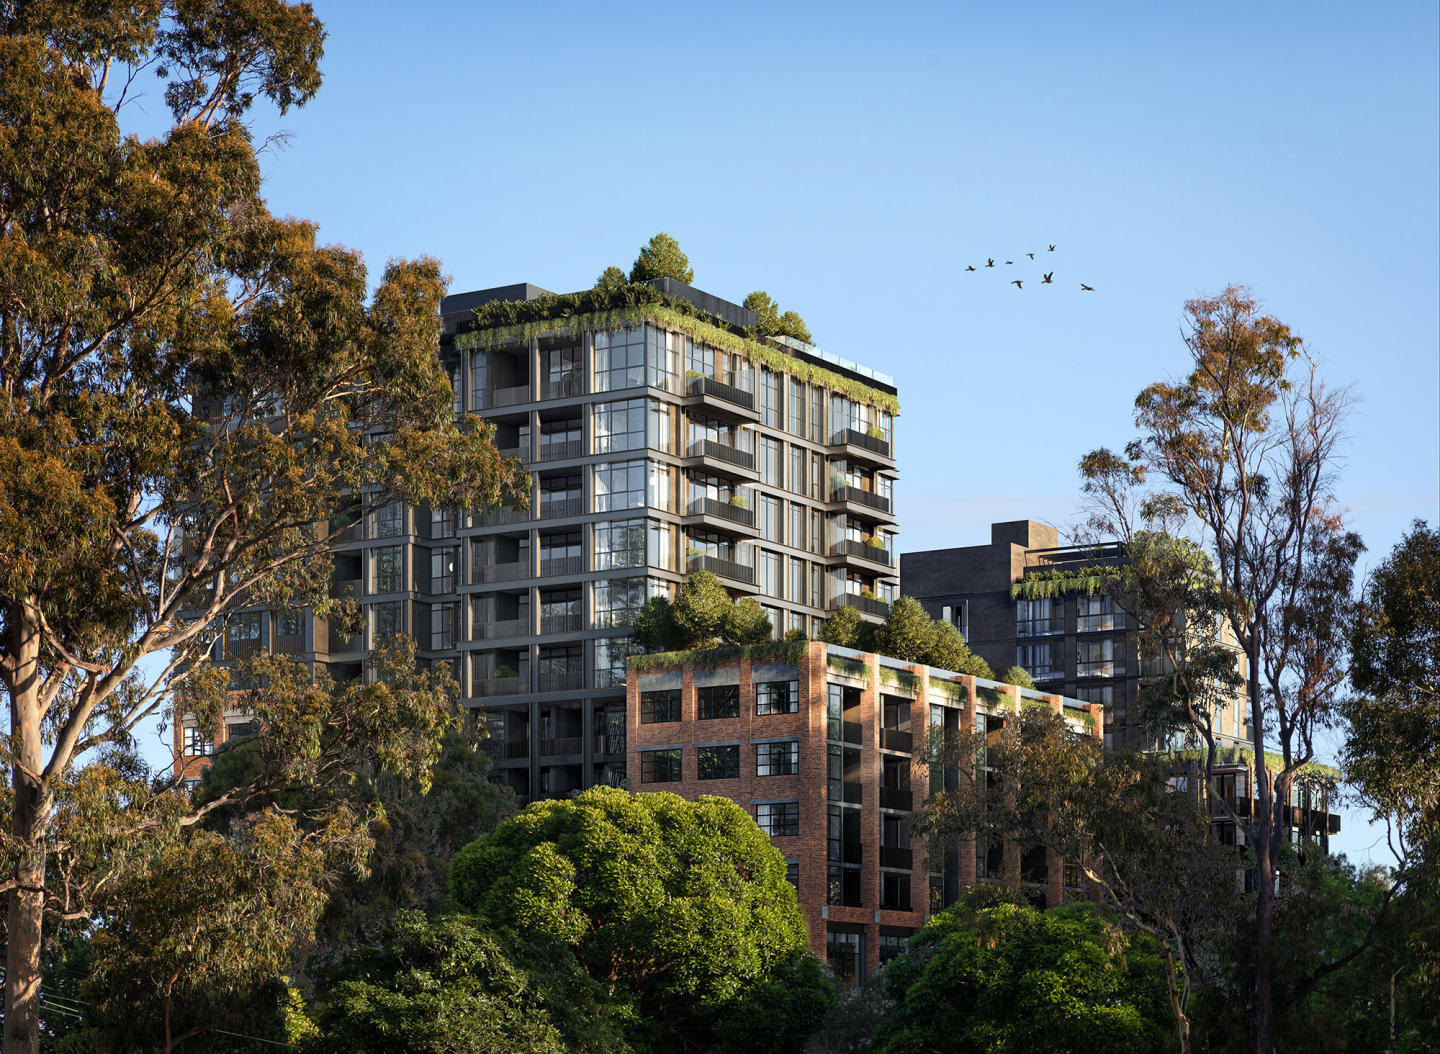
A thriving urban lifestyle precinct. Spacious warehouse-style apartments. Upscale communal and rooftop amenities. Designed by leading architects Fender Katsalidis, WOBO combines New York style warehouse living with the unmistakably warm feeling of home. WOBO invites daily journeys of revelation. Fresh coffee aromas, artisanal bakers, fresh food markets, curated retail and creative culture from the ground floor retail and open-air laneway alongside the building. WOBO, North Melbourne is situated closely to: Flemington Bridge Station. North Melbourne Community Centre. Melrose Shops. Macaulay Train Station. Royal Park. Royal Children's Hospital. The Royal Melbourne Hospital. Queen Victoria Market. University of Melbourne. RMIT University. University High. Errol Street Shopping Strip. Raising the bar in North Melbourne, WOBO’s 1, 2 and 3 bedroom apartments bring a new dimension to urban living. Distinctive living spaces framed by white oak timber floors under foot and exposed concrete ceilings above. Light, bright kitchens of refined joinery, premium SMEG appliances and natural stone benchtops. Dramatic bathrooms of future-retro style fluted glass and bronze finishes. WOBO feels different from your first step inside the New York-inspired residents’ lobby. The upper-level roof terrace provides a unique space for residents to dine and unwind. Set high above North Melbourne, the landscaped entertaining area features views of the Melbourne skyline complete with fire pit, seating pods and living, breathing communal spaces that bring nature up into the sky. The Private Members Lounge, set directly below the roof terrace on level 11, reimagines communal space. The theatre of a central fireplace, radiating modular lounges that bring people together in a welcoming setting. WOBO represents a new generation of smarter, greener and more practical places to live. Rooftop solar PV power. State of the art Organic Energy Plant. Smart home technology (automated heating and cooling). Electric vehicle share cars. Electric share bikes. Waste-free retail and hospitality.
2
1
1
from $590,000
2
2
1
from $658,500
3
1
2
2
from $1,550,000
Under constructionSELLING NOW
Preston Crossing
15 Stokes Street, Preston VIC 3072
A progressive new neighbourhood in Melbourne’s inner north, Preston Crossing brings together award-winning architecture, sustainable design and genuine community living. Thoughtfully masterplanned and exceptionally connected, it sets a new benchmark for contemporary living in Preston. Design-Led Architecture. Preston Crossing is shaped by some of Melbourne’s most respected architects, delivering homes that are refined, practical and built to last. Each townhouse is designed with generous proportions, natural light and intelligent layouts that support modern living. Sustainable by Design. Sustainability sits at the core of Preston Crossing. Homes are designed to be energy-efficient and fossil-fuel free in operation, incorporating rooftop solar, double glazing, passive solar design and water-sensitive initiatives. Connected Inner-North Location. Conveniently located on the border of Preston and Thornbury, residents enjoy easy access to Bell Station and the upgraded skyrail corridor, extensive bike paths to the CBD and Merri Creek, and nearby parklands including Ray Bramham Gardens. High Street’s cafés and eateries, the iconic Preston Market and Northland Shopping Centre are all moments away — offering the perfect balance between green space and urban convenience. Built by MAB. Developed by MAB, a trusted Melbourne developer with a strong track record in delivering successful urban communities, Preston Crossing reflects a long-term vision for quality, integrity and placemaking.
3
2.5
1
from $1,295,000
3
2.5
2
from $1,395,000
4
3.5
2
from $1,695,000
Pre-constructionSELLING NOW
450 Gore Street, Fitzroy
450 Gore Street, Fitzroy VIC 3065
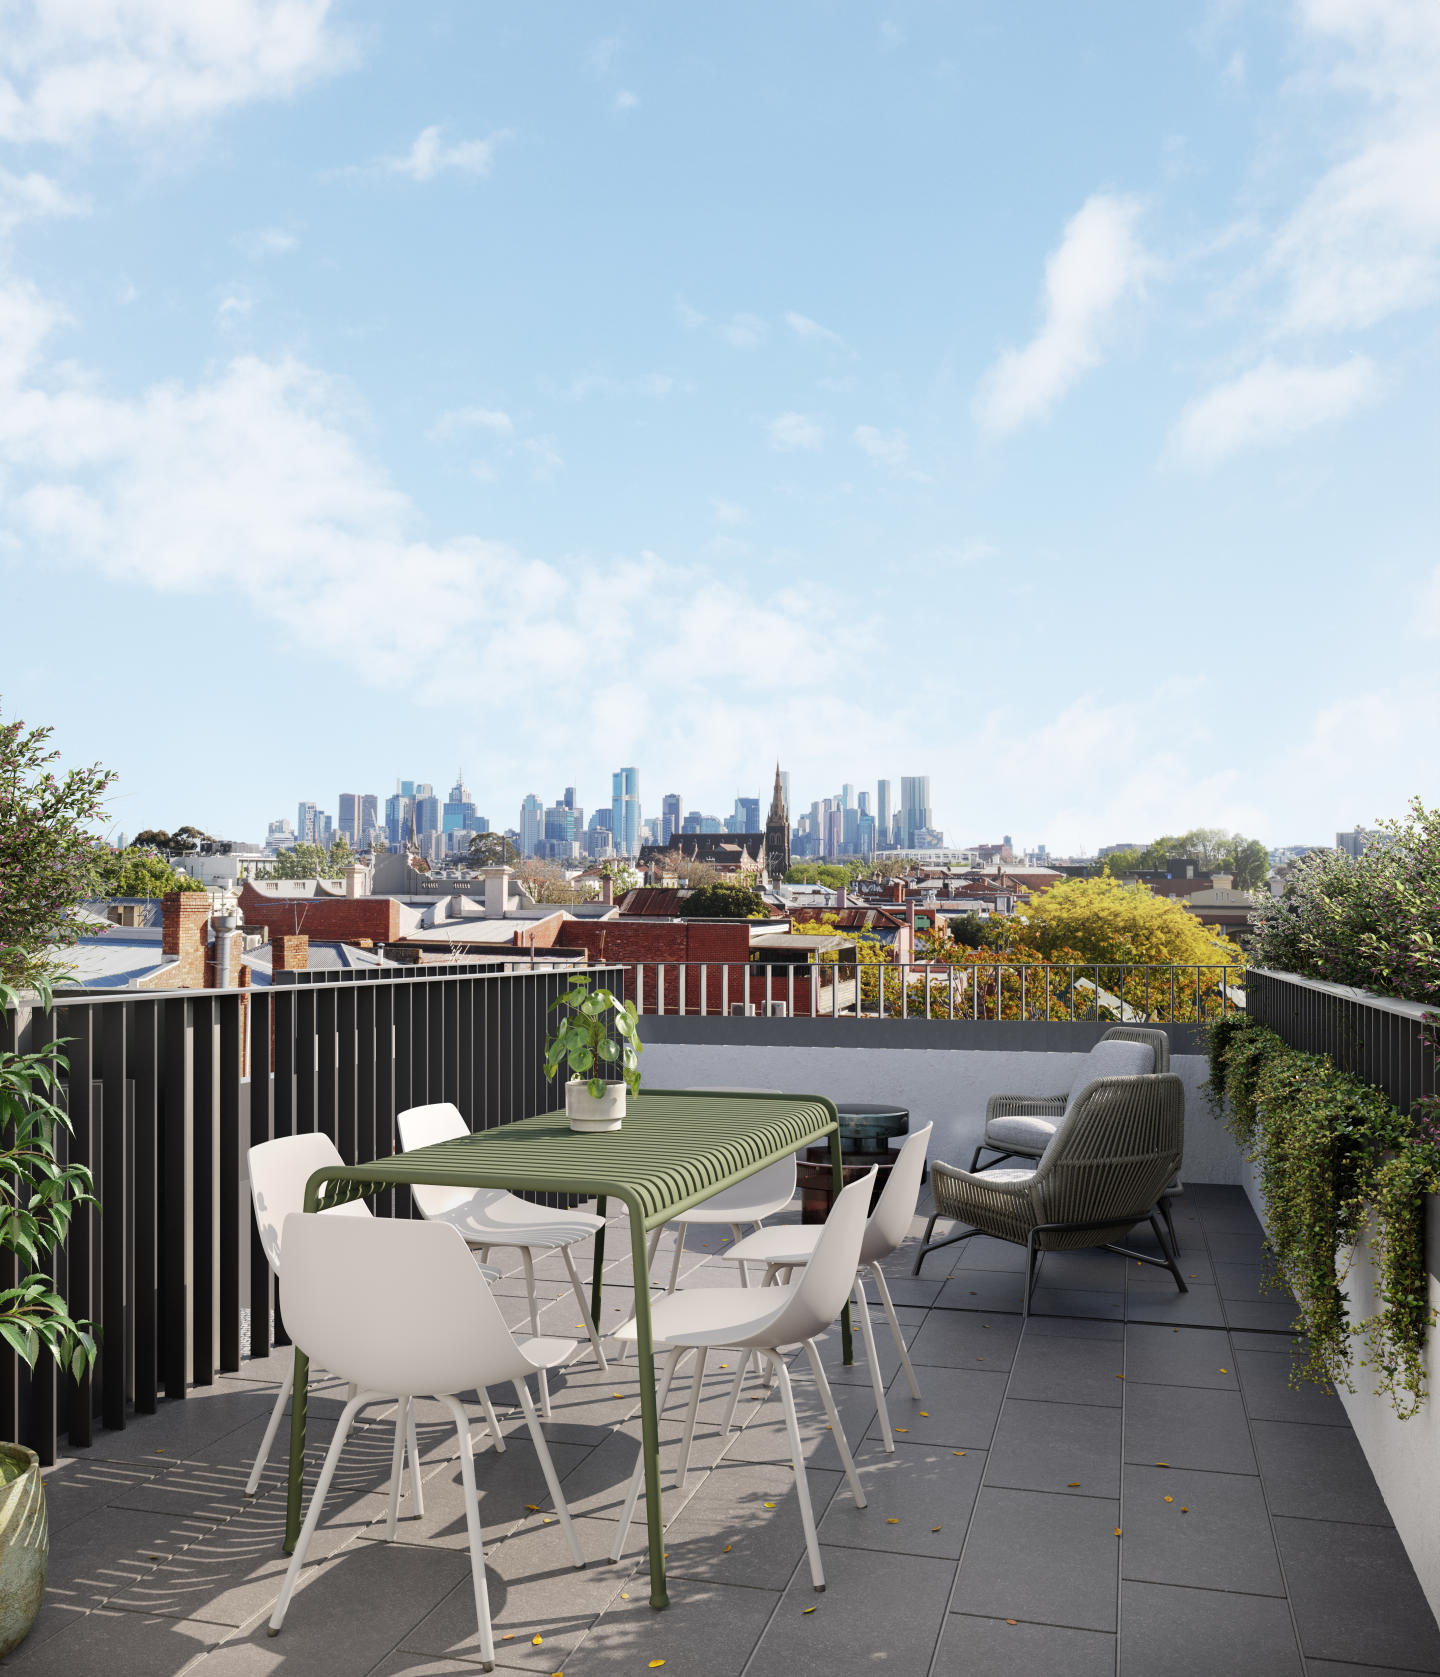
Amongst the leafy streets of Fitzroy - Signature Lofts, 2 & 3 bedroom Apartments. 450 Gore Street feels at home in Fitzroy’s leafy, residential interior. A limited series of apartments designed in collaboration with award-winning studio Edition Office, the building has a timeless and distinct form elevated by subtle sculptural detailing. Visually striking, functionally sound and sustainable by design, 450 Gore Street will age well and provide for its residents for many years to come. Fitzroy is well known for its culture, hospitality and retail—but its leafy backstreets are one the area’s most endearing qualities. Situated between Gertrude, Smith and Brunswick streets, Gore Street exemplifies the quiet and calm of this iconic Melbourne neighbourhood in the heart of the city’s inner north. With much of the area protected by heritage status, this sense of tranquillity will be retained for many years to come. As a design-focused developer, we hold Edition Office in the highest regard. The studio has an exacting methodology and a rigorous approach to architecture and interiors that aligns perfectly with our design philosophy. This building represents a new partnership between Neometro and Edition Office, founded on complementary ideas, mutual respect and a shared commitment to residential design that functions flawlessly and elevates its surroundings. Designed by award-winning architects Edition Office. Neometro are a developer with a 40 year track record of delivery and quality. A limited series of only 18 apartments. Quiet leafy backstreet location, Gore Street Fitzroy. A mix of signature lofts, 2 & 3 bedroom apartments available. Mezzanine lofts with 5m high ceilings. Canopy apartments with clear outlooks to the tree-lined streets. Generously proportioned Level 3 apartments with 3.6m high ceilings and large outdoor terraces. Private landscaped rooftop terraces with the option of unobstructed views to the CBD or Melbourne’s north. Single level basement with no car lifts or stackers.
3
1
2
2
Contact agent
2
2
1
Contact agent

Showing results 127 - 168 of 1021 developments.