New and off the plan developments for sale in Brompton, SA 5007
Don't miss the next new development in Brompton

New and off the plan developments for sale in Brompton, SA 5007

292 new and off the plan developments for sale near Brompton, SA 5007

Showing results 253 - 294 of 296 developments.

Construction completeSELLING NOW
392 Unley Road, Unley Park
392 Unley Road, Unley Park SA 5061
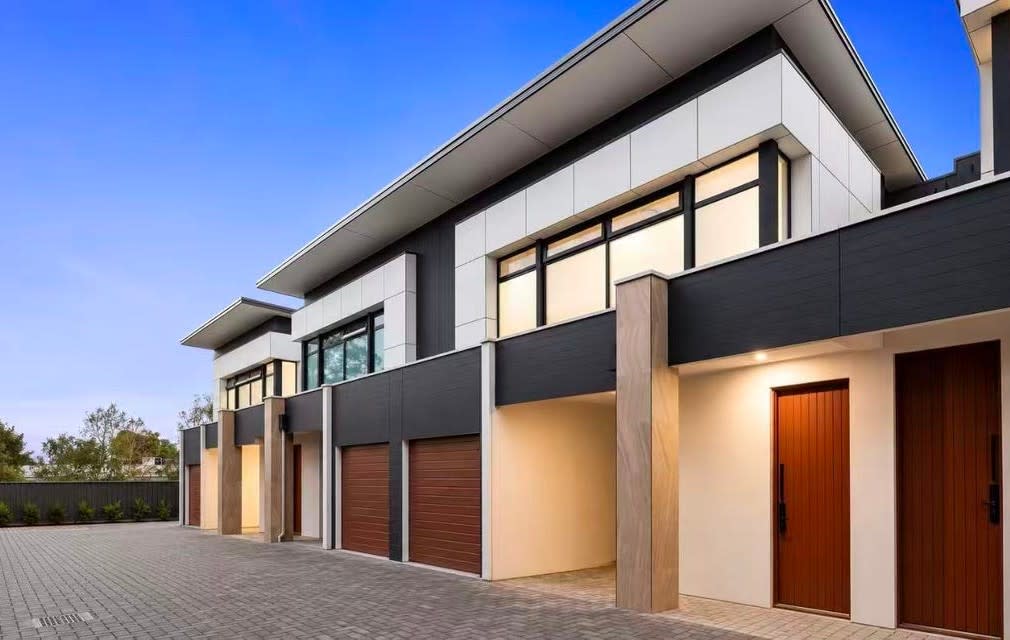
Introducing an exceptional offering in one of Adelaide's most prestigious blue-chip suburbs: brand-new, double-storey townhouses designed for discerning buyers seeking luxury, privacy, and an unparalleled lifestyle. Thoughtfully positioned on a prized end corner allotment within an exclusive community, this residence combines premium finishes, generous proportions, and effortless modern comfort, all just moments from the vibrancy of Unley and Hyde Park. Enter a world where design meets distinction. The ground floor impresses with soaring three-metre ceilings and warm timber flooring, leading to a light-filled, open-plan living area. This space seamlessly extends to an expansive, private yard, a true rarity in townhouse living, perfect for outdoor entertaining, relaxation, or simply enjoying your own secluded green space. At the heart of it all, the sleek, contemporary kitchen is both practical and refined, boasting stone benchtops, a striking feature splashback, extensive storage, and premium Smeg appliances, making it ideal for everything from everyday meals to grand entertaining. A convenient guest powder room and an oversized laundry with excellent storage enhance the home's functionality. Upstairs, three spacious bedrooms offer serene accommodation. The luxurious master suite features huge robe spaces and a beautifully appointed ensuite, complete with floor-to-ceiling tiling, quality matte black finishes, and window for natural light. Two additional generously proportioned bedrooms, each with built-in or walk-in robes, are serviced by an equally stylish main bathroom, featuring premium appointments. This flexible layout makes it perfect for professionals, families, or those looking to downsize without compromising on space or style. Beyond the impeccable interiors, the exterior boasts a low-maintenance design and a secure garage with epoxy flooring, complemented by an under-covered carport. Stay comfortable year-round with ducted reverse cycle air conditioning throughout. Situated within the highly-sought-after Unley Primary School zone, close to Walford Anglican School, and just minutes from boutique shopping, vibrant dining precincts, and easy CBD access, this address offers an enviable lifestyle. Unley Park remains a tightly held suburb, renowned for its elite schooling options and long-term capital growth potential. Eligible purchasers may benefit from potential stamp duty relief and the First Home Owner Grant, adding significant value to this compelling opportunity to secure a brand-new home in an elite location. - Brand new double-storey designer townhouses. - Exclusive end corner lot with expansive private yard. - Prestigious Unley Park address within a private community setting. - Close to Walford Anglican School for Girls and other elite schooling options. - Three spacious bedrooms, including luxe master suite with huge robe spaces and ensuite. - Stylish ensuite and main bathroom with floor-to-ceiling tiling. - Additional ground floor guest powder room. - Light-filled open-plan living and dining with 3m ceilings downstairs. - Contemporary kitchen with stone benchtops, feature splashback, and premium Smeg appliances. - Oversized laundry room with ample storage. - Ducted reverse cycle air conditioning throughout. - Secure garage with epoxy flooring plus under-covered carport. - Rainwater tank. - Zoned to highly regarded Unley Primary School and Unley High School.
3
2.5
2
from $1,250,000
3
2.5
2
from $1,250,000
3
2.5
2
$1,450,000
Pre-constructionSELLING NOW
The Quarter Morphettville by Villawood Properties
Park Terrace, Morphettville SA 5043
The Quarter at Morphettville presents a rare opportunity to secure a luxurious new townhome overlooking Adelaide’s premier racecourse. Developed by Villawood Properties, this masterplanned precinct blends the energy of a vibrant urban hub with the calm of coastal and suburban living, just 8 kilometres from the Adelaide CBD and 3 kilometres from Glenelg Beach. This boutique release includes a limited collection of Torrens titled townhomes in two- and three-bedroom configurations. Each residence has been thoughtfully designed to support a low-maintenance lifestyle with a strong connection to open space, convenience, and community amenity. Luxury Interiors with Finishes by Sofiaa Interior Design. The interiors at The Quarter reflect a high level of craftsmanship and care. Each residence features a sophisticated palette of premium materials, selected to balance timeless design with everyday functionality. Spacious open-plan living areas are matched by generous kitchens and bathrooms, with considered layouts that provide natural light and flexibility. High-quality finishes, including engineered stone benchtops, timber flooring, and contemporary joinery, create an elevated yet welcoming atmosphere throughout the homes. Private courtyards and balconies allow for year-round indoor-outdoor living, while secure garaging and ample storage ensure comfort and convenience. Amenity Within a Growing Urban Precinct. The Quarter forms part of a broader revitalisation of the Morphettville precinct, centred around a future community plaza that will bring retail, dining, and social activity to the doorstep of residents. The development is directly connected to the tram line, placing Adelaide’s city centre and Glenelg beach within easy reach, while also offering direct access to the Mike Turtur Bikeway and nearby bus services. Morphettville’s racecourse location also allows for immediate access to open green space, event-day excitement, and views of the iconic home turn—an outlook unique within metropolitan Adelaide. Future stages of the precinct are expected to build on the area's lifestyle offering, with the goal of delivering a dynamic neighbourhood that balances energy, connection, and relaxation. Lifestyle Close to Glenelg, the City, and Nature. Located in Adelaide’s inner south-west, The Quarter offers a rare combination of city-fringe convenience and proximity to coastal recreation. In addition to Glenelg’s beach and dining strip, the precinct is close to Westfield Marion, Flinders University, and Flinders Medical Centre. For those who commute by public transport, the nearby tram stop provides a car-free route into the CBD, while the Mike Turtur Bikeway offers a safe cycling corridor. A variety of local schools, sporting clubs, and parks also support a lifestyle built around balance and flexibility. Enquire Now to Secure a Trackside Townhome. The Quarter represents a rare chance to live trackside in one of Adelaide’s most unique new developments. Submit an enquiry today to book a private appointment and learn more about townhome availability, pricing, and floorplans.
Under constructionSELLING NOW
Fletcher's Slip
Corner Jenkins Street and Semaphore Road, New Port SA 5015
Nestled between historic Port Adelaide and seaside Semaphore Beach. Every allotment has been thoughtfully located to make the most of the proximity to the water's edge, whilst maximising views towards Hart's Mill and beyond. Torrens titled and architecturally designed 3 bedroom townhomes. All townhomes are fixed price and turnkey packages. A choice of two interior colour schemes, providing the perfect canvas for your personal touch. All homes feature ample space and natural light with seamless indoor and outdoor entertaining spaces. Surrounded by landscaped green space and walking trails. 4-minute drive to Semaphore Beach. 20-minute drive to Adelaide CBD. At Fletcher's Slip you are never far away from all of lifes modern conveniences including parks, schools, the beach, transport, shops and more. Fletcher’s Slip is uniquely positioned off Semaphore Road, seamlessly connecting you to the beach and all it has to offer, while remaining anchored to the harbour overlooking Hart’s Mill at Port Adelaide. Surrounded by landscaped promenades and walking trails, a home here provides an enviable opportunity to live a healthy and energising life in a fresh, contemporary community. Both suburbs are established and much-loved communities offering a range of amenities, services and activities. People who live here really know that ‘west is best’. A landscaped path tracing the water’s edge frames the development, overlooking the Port River. 23% of the development will be allocated to community space, including a history trail that will celebrate the Port’s rich past. Fletcher’s Slip is designed to embrace life, with a variety of attractive spaces to make the outdoors as welcoming and inspiring as the home you will live in.
3
2
2
from $961,000
3
2.5
2
from $1,068,000
3
2
2
from $1,255,000
Construction completeSELLING NOW
Quayview on Adelphi
22-23 Adelphi Terrace, Glenelg SA 5045
Quayview on Adelphi - 22-23 Adelphi Terrace, Glenelg North is the newest addition to the thriving property market in Glenelg, SA. This mid-rise apartment development by Barrio Developments offers a luxurious and modern lifestyle that's perfect for those who want to live close to the beach. With Tectvs as its architects, Quayview on Adelphi boasts of stunning designs that are both functional and aesthetically pleasing. The building features six levels of spacious apartments with balconies that offer breathtaking views of the ocean or city skyline. Here are some key selling points of this new development: Prime location: Situated in one of Adelaide's most sought-after suburbs, Quayview on Adelphi is just a stone's throw away from popular cafes, restaurants, shops, and entertainment options. Beachside living: With Glenelg Beach just minutes away from your doorstep, you can enjoy swimming, surfing or simply soaking up the sun whenever you feel like it. Modern amenities: Each apartment at Quayview on Adelphi comes equipped with high-quality fixtures and fittings such as stainless steel appliances and stone benchtops. Residents also have access to secure parking spaces and storage facilities. Sustainable design: The building has been designed with sustainability in mind. It features energy-efficient lighting systems, solar panels for common areas' electricity needs along with rainwater harvesting tanks for irrigation purposes.
3
2
1
from $1,275,000
3
2
1
from $1,890,000
3
2.5
2
from $2,850,000

Showing results 253 - 294 of 296 developments.