14 new and off the plan developments for sale in Brisbane City, QLD 4000
Don't miss the next new development in Brisbane City

14 new and off the plan developments for sale in Brisbane City, QLD 4000

540 new and off the plan developments for sale near Brisbane City, QLD 4000

Showing results 43 - 84 of 554 developments.

Under constructionSELLING NOW
The Riversdale by Mosaic, South Brisbane
91 Montague Road, South Brisbane QLD 4101
A Rare Riverfront Address at the Edge of South Brisbane’s Next Chapter. The Riversdale is the realisation of one of the last significant absolute riverfront positions in South Brisbane — a north-facing site where proximity to the city, cultural precinct and parkland converge in a way that is increasingly rare, and will not be repeated. Conceived in design partnership with Bureau Proberts, the building brings together architecture, scale and amenity at a level not previously seen on this stretch of the Brisbane River — combining over 3,000 sqm of private resident amenity with a collection of expansive, light-filled residences shaped by uninterrupted frontage and a soft northern orientation. At the northern end of Montague Road, The Riversdale occupies a defining position within one of Brisbane’s most significant emerging riverfront corridors. Directly adjoining, a 7.1-hectare site — among the last of its kind — will transform into a vibrant mixed-use precinct, delivering new residences, parkland and public realm along the river’s edge. Positioned between South Bank and West End, just 1.3 kilometres from the CBD, the address sits at the centre of Queensland’s cultural and lifestyle heart.  As this transformation unfolds, the northern end of Montague Road will become one of Brisbane’s most tightly held riverfront addresses — placing The Riversdale at its leading edge. With early works now underway and strong pre-release interest already translating into buyer movement, The Riversdale represents a finite opportunity to secure a position within a building defined not only by its quality, but by the lasting significance of its location as South Brisbane enters its next phase of riverfront evolution. Architecture shaped by position. Rising as a sculptural landmark along the Brisbane River, The Riversdale is guided by the inherent qualities of its site — its orientation, outlook and proximity to the water’s edge. Through its design partnership with Bureau Proberts, the building is resolved with a precision that allows these elements to define the experience of living. Form and materiality are deliberately restrained, creating an address that feels established from the outset and designed to endure. Residences shaped by light and outlook. Residences and Sky Homes are designed around what cannot be replicated — absolute river frontage and soft northern light. Interiors are calm, highly resolved and generous in scale. Natural materials are selected for their longevity and authenticity, while spatial planning prioritises both openness and privacy. Living areas extend outward, framing uninterrupted river views and creating a seamless connection between the interior and the landscape beyond. Amenity as an extension of the home. Nearly 3,000sqm of amenity is integrated as a natural continuation of the residence — conceived to the standard of internationally benchmarked luxury hotels. Wellness, recreation and social spaces are deliberately composed as enduring environments residents return to, rather than occasional features: A dedicated wellness retreat including sauna, steam, infrared and magnesium plunge pools. Commercial-grade fitness and movement studios. Private dining, lounge and entertaining spaces. Rooftop pool, spa and landscaped outdoor environments overlooking the river. A curated collection of resident experiences, including golf and F1 simulators, media and games rooms. Each space is resolved with the same level of discipline as the residences themselves — creating a depth of experience that extends beyond the apartment, and more closely reflects the calibre, service thinking and spatial generosity of leading global hospitality environments. Why Mosaic. The Riversdale is delivered by Mosaic Property Group — one of Queensland’s most trusted and awarded developer-builders, distinguished by a fully integrated approach spanning research, design, development, construction and long-term management. This level of control ensures consistency in decision-making and accountability in delivery, resulting in residences that perform as well over time as they do on completion. Selling Now. Enquire today or book an appointment at Mosaic's Fortitude Valley headquarters.
2
1
2
1
from $1,800,000
2
2
1
from $2,195,000
3
2
1
from $2,850,000
Under constructionSELLING NOW
River House by Fortis, Kangaroo Point
44 O'connell Street, Kangaroo Point QLD 4169
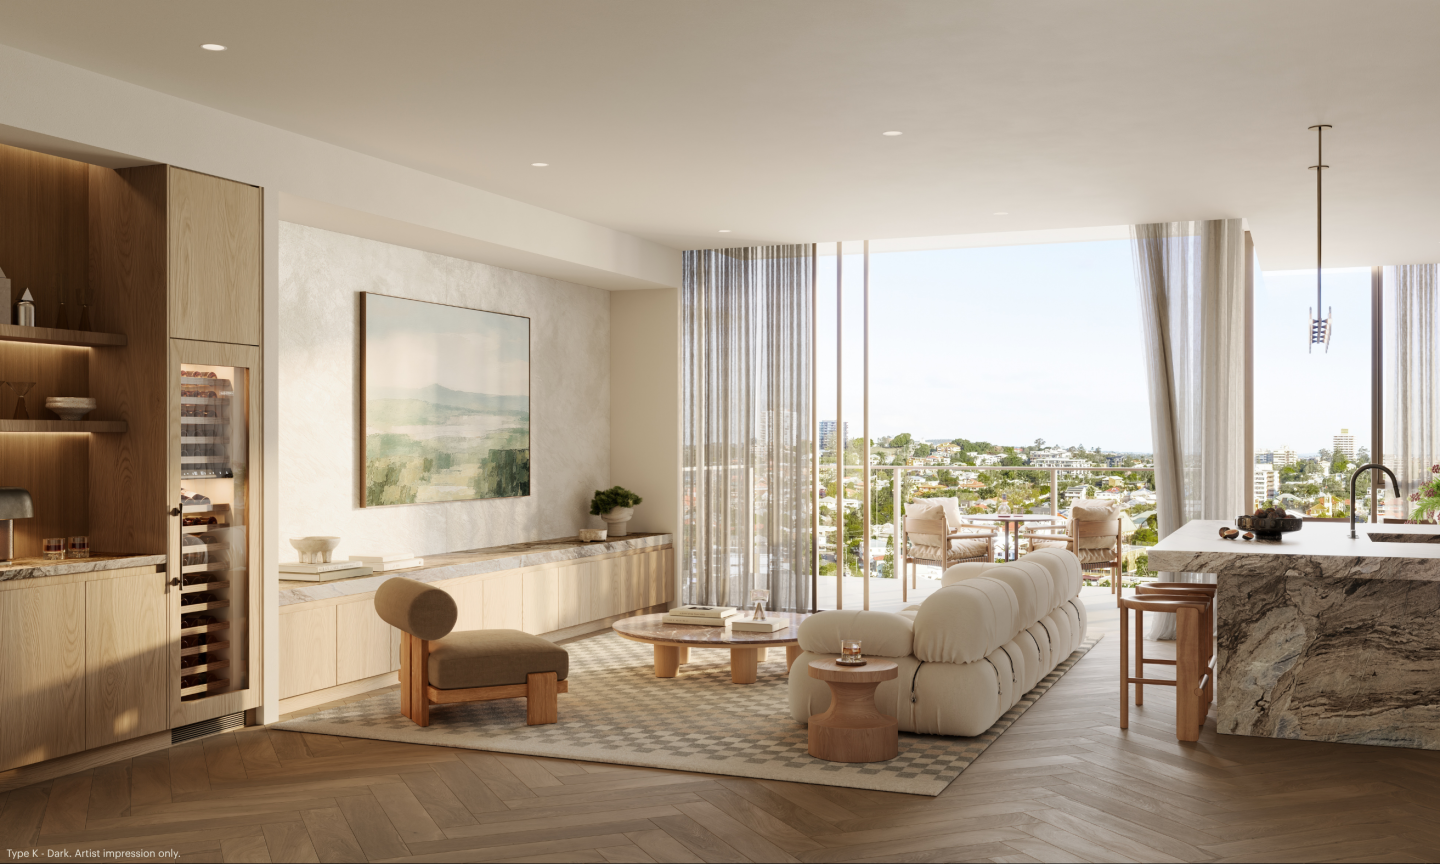
River House by Fortis, Kangaroo Point presents a rare collection of full floor residences at 44 O’Connell Street, in one of Brisbane’s most tightly held riverfront suburbs. With only fifteen apartments in total, including a limited number of whole floor residences and one expansive two-level penthouse, River House offers an exclusive opportunity to experience uninterrupted, north east facing riverfront living. Every residence enjoys sweeping views across the Brisbane River, capturing the Story Bridge, Howard Smith Wharves, New Farm and Humbug Reach. Positioned for privacy, light and natural ventilation, this boutique offering has been thoughtfully designed to deliver calm, refined living in a location that connects directly with the city yet feels a world away. Interiors, fixtures and fittings emphasising calm, evocative design. Each residence at River House occupies an entire level, with interiors designed by Mim Design to evoke a sense of quiet sophistication. The design language embraces soft curves, natural materials and a palette that reflects the surrounding landscape. Timber cabinetry, natural stone and warm textures feature throughout, balancing beauty with functionality. Open plan layouts are enhanced by floor to ceiling glazing that draws the river panorama into every living space. In selected residences, sculptural stone island benches and private lobbies elevate the arrival experience. Bedrooms and bathrooms are generously scaled, with carefully considered finishes that provide comfort and longevity. Every detail has been curated to support a tranquil lifestyle, where refined design and exceptional craftsmanship meet. Onsite amenity that supports wellbeing and connection. River House provides an impressive suite of wellness focused amenities designed for both rejuvenation and recreation. At the building’s base, a tiered series of landscaped zones reflects the form of rainforest pools, creating a tranquil environment that connects residents to the natural beauty of the riverfront. A generous infinity edge swimming pool appears to blend seamlessly into the river’s horizon, offering a peaceful space for swimming and relaxation. Residents also enjoy access to a dedicated wellness area, complete with a sauna and steam room, and a fully equipped gym for maintaining an active lifestyle. Riverfront gardens and shaded outdoor spaces provide room for entertaining or quiet reflection. The inclusion of a private pontoon further enhances the riverfront offering, allowing direct water access in a way that is both rare and highly functional. Local amenity that enriches city fringe riverside convenience. Located in Kangaroo Point, River House places residents at the centre of a vibrant lifestyle precinct while maintaining a strong sense of privacy and seclusion. The new Kangaroo Point Green Bridge offers a direct pedestrian link to the Brisbane CBD, placing city dining, shopping, entertainment and business precincts within a 12 minute walk. Surrounding River House is a selection of cafés, restaurants and boutique retailers that reflect the area’s evolution into a highly desirable lifestyle destination. The nearby Kangaroo Point Cliffs, riverside boardwalks and parklands offer a variety of recreational options, while cultural precincts across the river provide easy access to theatres, galleries and events. For commuters, the location offers quick access to the Pacific Motorway, Clem7 tunnel and major public transport services including ferry terminals and bus networks. The emerging Cross River Rail and Brisbane Metro infrastructure will further enhance the area’s connectivity in the years to come. Project team emphasising design led finesse and thoughtful delivery. River House is the work of a highly respected project team with a strong reputation for quality and design excellence. Developer Fortis brings their well regarded approach to Brisbane for the first time, applying their signature commitment to detail and livability. The architectural form has been designed by Plus Architecture, whose work draws inspiration from the curves of the Kangaroo Point cliffs and the fluidity of the river. Interiors by Mim Design bring a sophisticated palette and layered approach to materiality, combining form and function in ways that feel tactile and timeless. Landscape architecture by Lat Studios grounds the development in its riverfront setting, integrating native planting, lush gardens and communal lawns into the broader amenity offering. Construction is led by Stormvogel, with a focus on delivering premium residential buildings to the highest standards. The project is represented by experienced sales agents who understand the unique value and positioning of River House in the Brisbane market. Invitation inviting further engagement through private appointment. River House by Fortis, Kangaroo Point offers a limited opportunity to secure a full floor riverfront residence in one of Brisbane’s most prestigious and tightly held addresses. With a unique blend of privacy, panoramic views, curated wellness amenities and exceptional design, River House is a true expression of elevated inner city living. Interested buyers are invited to enquire at Apartments. Com. Au.
3
3
2
Contact agent
4
1
3
3
Contact agent
3
1
3
3
Contact agent
Under constructionSELLING NOW
130Lambert
112-130 Lambert Street, Kangaroo Point QLD 4169
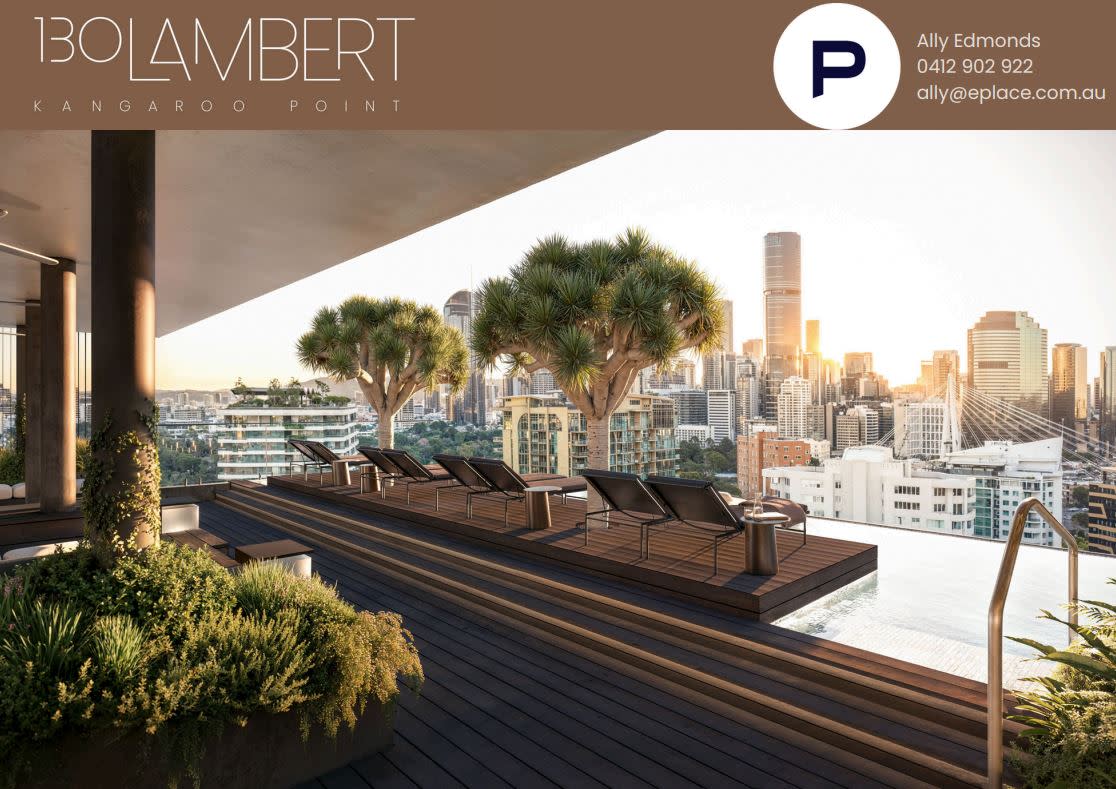
Discover 130 Lambert, a boutique development offering just 36 exclusive residences. Nestled in the heart of Kangaroo Point, this address epitomizes modern sophistication and urban allure. Each apartment at 130 Lambert is meticulously crafted with a focus on spaciousness, elegance, and modern conveniences sought after by discerning owner-occupiers. From multiple car spaces to a dedicated study area, a butler's pantry, and even second living spaces, apartment options are abundant and every detail is tailored to enhance your lifestyle. Designed for those who appreciate the finer things in life, these residences feature quality finishes that elevate everyday living to extraordinary heights. At 130 Lambert, luxury is not just a standard—it's a way of life. Elevate your lifestyle with unparalleled amenities including a breathtaking rooftop pool and entertaining area, a rooftop fitness zone, and communal spaces on the ground floor ideal for working from home. Plus, this beautiful building is to be fitted with solar panels and EV charging available, 130 Lambert embraces sustainable living without compromise. Embrace the ultimate city address at 130 Lambert, where every detail reflects a captivating fusion of luxe design and modernity. Your new home awaits at within this coveted residential offering. You'll find more online at 130lambert. Com. Au. Enquire now to secure your place at 130 Lambert and experience a new standard of luxury living in Brisbane.
2
1
2
1
from $1,700,000
2
1
2.5
2
from $2,150,000
2
1
2.5
2
from $2,675,000
Under constructionSELLING NOW
Moray House
65 Moray Street, New Farm QLD 4005
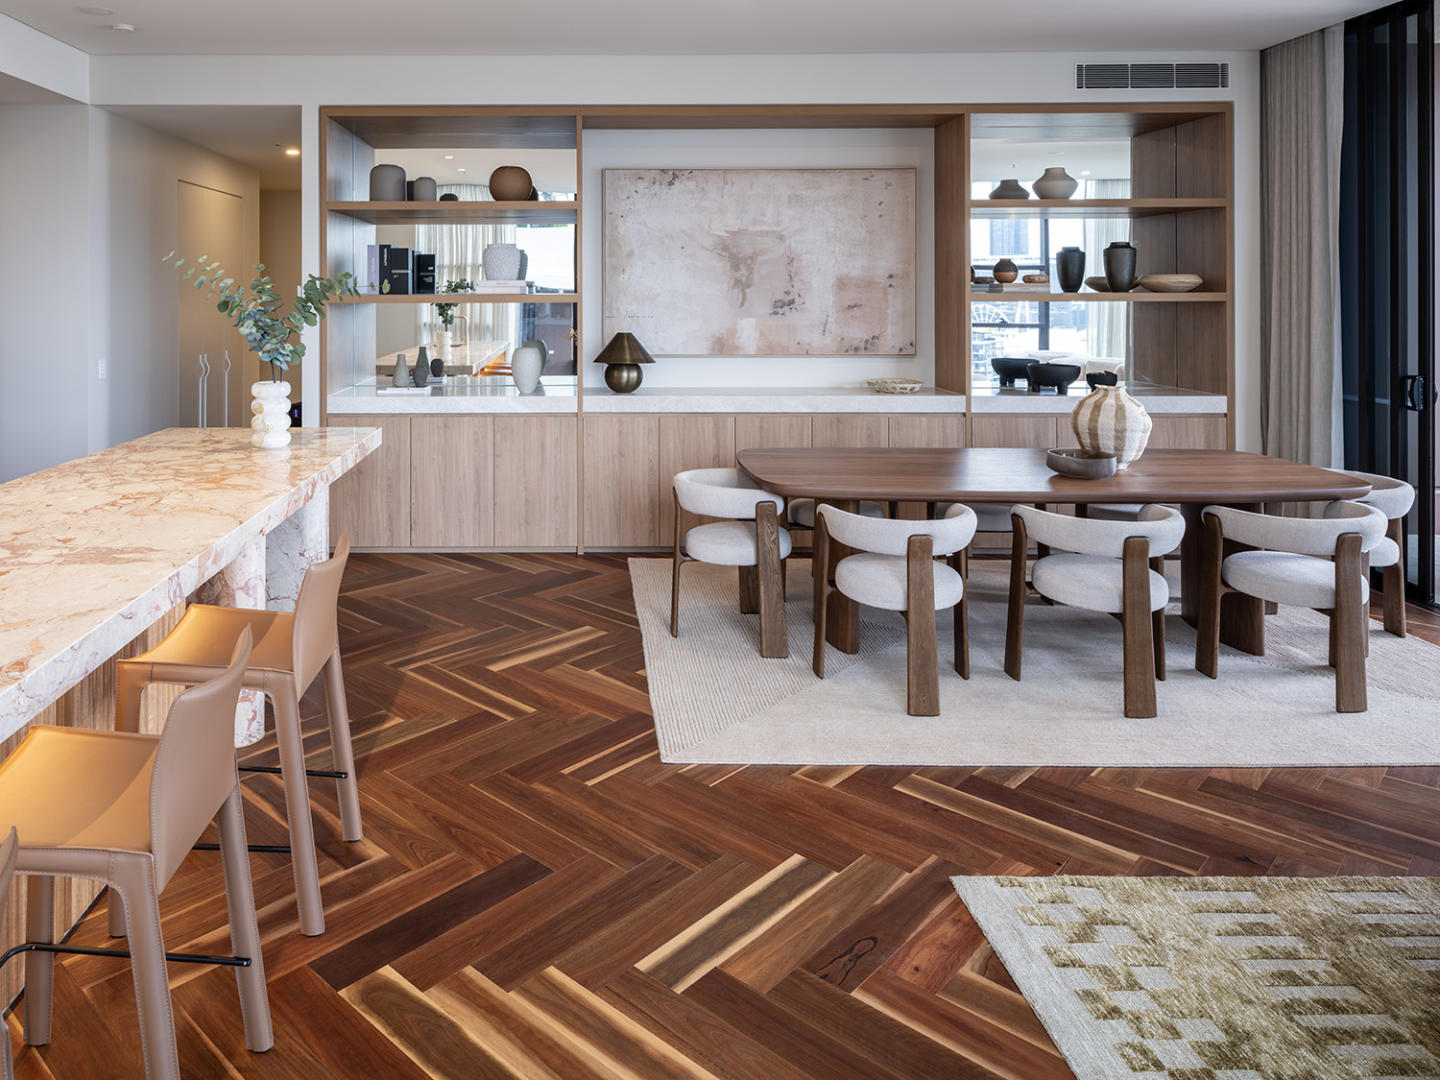
Introducing Moray House, the pinnacle of luxurious riverside living in Brisbane. Situated in one of New Farm's most prestigious streets, this exclusive offering by boutique developer Spyre Group comprises only six full-floor residences, each with expansive views of the Story Bridge, Brisbane CBD, Kangaroo Point and East Brisbane. Moray House's floor plans are meticulously designed to maximise natural light and cross ventilation, seamlessly connecting indoor and outdoor spaces. The interiors are crafted with the finest materials including European Oak Herringbone floors, bespoke timber joinery, Italian natural stone and custom lighting by James Walsh and SOKTAS. The 15-meter intricately crafted kitchen boasts a selection of high-quality appliances from renowned brands such as WOLF, Liebherr and VZUG. The pièce de résistance of each residence is the elegant master suite, occupying over 50 sqm of floor space and featuring a custom walk-in-robe and a lavish ensuite with city skyline views. Residents can also enjoy personalised floor plans, with custom options including a sky garage, wellness room, gym, media room, his and hers study, wine cellar and other notable inclusions. Moray House is perfect for those seeking a truly unique and exclusive lifestyle. With approximately 27m of direct river frontage and exclusive gangway access to the New Farm riverwalk, residents are seamlessly connected to Brisbane's best metropolitan amenities. Moray House is currently offering Brisbane's largest full-floor off the plan residences, up to 459 sqm. Moray House is a collaboration between Spyre Group and acclaimed architects bureau^proberts, both synonymous with high-end design and property development. Key selling points: Location: Situated in one of Brisbane's most desirable suburbs, residents will enjoy easy access to everything they need. Design: The building boasts an elegant design that seamlessly blends modern architecture with classic elements. Each apartment has been thoughtfully designed to maximise space and natural light while offering views of the city skyline or leafy surrounds. Quality finishes: Every detail has been carefully considered at Moray House - 65 Moray Street. High-quality finishes such as stone benchtops, European appliances and timber flooring come standard in each apartment.
4
5
3
Contact agent
Under constructionSELLING NOW
Arcilla New Farm by Joe Adsett
28 Maxwell Street, New Farm QLD 4005
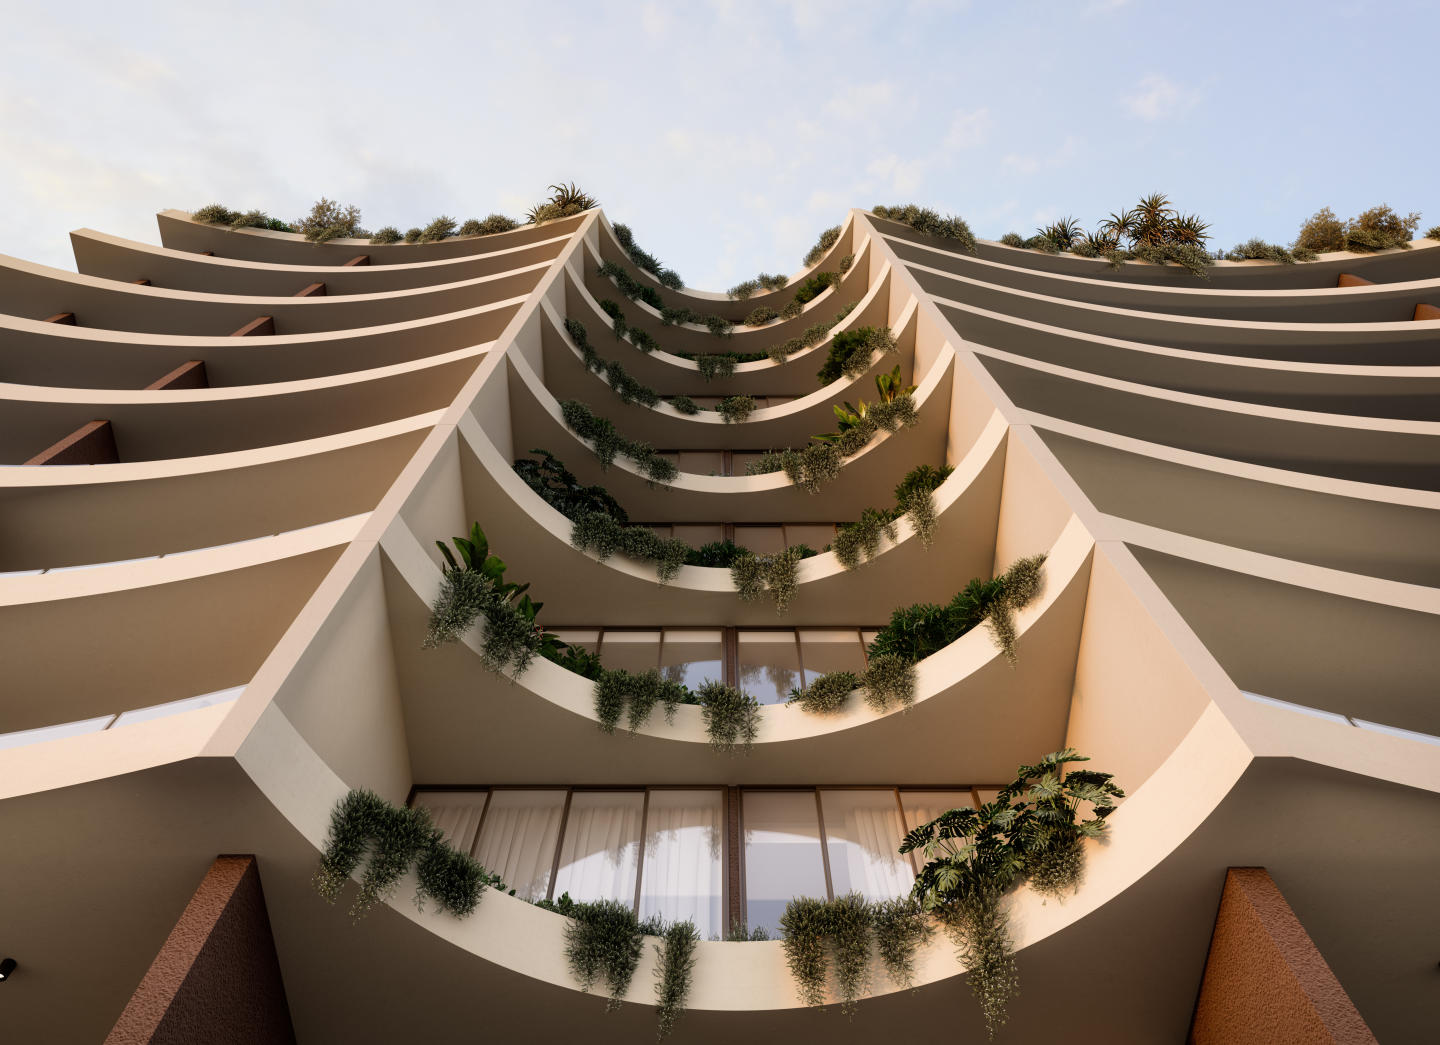
Arcilla New Farm is a boutique residential development comprising nine bespoke owner-occupier apartments, designed, developed, and delivered by Joe Adsett. Located in New Farm, Brisbane, the project is currently under construction and presents a tightly held residential offering defined by architectural intent, limited scale, and a strong relationship to its surrounding streetscape. The development has been conceived as a limited edition collection, with each residence forming part of a cohesive architectural composition rather than a replicated apartment model. Arcilla has been described as a work of art, with the development positioned as a singular statement rather than a conventional apartment building. Architecturally distinctive New Farm apartments inspired by heritage context. Translated from Spanish as “clay”, Arcilla takes its name and architectural language from natural materials and earthy tones. The building’s curved forms, soft colour palette, and masonry structure are softened through the integration of greenery, creating a design that balances solidity with warmth and human scale. The architectural approach is explicitly inspired by Neville Court, the adjoining Spanish Mission heritage residence. Arcilla has been designed to complement this neighbouring heritage home while contributing a contemporary interpretation of Spanish-influenced architecture. Elements including arched forms, textural finishes, earthy materials, and exquisite detailing are used throughout the design to enhance the existing streetscape rather than compete with it. Three-bedroom New Farm apartments with generous layouts and curated details. Each apartment within Arcilla New Farm features a three-bedroom configuration, with three ensuite bathrooms providing convenience and privacy across all sleeping zones. The layouts prioritise spacious living areas, supporting both everyday use and larger gatherings. Key interior inclusions explicitly noted across the residences include: Floor-to-ceiling glazing, allowing generous natural light. Expansive balconies, extending living spaces outdoors. Engineered timber oak flooring. Natural stone used throughout. Bespoke kitchens. Fireplace. Large wine display. Together, these elements form interiors that balance functionality with carefully considered design features, aligning with the project’s positioning as a small-scale, design-led residential offering. Onsite amenities supporting wellness and everyday use. Arcilla New Farm includes a selection of onsite amenities designed to support daily living and personal wellbeing. These facilities include: Hot and cold plunge pools. Gymnasium. These shared amenities are integrated into the development as part of its limited collection of residences, reinforcing the project’s focus on considered living rather than density-driven design. New Farm lifestyle and expansive city outlooks. Situated in New Farm, Brisbane, Arcilla offers residents access to expansive city views, as explicitly stated in the project information. While no additional surrounding amenity details are provided, the location positions the development within an established inner-city suburb known for residential character and architectural diversity. The project’s engagement with its immediate context, particularly its relationship with the adjoining heritage residence, forms a central component of its identity. The team behind Arcilla New Farm by Joe Adsett. Arcilla New Farm has been designed, developed, marketed, and sold by Joe Adsett, who is listed across multiple roles within the project. This consolidated leadership structure reflects a singular vision carried across design, delivery, and sales, with Arcilla positioned as a personal architectural statement rather than a multi-party commercial development. Enquire about a private appointment at Arcilla New Farm. Arcilla New Farm is an exclusive collection of nine residences, created as a one-time architectural edition. Prospective purchasers are invited to enquire with the sales team to arrange a private appointment and receive further information about this boutique New Farm apartment development.
3
3
2
Contact agent
3
1
3
2
Contact agent
3
3
2
Contact agent
Under constructionSELLING NOW
Callista on Park, West End
49 Mollison Street, West End QLD 4101
Callista on Park stands as the final stage in Brisbane's acclaimed West Village community, offering a selection of 2, 3 and 4-bedroom residences. This exclusive 14-level boutique building presents an unrepeatable opportunity to own a piece of history in a landmark heritage community. Designed by Sekisui House Australia in collaboration with Rothelowman, Callista on Park embodies a masterpiece of modern design, combining high-end finishes, bespoke details, and expansive indoor-outdoor spaces. Elegant Interiors with Expansive Living Spaces. Each residence at Callista on Park is thoughtfully crafted to offer a harmonious blend of comfort and sophistication. The interiors feature premium materials and finishes, with open-plan living areas that seamlessly connect to private balconies, enhancing the sense of space and light. Kitchens are equipped with state-of-the-art appliances and custom cabinetry, providing both functionality and style. Bathrooms are designed as serene retreats, featuring high-quality fixtures and finishes that reflect the development's commitment to excellence. Rooftop Retreat with City Views. Residents of Callista on Park can enjoy a range of exclusive amenities designed to enhance their lifestyle. The rooftop garden offers expansive views of the city skyline and adjacent parkland, providing a tranquil space for relaxation and social gatherings. The communal areas include a swimming pool, spa, and two outdoor undercover BBQ areas, ideal for entertaining. A private dining room with a chef-style kitchen and a residents' lounge further elevate the living experience. Additionally, the landscaped grassed area with undulating hills and wildflowers adds a touch of nature to the urban environment. Unmatched Convenience and Connectivity. Situated in the heart of West End, Callista on Park offers residents unparalleled access to a vibrant array of local amenities. The West Village precinct is home to over 35 retail, dining, and health services, ensuring convenience at every turn. The area boasts a 99/100 Walk Score, highlighting its pedestrian-friendly environment. Residents can explore a variety of top-tier restaurants and diverse retail options, seamlessly merging with expansive parklands and riverside retreats. Educational institutions are within easy reach, and public transport options, including bus and ferry services, provide seamless connectivity to the broader Brisbane area. Recreational facilities such as gyms, yoga studios, and cultural venues further enrich the lifestyle on offer. The Development Team. Callista on Park is the culmination of a collaboration between esteemed developer Sekisui House Australia and renowned architectural firm Rothelowman. This partnership reflects a shared commitment to outstanding design and community integration. The development is also supported by a team of experts, including builders, landscape architects, and interior designers, all dedicated to creating a residence that harmoniously blends with its vibrant surroundings. Book a Private Appointment. This is an exclusive opportunity to experience firsthand the exceptional quality and lifestyle that Callista on Park offers. Enquire today.
4
1
3
2
from $4,484,500
3
1
2.5
2
from $3,025,500
3
1
2
2
from $2,617,500
Construction completeSELLING NOW
The Allere Collection, West Village
Mollison Street, West End QLD 4101
MOVE IN NOW. STUNNING UNO PENTHOUSES DESIGNED BY ROTHELOWMAN. 'Designed to nourish the soul. Warm & inviting, inspired by the quintessential Queenslander and the West End urban fabric. 800m from the Brisbane CBD. Pet-friendly amenities, including the rooftop Paw Pavilion off-leash space and dog wash bay. Introducing the Opulent Release. Prepare to indulge in luxury living with the Opulent Release at Allere. This final exclusive collection presents a limited number of meticulously crafted residences, designed to redefine opulence and elevate your lifestyle to new heights. This vertical community is now 95% sold, and situated within the vibrant $1.2billion dollar West Village precinct. Created by one of the world’s largest residential development companies, Sekisui House Australia, renowned for their superior quality residences. Located just 800m from the Brisbane CBD, it's a destination full of authenticity, where convenience mingles with character. Steeped in history, West Village is a modern village where history was made and where new stories begin. The Allere Collection offers a range of residences designed to nourish the soul and create a sense of belonging. Everything has been crafted to enhance creature comforts, with a neighbourhood that genuinely embraces a pet-friendly lifestyle. Residents within the Allere Collection have the benefit of enjoying double the amenity, with shared access to both Uno and Duo rooftops. A modern backyard is nestled among the rooftop of Uno, with: Pool. Enclosed dining space. Seating areas. Vegetable garden. Conservatory. Paw Pavilion (dog off-leash space). The picturesque rooftop that crowns Duo features: Pool. Heated spa. Enclosed lounge room. Enclosed dining space. Outdoor BBQ. Sun loungers. With a 99/100 walk score, residents will enjoy the delight of living moments from: 35+ retail and dining outlets within West Village, including Harris Farm Markets and Woolworths. The Eaves medical hub with Next Medical Practice, Modern Dentistry, Vitalign Chiropractic, Soakhouse and more. Brisbane State High School. TAFE Queensland South Bank Campus. West End State School. South Brisbane Station. South Bank Station. Boundary St shops, cafes and restaurants. Enquire via Urban today!
5
5
4
Contact agent

Showing results 43 - 84 of 554 developments.