New and off the plan developments for sale in Brighton East, VIC 3187
Don't miss the next new development in Brighton East

New and off the plan developments for sale in Brighton East, VIC 3187

550 new and off the plan developments for sale near Brighton East, VIC 3187

Showing results 169 - 210 of 552 developments.

Construction complete
14 Tranmere Avenue, Carnegie
14 Tranmere Avenue, Carnegie VIC 3163
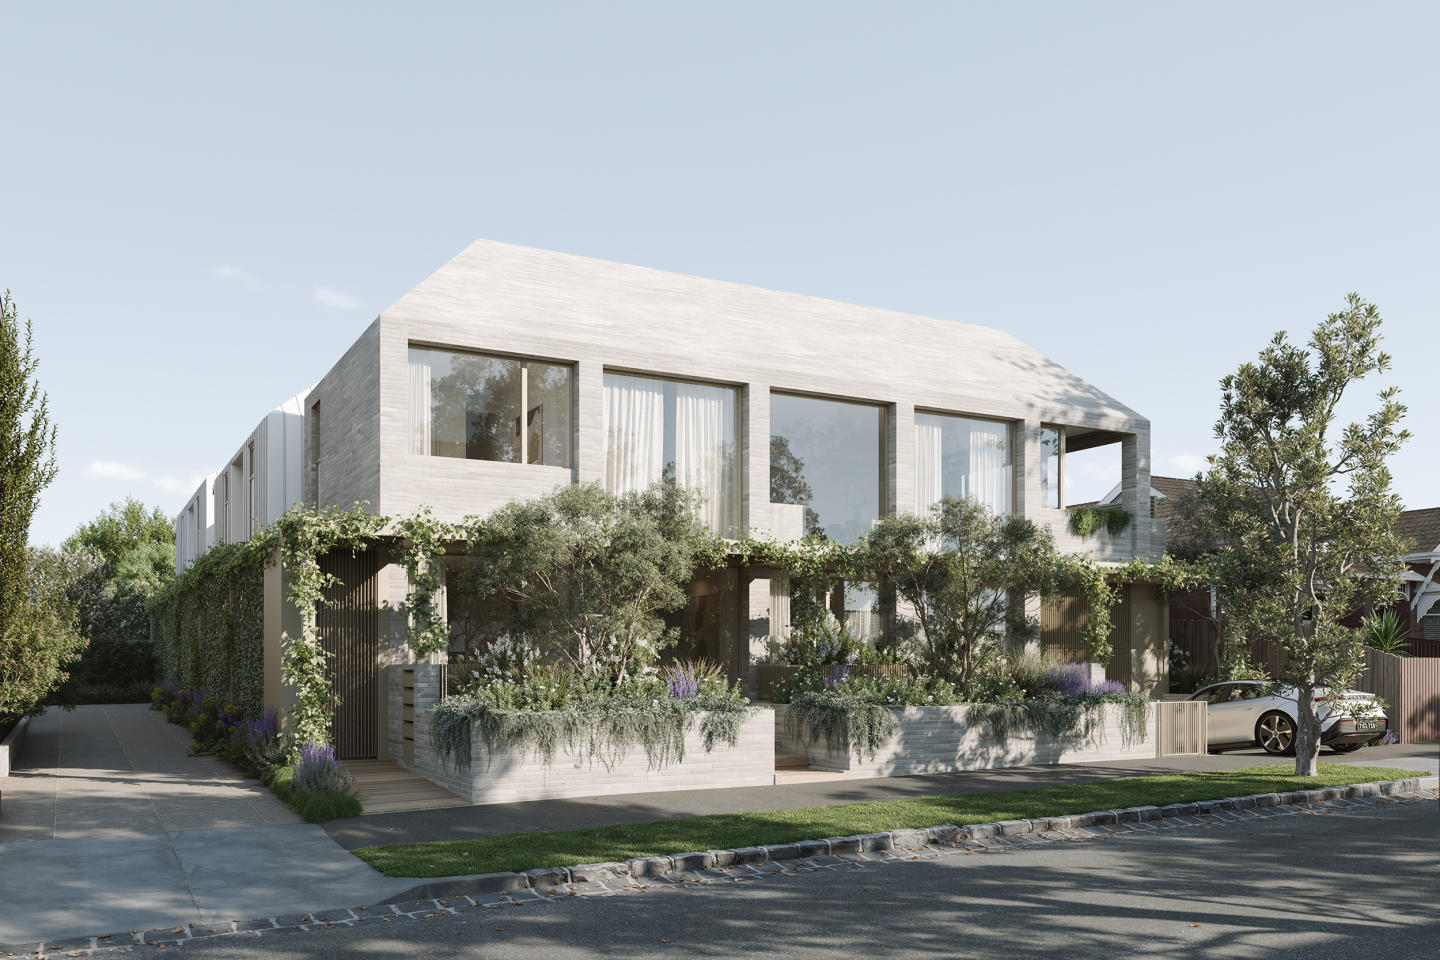
Only 5 expansive townhomes selling. Triple-storey with 2 car parking spaces and courtyards. Walk to Carnegie Train Station. Experience a vibrant urban lifestyle in the cosmopolitan south-east. Embrace all the glamour of a contemporary town residence. A 10 min drive to world class shopping and dining at Chadstone The Fashion Capital. 14 Tranmere Avenue in Carnegie offers just 5 luxurious and spacious three-level townhomes with 3 bedrooms, 2 bathrooms, 2 car spaces, a courtyard and balconies. Architecturally designed with bold modernist lines. A balance of light and dark colours, smooth and textured finishes, create a statement façade. Kitchens are classic and elegant, infused with beautiful natural light – styled with waterfall stone benchtops and herringbone patterned floors. Carnegie is a lifestyle location that has you surrounded by beautiful parks, designer fashion, and a melting pot of global cuisine. When you're not basking in your private courtyard or balconies, enjoy a short walk to Carnegie Central, where local shops, restaurants and cafes offer you the relaxed and township lifestyle you deserve. Carnegie is perfect for young families, with parks, playgrounds and schools within walking distance of home. Chadstone Shopping Centre is the fashion capital of the Southern Hemisphere, located just a 10 minute drive from home, offering 700 shops, luxury boutiques, entertainment precincts, hotel, offices and top dining. Live just moments from: Carnegie Central. Carnegie Train Station. Carnegie Primary School. Murrumbeena Train Station. Monash University Caulfield Campus. Booran Reserve Playground. Caulfield Racecourse. Chadstone The Fashion Capital. Chadstone Lifestyle Centre.
3
2
2
from $1,200,000
3
2
2
from $1,440,000
Construction completeSELLING NOW
Olea
50 Kambrook Road, Caulfield North VIC 3161
Within a short walk from High Street. Large and high quality interior residences. Close to the CBD and Monash University! Olea is situated in Melbourne's thriving Eastern suburb of Caulfield North, moments from exciting restaurants, coffee shops, and boutiques, not to mention the world-famous Caulfield Racecourse. You can experience the best of the city, then return to your peaceful sanctuary. Informed by contemporary style and intelligent use of space and materials, OLEA brings together apartment and townhouse living, creating unique private residences that combine to deliver a friendly community atmosphere. Generous communal and green spaces naturally add to Olea’s community atmosphere, accented by beautiful landscaping and shared green spaces, giving the residences an incredible sense of space. It’s easy-living brought to life, crowned by an internal north-facing courtyard that will become a community hub for all to enjoy. Olea Homes are deeply embedded into the neighbourhood with an honest, contemporary design that continues inside your new home where you will fall in love with the style, quality and sheer liveability. An understated colour palette sets the scene: limestone benchtops with complementary splashbacks blend seamlessly into the soft tones of timber flooring. Two-pack cabinetry with feature timber-work and a choice of Rose Copper or Satin Chrome fittings further elevate the design. Quality workmanship at every turn will make you proud to call Olea home, not to mention the stunning Miele appliances that make your life easier in style. Caulfield North has excellent access to public transport and roads, putting you at the centre of Melbourne’s best - from parks and reserves, beaches, shopping and retail, education and everyday amenities and services. Olea puts you and your family in the heart of an area that's home to many of Melbourne’s finest primary and secondary schools, and internationally renowned Monash University. Caulfield North's education services may be stellar, but retail options within walking or a short distance from your new home also provide exciting shopping experiences. Chadstone shopping centre, the Southern Hemisphere's largest shopping centre is within moments drive from your home, and the High Street Shopping Strip with excellent cafes, restaurants, bars, quirky boutiques and excellent public transport options, are within a short walk from your new home.
3
2
2
from $1,600,000
2
2
1
from $769,000
2
2
1
from $779,500
Construction completeSELLING NOW
Como
1-5 Tiuna Grove, Elwood VIC 3184
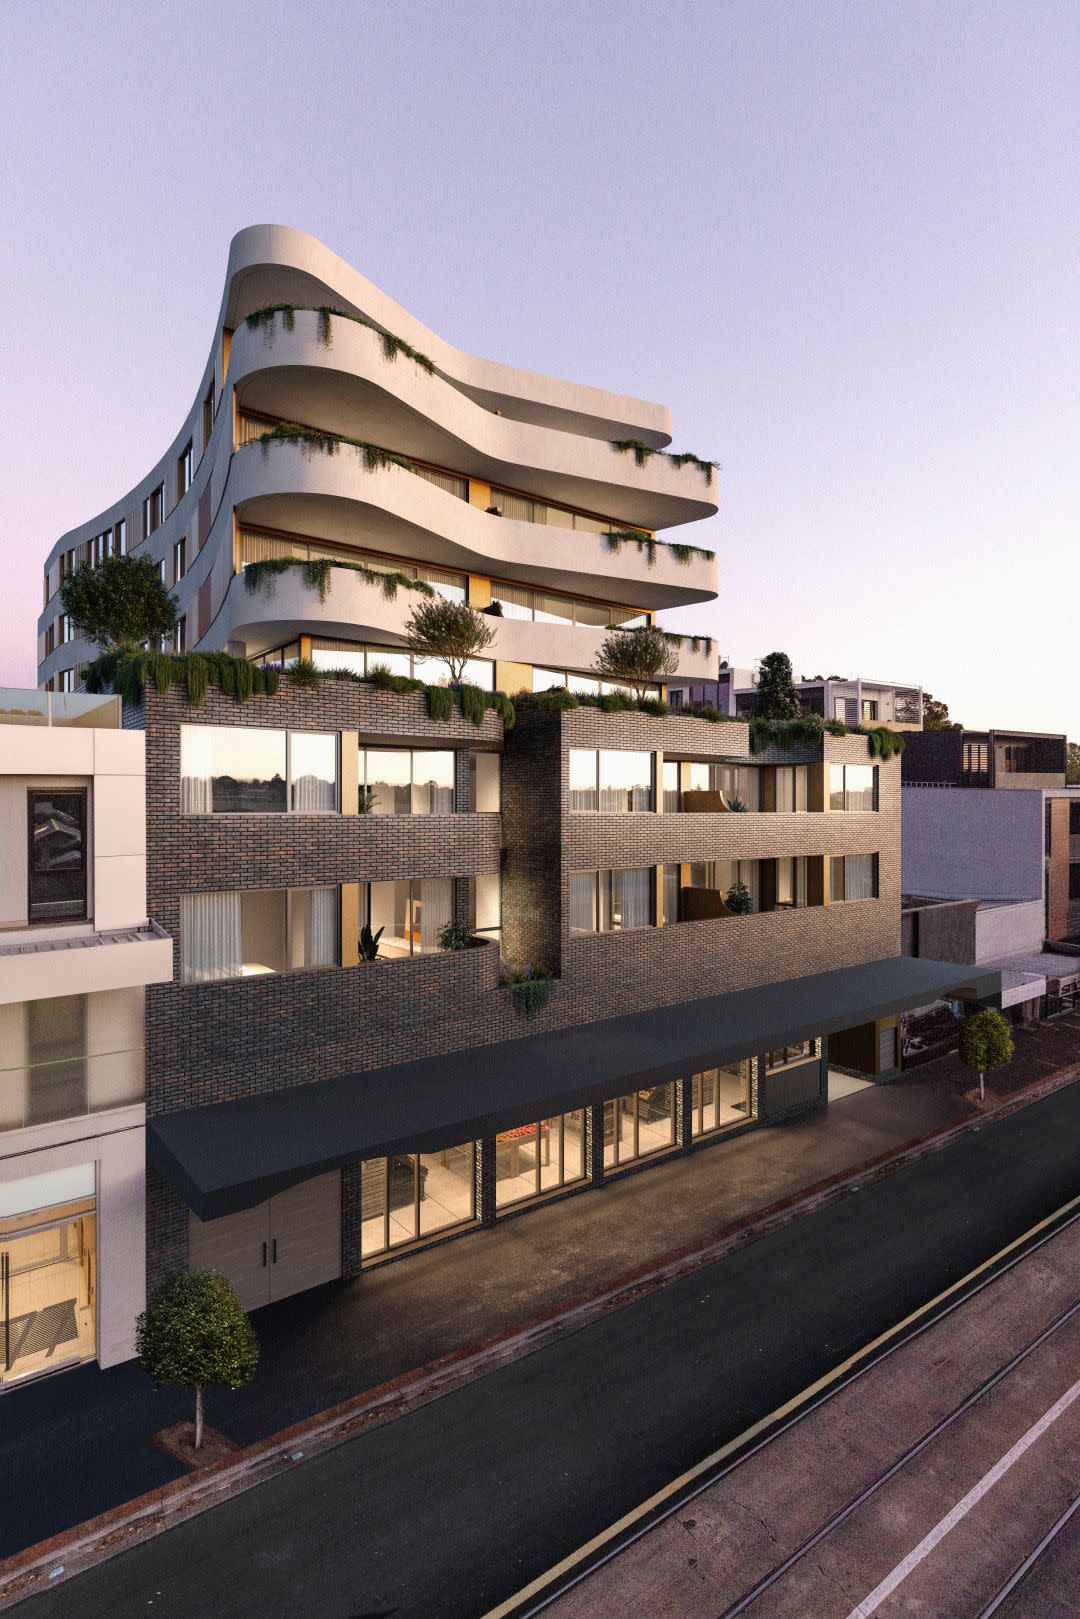
Welcome to Como by mckimm, Elwood’s prestigious new address, offering a luxury opportunity to buyers seeking the very best in residential living. Construction has commenced, and we are excited to offer stamp duty savings for a limited time only. The exclusive series of only 12 apartments and penthouses are designed to perfection with state-of-the-art finishes, fixtures and fittings, and spacious two and three bedroom floor plans. The apartments also feature separate study areas, providing an ideal space for those who work from home or require additional space for relaxation. Enjoy secure parking and storage areas for all apartments, ensuring the utmost peace of mind for residents. The floor-to-ceiling windows offer breathtaking views of the treetops and foster a connection between the built and natural environment. Situated only 9km from the CBD, Como by mckimm is ideally located near some of Elwood's best cafes and boutique shopping, providing the perfect balance between urban and suburban living. The Como provides a landmark building that enhances the existing streetscape of Tiuna Grove with its curvilinear design of the brick facade, offering an iconic development for its residents. Sensitive to the heritage of its beachside location, the Como rises with a gentle exchange between building and landscape, offering a meticulously designed development that respects its historical, natural and residential connects.
2
2
2
Contact agent
2
2
2
Contact agent
3
3
2
Contact agent
Under constructionSELLING NOW
The Parker on Caulfield Park
219 Balaclava Road, Caulfield North VIC 3161
10-Year Structural + Abadeen 52-Week Defect Guarantee. Directly opposite Caulfield Park, The Parker is a boutique development of only twenty-four apartments. Each residence has been crafted to maximise natural light, connection to the park, and a sense of enduring refinement. With architecture by Powell & Glenn and landscaping by Acre, The Parker delivers an address of permanence and quiet elegance within Melbourne’s prestigious inner south-east. Interiors that balance natural materials and enduring design. Inside The Parker, interiors reflect a deliberate focus on permanence and calm living. Stone, concrete, timber and brass are applied with restraint, offering tactility and depth that age gracefully over time. Expansive glazing frames views across Caulfield Park and the city skyline, while private terraces act as outdoor rooms seamlessly integrated with the interiors. Kitchen spaces are defined by sculpted stone island benches, light or warm cabinetry schemes, and subtle lighting design. These are interiors conceived not only for daily use but also for long-term enjoyment, balancing utility with timeless sophistication. Resident amenity designed for balance, connection and renewal. The Parker integrates communal spaces that enhance daily living. A lobby designed as a calm transition between the city and the home offers cobblestone flooring, natural light, and spaces for informal connection with neighbours. A day spa provides a retreat-like environment for renewal, while a co-working space on the ground floor supports flexible, contemporary lifestyles. Landscaped outdoor areas and kitchen terraces invite entertaining that extends into the natural surrounds. A Caulfield North address defined by parkland, cafés and education. Living at The Parker means daily access to Caulfield Park’s 28 hectares of walking tracks, sports ovals, tennis courts, and playgrounds. This green expanse becomes an extension of home life, offering recreation and stillness at the doorstep. Neighbourhood highlights include Café Uffizi, Baker Bleu, and Banksia Restaurant, each contributing to Caulfield North’s established café and dining culture. The suburb also provides proximity to key institutions such as Monash University Caulfield Campus, Caulfield Grammar, and Cabrini Hospital, as well as convenient tram and train connections to the Melbourne CBD. A collaborative team shaping The Parker, Caulfield North. The Parker is developed by Abadeen, known for delivering over 80 premium projects across Australia. The architecture and interiors are designed by Powell & Glenn, a studio recognised for residential projects of distinction, while landscaping by Acre brings a natural softness inspired by Caulfield Park’s character. Together, the team has created a project with presence, longevity, and a deep connection to its environment. Enquire to book a private appointment at The Parker. The Parker presents an exclusive opportunity to live directly opposite Caulfield Park in a residence designed with permanence, refinement and connection at its heart. Private appointments are available with the sales team for prospective purchasers wishing to explore the vision behind these residences in Caulfield North.
4
4
4
Contact agent
4
3
2
Contact agent
2
2
1
Contact agent
Pre-constructionSELLING NOW
Ever Elwood
26 Byrne Avenue, Elwood VIC 3184
EVER Elwood offers a reimagined lifestyle of quiet luxury in one of Melbourne’s most sought-after locations. Nestled between the serene Elwood Foreshore and the vibrant Ormond Road precinct, this exclusive collection of five meticulously designed townhouses invites you to live boldly and beautifully. With features such as north-facing living spaces, soaring ceilings, natural timber flooring, and silver travertine surfaces, each residence exudes sophistication. Thoughtful touches like private courtyards, Miele appliances, a second living space or office, and sustainable all-electric designs with solar systems and EV charging further enhance the lifestyle experience. Bespoke luxuries, including individual lifts and flexible basement spaces, make EVER Elwood the epitome of contemporary living, crafted for today and ready for tomorrow. ABOUT EVER ELWOOD. Only 5 Boutique Residences. 3-4 Bedrooms. 2.5 Bathrooms. Double Lock Up garage within Secure Basement. With the emphasis on light, pure, tactile finishes, and grand proportions, the building provides a contemporary and confident addition to the bayside character of Elwood. Each residence will include: o Individual Private Lifts. O Miele Appliances. O Integrated Fridges. O Natural Timber Flooring. O Natural Stone Surfaces- Silver Travertine. O Double Glazed Windows. O All Electric Development. O 7-Star Energy Rated. O 6kw Solar System Per Townhouse. O Private Double Garages With EV Charging. O Zoned Reverse Cycle Heating and Cooling. O Minimal Maintenance Landscaping. THE TEAM BEHIND EVER ELWOOD. DEVELOPER: EVER PROJECTS. ARCHITECTURE + INTERIORS: DUBOIS. BUILDER: RAD CONSTRUCTIONS. WWW. EVERELWOOD. COM. AU. Contact. David Lamond. Noorden Real Estate. 0416 422 279. David@noorden. Com. Au. To arrange a Private Appointment to inspect Plans, Finishes and Details to help you secure a Premiere New Home in Elwood. *Stamp Duty savings are Based on your individual circumstances and are calculated by the State Revenue Office. We recommend Seeking Legal Advice regarding this.
3
1
2.5
2
$2,950,000
3
1
2.5
2
$3,150,000
Construction completeSELLING NOW
Lumiere Carnegie
1110-1112 Dandenong Road, Carnegie VIC 3163
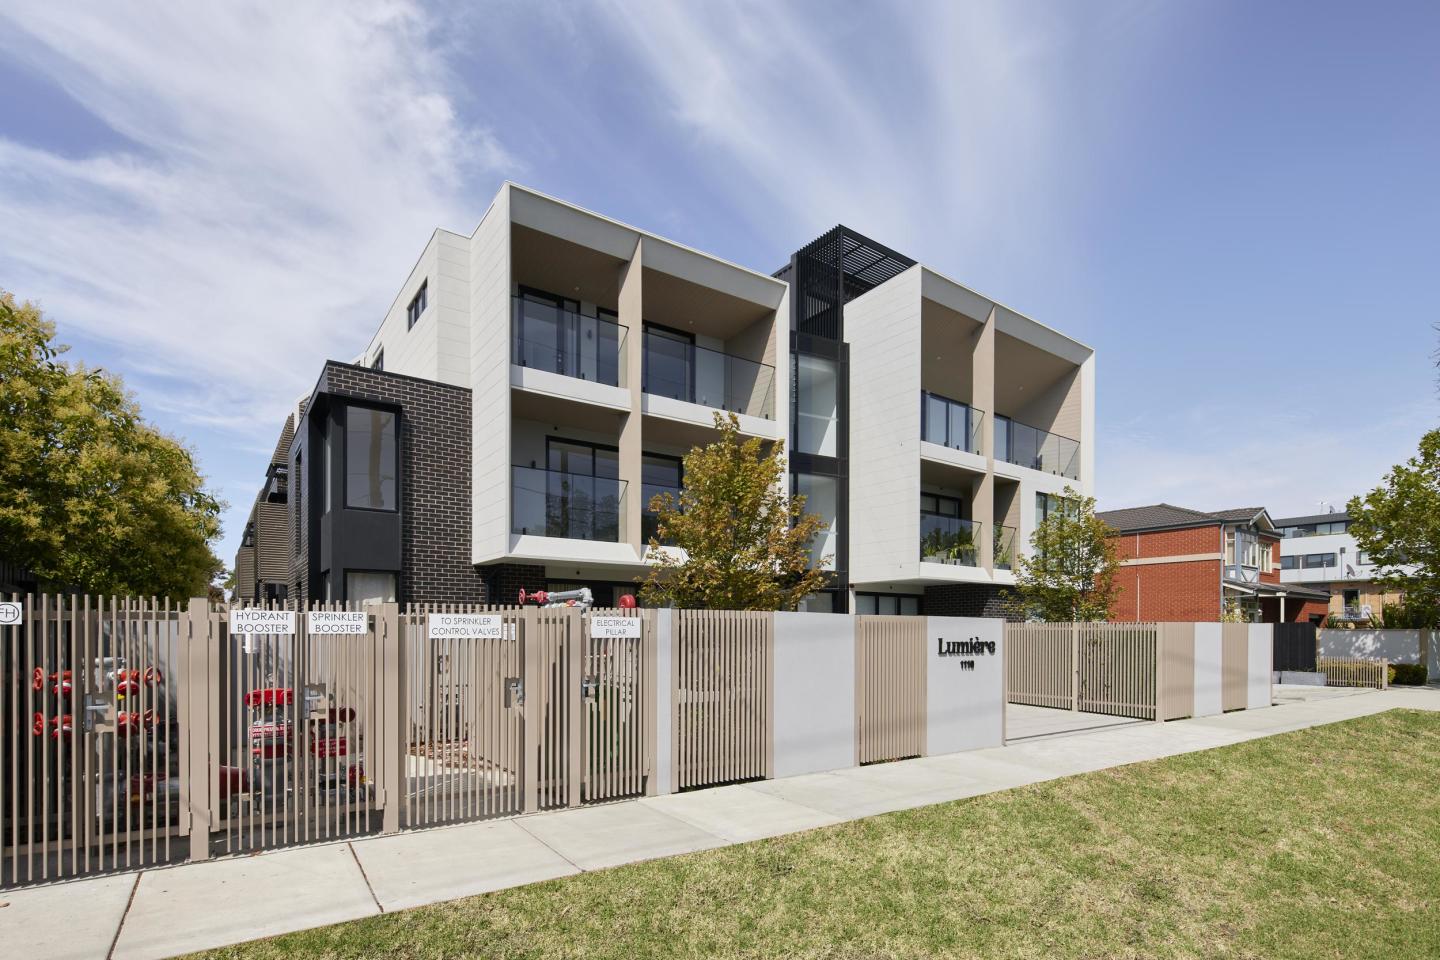
Lumiere is within walking distance to established parklands. Elevated residences in the heart of Carnegie. Impressive interiors and high quality finishes. Located in one of Melbourne’s most established and culturally rich neighbourhoods, Lumiére introduces elevated apartment living to the leafy locale of Carnegie. These expansive, architecturally designed apartments perfectly reflect this philosophy. Lumiére is a place to connect with the outside world, to share moments with loved ones, and to make memories to last a lifetime. The combination of abundant natural light and neutral colours evokes a warm; inviting sensation and shifts away from the sterile aesthetic commonly found in other apartments. Kitchens are cleverly designed. Equipped with an array of considered features from quality European appliances, large stone bench areas as well as effective integrated storage. Perfect for the home entertainer. Equally impressive and just as luxurious; is the utilization of the natural Terrazzo flooring in both bathrooms and en-suites; elevating a detail more commonly overlooked. Carnegie has a lot to offer with a multitude of options for transport, shopping, food, drink, education and well serviced amenities. From casual cafes serving breakfast, lunch and dinner to sophisticated; fine dining restaurants showcasing cuisines and wines from around the world at your doorstep on Koornang Road.
2
2
1
from $735,000
Construction completeSELLING NOW
New Townhomes, Murrumbeena
12-14 Howe Street, Murrumbeena VIC 3163
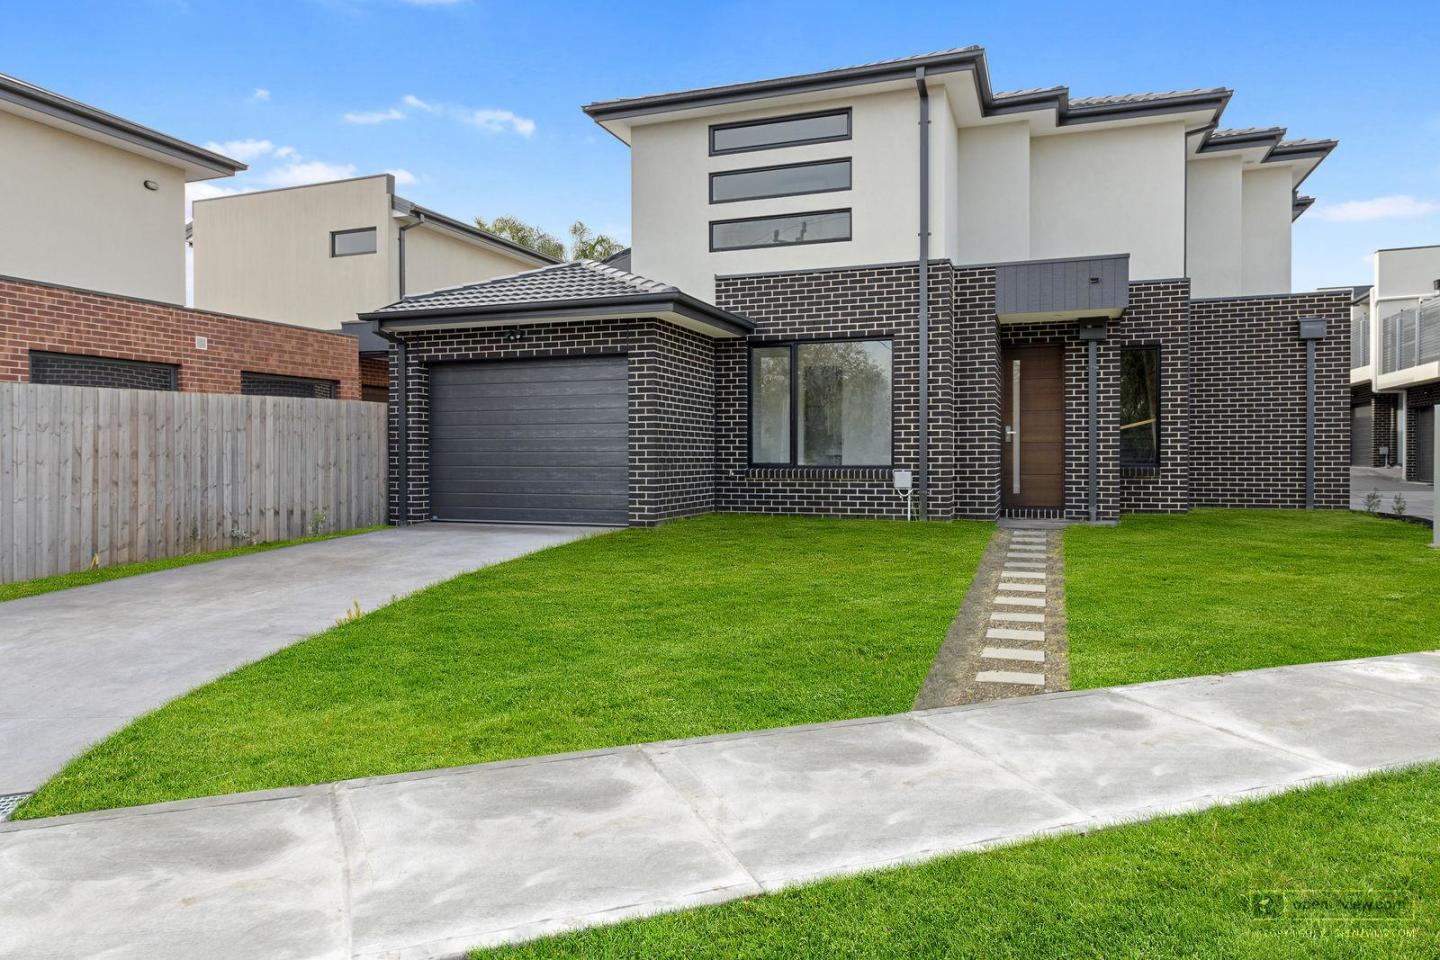
*/ Introducing New Townhomes, Murrumbeena, an exceptional townhouse development nestled in the peaceful and leafy pocket of Murrumbeena. Offering a range of contemporary residences, this brand-new project provides the ideal retreat for those seeking a stylish and modern lifestyle. With its strategic location, emphasis on quality, and attractive pricing, New Townhomes, Murrumbeena presents an enticing opportunity for homebuyers and investors alike. New Townhomes, Murrumbeena offers a selection of thoughtfully designed townhouses, including 2 bedroom residences starting from $870,000 and 3 bedroom residences starting from $1,200,000. These attractive pricing options make it a prime choice for those looking to enter the property market or expand their investment portfolio. Situated on a quiet street, the development enjoys excellent geographical surroundings, offering convenient living at its finest. With its close proximity to various amenities and transportation hubs, residents will experience the best of both worlds - tranquility and accessibility. Within a short walking distance, residents can enjoy the tranquility of Murrumbeena Park, a serene oasis perfect for picnics, leisurely walks, and recreational activities. The Poath Road precinct, just around the corner, offers a vibrant array of cafes, restaurants, and boutique shops, providing endless opportunities for dining and entertainment. A short stroll away from the train station and the local business district, residents of New Townhomes, Murrumbeena enjoy unrivaled convenience. Hughesdale Train Station is within a comfortable walking distance, providing easy access to the city and surrounding areas. Chadstone Shopping Centre is just a short drive away, ensuring that residents have access to an abundance of shopping and entertainment options. For families with children, New Townhomes, Murrumbeena is located in close proximity to schools including Murrumbeena Primary School and Glen Eira College. Furthermore, the development offers convenient access to Monash University's Caulfield and Clayton Campuses, making it an appealing choice for students and academics. The townhouses within New Townhomes, Murrumbeena are designed to maximise natural light and provide captivating views of the surrounding area. The clever reverse living layout creates a sense of spaciousness and allows residents to fully appreciate the beauty of their surroundings. Each townhouse features one bedroom on each floor, offering ample space and privacy for residents to relax and unwind. The attention to detail in these townhouses is evident throughout. Proclean bathroom fixtures and fittings exude luxury, ensuring a premium experience with every use. The elegant hardwood floors add a touch of sophistication to the interiors, creating an ambiance of timeless elegance. The well-appointed kitchens are equipped with Miele appliances, enabling residents to prepare meals with ease and style. Additionally, Mitsubishi air conditioning units in each room ensure optimal comfort year-round, regardless of the weather. The inclusion of an infinity solar water system contributes to sustainable living, reducing the carbon footprint while minimising energy bills. New Townhomes, Murrumbeena is more than just a collection of residences; it is a community. With a friendly neighborhood and a welcoming atmosphere, residents will find themselves part of something special. The sense of community adds an extra layer of warmth and belonging, making it an even more enticing place to call home. New Townhomes, Murrumbeena presents an exceptional opportunity to own a contemporary townhouse in a sought-after location. With its range of thoughtfully designed residences, attractive pricing, and convenient proximity to amenities and transportation, this development embodies the perfect blend of style, comfort, and convenience. Don't miss out on the chance to be a part of this remarkable community. Discover New Townhomes, Murrumbeena today and experience the epitome of modern living.
3
2
2
from $1,200,000
2
2
1
from $870,000
2
2
1
from $870,000
Under constructionSELLING NOW
Plush on Poath
147-149 Poath Road, Murrumbeena VIC 3163
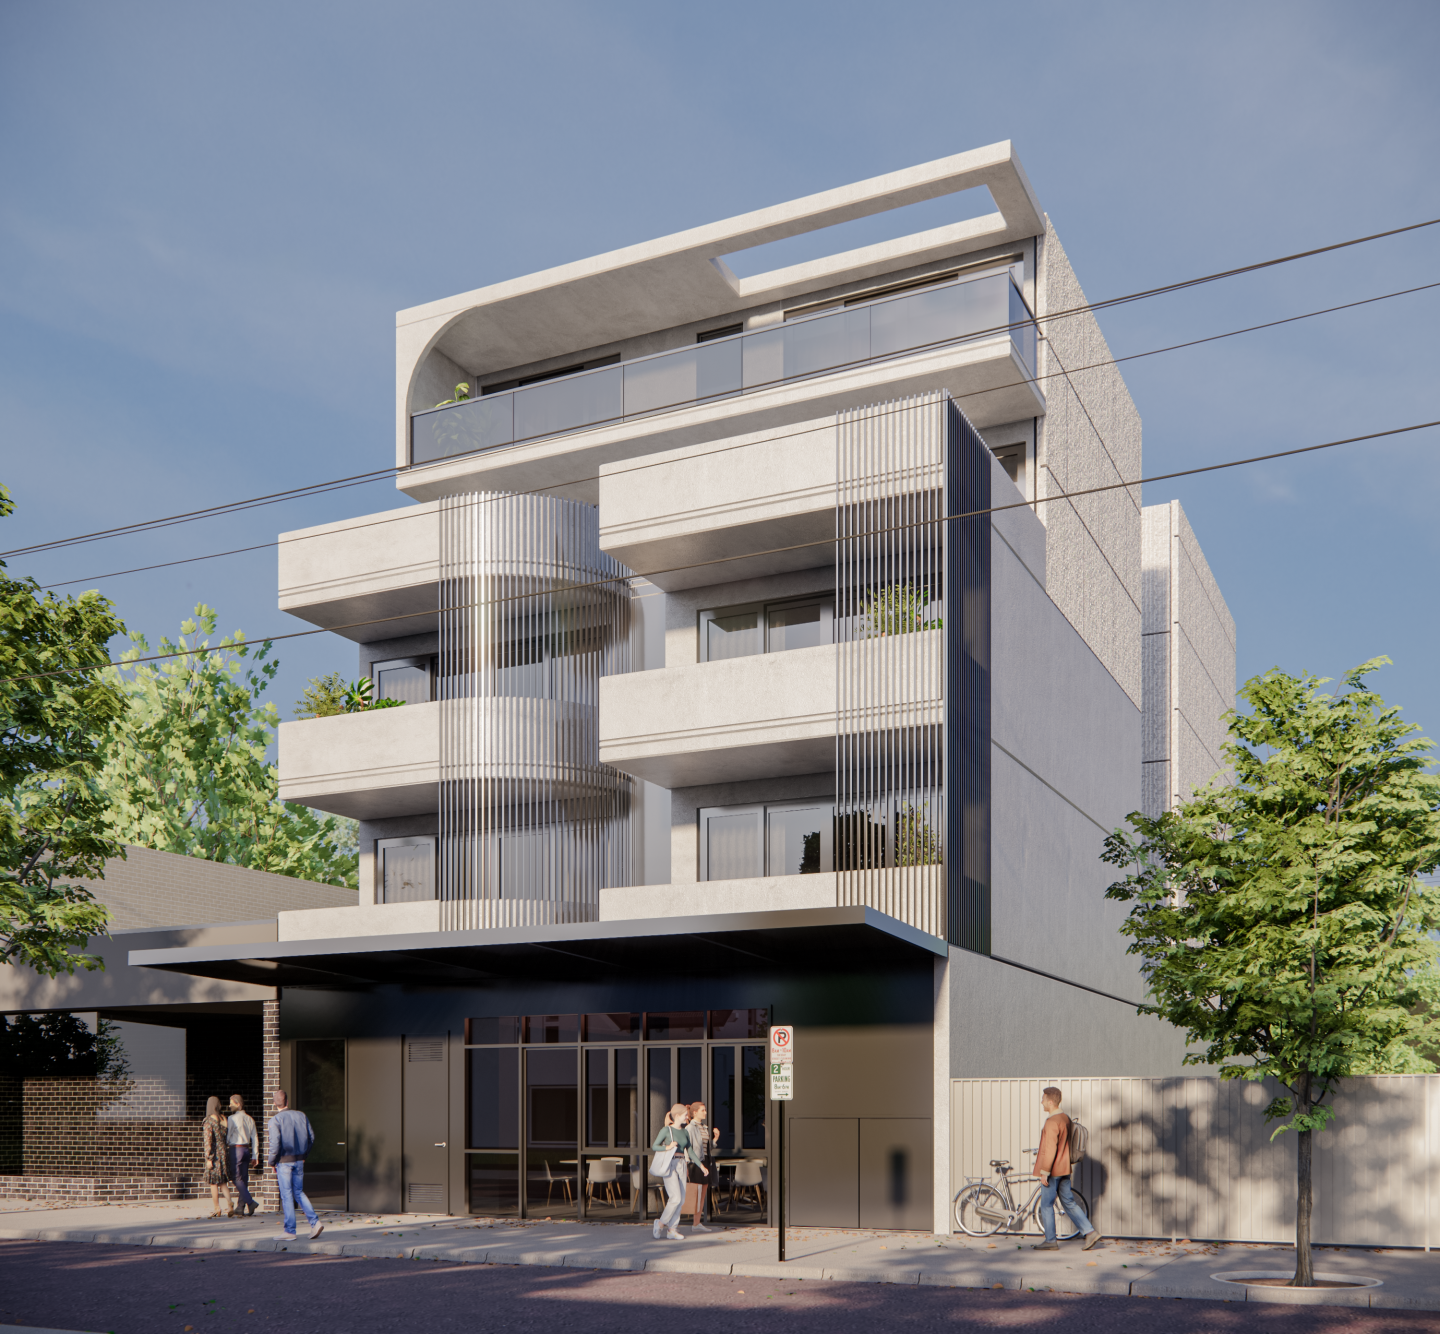
THE DEAL. 'Plush' on Poath is a boutique residential address where thoughtful design, quality materials and location come together with purpose. Positioned in the heart of Murrumbeena, this considered development rises across four residential levels above a ground floor base, delivering just fourteen apartments — eight one bedroom and six two bedroom homes - an intimate scale rarely offered in such a well connected inner south pocket. Ready May 2026. Delivered by PLT Developments and designed by O'Neill Design Studio, the vision is centred on balance. Contemporary architecture paired with warmth, practicality and longevity. Clean modern lines are complemented by a refined material palette, creating a building that feels confident and sophisticated while sitting comfortably within the established streetscape. Each residence has been designed to maximise space, natural light and everyday liveability. Open plan living and dining zones create an effortless flow through the home, while private outdoor areas extend the living space and strengthen the connection to the outdoors. Two internal light courts draw natural light deep into the building, ensuring bright interiors and a calm, open atmosphere throughout. Inside, the approach is restrained and timeless. Quality materials, efficient layouts and carefully considered proportions create homes that feel comfortable from the moment you arrive. Generous storage and cohesive detailing ensure each residence delivers practical living without compromise. The boutique nature of the building enhances privacy and quiet refinement, appealing equally to first home buyers, professionals, downsizers and investors seeking long term value. The location completes the picture. Moments from Hughesdale Station and a short drive to Chadstone Shopping Centre, daily convenience sits at your doorstep within one of Melbourne’s most connected inner south corridors. The precinct has also been identified by the Victorian Government as a designated Activity Centre, supporting continued investment and long term growth for the area. SEALS THE DEAL. Fourteen residences. Considered architecture. A prime Murrumbeena position. Boutique scale with long term upside already built in.
1
1
from $595,000
1
1
1
from $595,000
2
2
1
from $870,000
Construction completeSELLING NOW
Wanda Terraces, Caulfield North
14-16 Hawthorn Road, Caulfield North VIC 3161
THE DEAL. An exclusive collection of oversized residences where timeless design meets enduring craftsmanship, delivering apartment living defined by scale, quality and architectural intent. Two bedroom, two bathroom, two car residences from $1,150,000. Three bedroom, two bathroom, two car residences ranging from $1,900,000 – $2,465,000. Now settled and ready to move in. Designed by award-winning architects Ewert Leaf, with landscape design by John Patrick and delivered by Iurada, each residence is defined by generous proportions, refined materiality and a focus on long-term liveability. Natural stone finishes, considered layouts and abundant light create homes that feel substantial, calm and architecturally resolved. Residence G01 sets the benchmark for ground-floor living, offering approximately 137sqm of internal space complemented by an expansive 125sqm east-facing courtyard with private street access. The floorplan delivers seamless indoor–outdoor integration, with open-plan living and dining extending naturally to the oversized courtyard — ideal for entertaining or everyday use. The main suite is privately appointed with a walk-in robe and deluxe ensuite, while two additional bedrooms, a dedicated study and separate laundry enhance functionality. At the centre, a European kitchen with premium Miele appliances, gas cooktop and integrated French-door refrigerator is framed by natural stone and a substantial island bench, designed for both performance and presence. Apartment G01 is now open Saturdays, with private appointments available to experience the scale, finish and design firsthand. SEALS THE DEAL. House-like proportions, architectural pedigree and a rare ground-floor offering — oversized living designed to outperform the ordinary.
2
2
from $1,250,000
2
2
from $1,250,000
3
2
from $1,990,000
Under constructionSELLING NOW
The Inc.
554-556 Inkerman Road, Caulfield North VIC 3161
THE DEAL. 'The Inc’ - apartment living without compromise. Positioned on the ground floor and offering 115sqm of internal living with a further 88sqm of outdoor space, this is a residence that delivers genuine scale, strong design and the kind of proportions rarely found in the market. Three bedrooms, two bathrooms and secure parking for two set the foundation for a home that is as functional as it is refined. The living and dining domain is expansive, open and filled with natural light, flowing directly to a substantial wrap around courtyard that immediately sets this residence apart. It is a space designed to entertain, unwind and extend everyday living beyond the walls of the home. At the centre, the kitchen makes a statement with an island bench, integrated 90cm French door refrigerator and a butler’s pantry that adds both practicality and polish. Miele appliances, natural stone finishes and a European laundry complete the picture with a level of detail that feels considered at every turn. The main bedroom is privately positioned and generously scaled, complete with a walk in robe, a beautifully resolved ensuite and direct access to the east facing courtyard. It is a retreat within the residence, welcoming soft morning light and offering a private connection to the outdoors. Two further bedrooms, integrated storage and secure basement parking for two cars ensure the floorplan works just as well for daily life as it does on paper. 'The Inc’' - comprises just sixteen residences, giving the building an immediate sense of exclusivity. Designed by Ewert Leaf with landscaping by John Patrick, the architecture is confident yet restrained, pairing sculptural form with natural materials to create something timeless. Interiors are calm, sophisticated and highly resolved, with premium finishes, integrated European appliances, natural stone and warm textural detailing all contributing to a home that feels elevated without trying too hard. In Caulfield North, the position only adds to the appeal. Boutique in scale, credible in design and generous in proportion, G06 offers a rare alternative to conventional apartment living. This is a residence with the feel of a home and the advantage of a tightly held architectural address. SEALS THE DEAL. House like proportions, wrap around outdoor living and true boutique pedigree. G06 is ground floor apartment living done properly.
3
2
from $1,650,000
3
2
from $1,650,000
3
2
Contact agent
Construction completeSELLING NOW
Rosella, Murrumbeena
50 Rosella Street, Murrumbeena VIC 3163
When space meets style, the outcome is timeless design. Conceived by award-winning architects Cera Stribley, Rosella Apartments delivers a rare blend of elegance and practicality. Now complete and move-in ready, Rosella offers a selection of one, two and three-bedroom residences designed to suit professional couples, retirees, and families alike. Each home balances refined detail with everyday function; abundant storage, bespoke finishes, and interiors that flow with understated sophistication. Kitchens are appointed with premium Miele appliances, bathrooms bring a touch of luxury hotel living, and Rosella’s signature Boston oak joinery creates warmth throughout. Plush carpets and thoughtful design details elevate every moment at home. Residents enjoy access to a rooftop terrace, landscaped gardens, and a stylish lounge with sweeping views of Melbourne’s skyline; ideal for entertaining, connecting with neighbours, or enjoying quiet reflection in a striking setting. Positioned in the heart of Hughesdale Village, Rosella places you amongst boutique cafes, wine bars, and local retail. Chadstone Shopping Centre is a short drive, Oakleigh Central just minutes away, and the CBD only a 15-minute train ride from nearby Hughesdale Station. Few addresses offer this level of connection with such ease. Developer incentives available. Designed by Cera Stribley, award-winning architects. Minutes from Chadstone, Hughesdale Station, shops, cafés & gyms. Residents’ rooftop lounge and terrace. Secure remote-entry garage, intercom, and swipe-access foyer. Private inspections are now available.
1
1
1
from $680,000
2
2
1
from $988,000
2
2
1
from $828,000
Construction completeSELLING NOW
Alor
312 Orrong Road, Caulfield North VIC 3161
Alor, a boutique block of only five luxury apartments, offers a low maintenance lifestyle without compromising on luxury. These impeccably presented and beautifully crafted residences feature high-end European appliances, including two ovens and dishwashers, and high ceilings and doors that create a sense of grandeur. Located in an exceptional location close to Alma Village shops, elite schools, parks, and transport, Alor presents an ideal opportunity for young professionals or downsizers wanting to enjoy a hassle-free lifestyle. The ground floor apartments feature substantial fully landscaped courtyards that provide a perfect outdoor retreat. Immaculate Chevron pattern floorboards flow from the entrances throughout the generously proportioned living and dining zones, which are flooded with natural light. The state-of-the-art stone kitchens and butlers' pantries, waterfall edged central island benches, suite of high-end appliances, and stunning soft close cabinetry provide the perfect setting for culinary indulgences. The generously proportioned main bedrooms feature large walk-in robes and deluxe ensuites with freestanding bath and showers. Additionally, there are two additional bedrooms with built-in robes and stunning ensuites, completing these spectacular apartments. For added convenience, Alor offers secure basement parking for two cars with storage rooms, fully ducted heating/cooling, laundry, video intercom entry, and powder rooms. Alor is the perfect place for those seeking a luxurious lifestyle in a convenient and sought-after location.
Construction completeSELLING NOW
Malvern Collective
2 Station Place, Malvern VIC 3144
Welcome to Malvern Collective, a stunning new precinct in the heart of Malvern, offering a lifestyle of sophistication and convenience. Prime position within the prestigious blue-chip suburbs of Melbourne and gateway to the city. The location couldn't be more perfect – it's the only development in Malvern with direct access to trains, trams, and a rich retail precinct featuring high-end boutiques, restaurants, wine bars, and lifestyle services. Malvern Collective connects you to Glenferrie Road's traditional high-street shopping and serves as a transport hub to Chadstone and Toorak Village. The revitalised historic Station Place laneway offers a zero-minute lifestyle with everything you need nearby, including a health & wellness centre and a gym. Interiors by the renowned Carr, inspired by luxury 5-star hotels worldwide. The interiors have been designed to exude luxury and warmth, making you feel at home from the moment you step in. Large windows let in the leafy surrounds and magnificent views across Malvern’s iconic streets or sweeping Melbourne skyline. These apartments are timeless spaces of impeccable style featuring a harmonious balance of efficiency and elegance, with a signature palette celebrating the richness of walnut finishes or a light, contemporary option that exudes quality craftsmanship. The interiors of the Malvern Collective Penthouse Collection showcase quality craftsmanship and elegant minimalist design, blending warm textures with natural walnut finishes and a crisp light palette to create inviting, sophisticated living spaces. Expansive floor-to-ceiling windows frame stunning views of the bay and city skyline, while lush, landscaped balconies extend living areas into private outdoor retreats. Each residence features spacious layouts, custom-built kitchen cabinetry, and bespoke fixtures, providing a luxurious yet practical resort-style ambience. Beyond the comfort of your home, Malvern Collective offers exclusive amenities. Indulge in a wealth of hotel-style amenities in your own private clubhouse, from a private cinema to a swimming pool, gym, and spa, all designed for your tranquillity and enjoyment. These serene spaces perfectly enhance your luxurious lifestyle. Elevate your daily routine with the resident’s app and New York-style concierge. Additionally, take advantage of on-site facilities including the private lounge, cinema, dining areas and BBQ, ensuring every day feels effortlessly elegant. The Penthouse Collection offers luxurious living with The Collective Club, an exclusive resort-style rooftop amenities for penthouse residents. It includes a terrace with panoramic views, a private dining room, and a dedicated bar area for relaxation and entertainment. Residents can enjoy tranquil moments in the communal garden and landscaped surroundings, along with exclusive parking tailored for the penthouses, providing both convenience and privacy. The amenities are designed to foster community while maintaining an elegant, tranquil atmosphere. A worthy investment with Malvern’s median prices above $3M*. Should you wish to lease out your property, expect high demand. With an annual capital growth of 8.5% per cent in Malvern, enjoy the ultimate peace of mind for your investment. Enquire now to secure your place in this iconic development and embrace the ultimate in luxury living at Malvern Collective. To explore this exceptional opportunity firsthand, we invite you to book a private appointment.
2
1
1
from $750,000
3
3
2
from $1,499,000
2
1
2
3
Contact agent

Showing results 169 - 210 of 552 developments.