


7 new and off the plan developments for sale in Braybrook, VIC 3019
472 new and off the plan developments for sale near Braybrook, VIC 3019
Showing results 337 - 378 of 479 developments.


146 Union Street, Brunswick
146 Union Street, Brunswick VIC 3056
146 Union Street showcases a design-led architectural expression by Neometro and Topology Studio, delivering a refined series of townhouses focused on thermal efficiency and longevity. The light-filled layouts feature generous internal volumes with elevated three-metre ceilings, seamlessly….
3
from $2,299,0002.5
2
3
from $1,779,0002
2
3
from $1,549,0002
2

ParkLife 2, Brunswick
427 Albert Street, Brunswick VIC 3056
ParkLife 2 unites the progressive development pedigree of HIP V. HYPE with the sculptural ingenuity of Austin Maynard Architects to deliver a climate-resilient residential exemplar. The all-electric architecture prioritises high-performance thermal envelopes, passive cross-ventilation, operable….
1
$650,0001
2
from $1,100,0001
1
1
2
from $925,0001

Brunswick Established
23 Hodgson St, Brunswick VIC 3056
A rare offering of two, three and four bedroom townhomes are now selling from $1,444,000. Book your private display suite tour. Brunswick Established offers a rare and limited collection of 23 sustainable heritage townhomes meticulously designed for wellbeing by Six Degrees Architects,….
3
from $1,690,0002.5
1
3
from $1,850,0001
2.5
1
4
from $3,180,0001
3
2
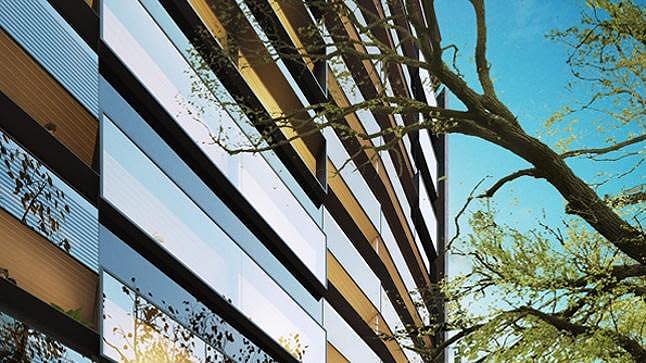
Nord Melbourne
81-83 Flemington Road, North Melbourne VIC 3051
Nord Melbourne delivers a striking architectural presence characterised by Scandinavian-inspired minimalism and high-performance acoustic design. Each residence pairs expansive open-plan configurations with tactile timber flooring, robust stone surfaces, and generous double-glazed fenestration that….
1
Price on request1
2
Price on request1
1
3
Price on request2
2

45 Dudley Street, West Melbourne
45 Dudley Street, West Melbourne VIC 3003
45 Dudley Street stands as a commanding 25-storey residential tower by United Asia Group, distinguished by its sculpted contemporary façade and refined material craftsmanship. Interiors showcase tactile oak joinery, tundra-grey stone benchtops, and expansive glazing, with select podium layouts….
Apartment configurationsNot yet available118 Pier Street, Altona
118 Pier Street, Altona VIC 3018
118 Pier Street delivers a crisp architectural presence crafted by developer Fremont Homes, comprising an intimate collection of boutique residences defined by clean geometric lines and private outdoor terraces. Inside, layouts showcase intuitive spatial planning paired with a tactile material….
1
Price on request1
1
2
Price on request1
1
18 Park Street, Pascoe Vale
18 Park Street, Pascoe Vale VIC 3044
18 Park Street in Pascoe Vale delivers an intimate collection of dual-level townhomes designed by the acclaimed practice Chamberlain Architects. Characterised by balanced proportions and a refined residential form, the scheme prioritises intuitive spatial layouts framed by double glazing to elevate….
2
Price on request
1 Herbert Street, Pascoe Vale
1 Herbert Street, Pascoe Vale VIC 3044
1 Herbert Street presents a refined architectural expression characterised by modern residential design and considered spatial proportions. Each interior layout maximises natural light and functional living spaces, complemented by high-end finishes and quality fixtures throughout. The development….
Apartment configurationsNot yet available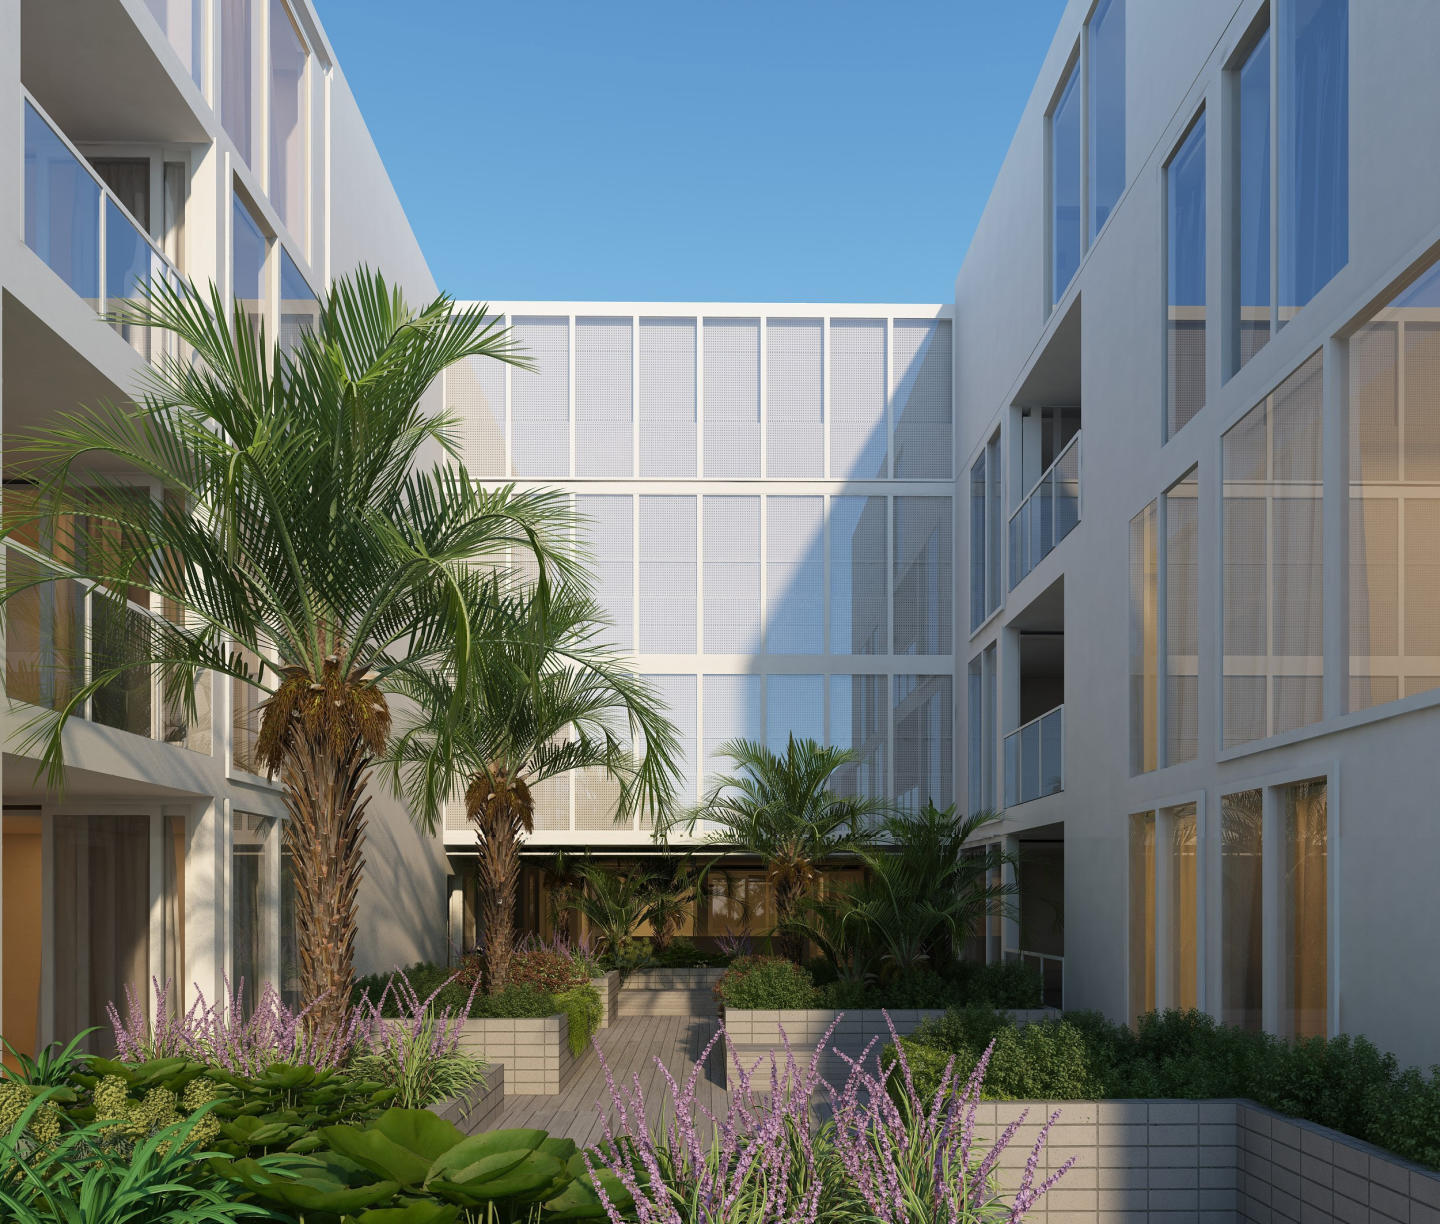
Voyage Altona
102-106 Pier Street, Altona VIC 3018
Voyage showcases an asymmetrical built form crafted by Cheah Saw Architecture for Spacious Group, distinguished by a perforated exterior veil that filters dappled light into private terrace rooms. At the centre of the layout, a secluded landscaped courtyard connected by aerial walkways promotes….
2
from $747,0002
1
2
from $799,0002
1
2
from $869,0002
1
Explore some nearby locations...
Footscray West
New and off the plan developments for sale
Maidstone
New and off the plan developments for sale
Sunshine
New and off the plan developments for sale
West Footscray
New and off the plan developments for sale
Avondale Heights
New and off the plan developments for sale
Sunshine North
New and off the plan developments for sale
Maribyrnong
New and off the plan developments for sale
Brooklyn
New and off the plan developments for sale