17 new and off the plan developments for sale in Baulkham Hills, NSW 2153
Don't miss the next new development in Baulkham Hills

17 new and off the plan developments for sale in Baulkham Hills, NSW 2153

357 new and off the plan developments for sale near Baulkham Hills, NSW 2153

Showing results 127 - 168 of 374 developments.

Construction completeSELLING NOW
The Dual
28-32 Peter Street, Blacktown NSW 2148
Under constructionSELLING NOW
Blossom, Carlingford
25-31 Donald Street, Carlingford NSW 2118
Blossom, Carlingford offers a curated collection of two to four-bedroom apartments that combine contemporary style with the tranquillity of its park-side location. Opposite Harold West Reserve and surrounded by private gardens, this development provides professionals, families, and discerning buyers with modern urban living in one of Sydney’s most connected suburbs. Spacious, Sophisticated Interiors with Premium Finishes. Blossom’s apartments feature light-filled interiors with high ceilings, floor-to-ceiling windows, and open-plan spaces that flow seamlessly into oversized balconies or courtyards. Designed with both style and function in mind, they include timber flooring, premium joinery, Bosch appliances, and stone finishes in the kitchens. Practical features such as secure underground parking, lift access, additional storage, and ducted air conditioning ensure comfort, while multi-purpose rooms and study spaces cater to modern lifestyles. Exclusive Onsite Amenities for a Balanced Lifestyle. Blossom’s private landscaped gardens provide residents with a peaceful outdoor retreat reminiscent of a lush park setting. Designed for relaxation and connection, the gardens feature terraced lawns, sheltered seating areas, a pergola, and a BBQ area—perfect for enjoying moments with family, friends, or neighbours. Adding to the development’s appeal, an on-site childcare centre delivers unmatched convenience for young families, allowing residents to experience a harmonious blend of work, family, and leisure without leaving their community. Connected Living with Nearby Local Amenities. Blossom is perfectly located in Carlingford, just 20km from Sydney’s CBD, with excellent transport options including the nearby Carlingford Light Rail Station and major motorways like the M2 and M7. Residents enjoy access to local amenities such as Carlingford Court, Carlingford Village, and nearby Eastwood and Macquarie Centre for retail and dining, as well as renowned schools like James Ruse Agricultural High School and The King’s School. Harold West Reserve, directly opposite, offers green spaces for recreation, while nearby parks, bike trails, and golf clubs provide ample outdoor activities. With proximity to leading healthcare facilities, Blossom balances suburban calm with urban convenience. The Team Behind Blossom Carlingford. Blossom is the result of collaboration between two leading names in Australian property. Capio Property Group brings decades of expertise in delivering premium residential projects designed to enrich local communities. Known for their commitment to quality, Capio creates residences that prioritise longevity, comfort, and capital growth. DKO Architecture is an award-winning practice celebrated for its innovative, people-centric designs. For Blossom, DKO has drawn inspiration from Carlingford’s history and natural surrounds, creating a modern yet timeless aesthetic. Earthy tones, curved lines, and contrasting brickwork pay homage to the site’s past while delivering a striking contemporary presence. Experience the Best of Carlingford Living. Blossom, Carlingford is a rare opportunity to enjoy parkside tranquillity, urban connectivity, and thoughtfully designed living spaces. Enquire via Urban today to book your private appointment and discover how Blossom can be your next chapter in modern, connected living.
2
1
2
1
from $899,000
3
1
2
2
from $1,290,000
4
1
2
3
from $1,680,000
Construction completeSELLING NOW
The Lennox, Parramatta
12 Phillip Street, Parramatta NSW 2150
^ Select apartments are eligible for exclusive offers, including: Stamp Duty Rebate Offer! (Limited Time Only) * ^. ^ Terms and conditions apply. Enquire to learn more. The Lennox, Parramatta is a new apartment development offering an elevated lifestyle on the banks of the Parramatta River. Rising 46 storeys above the water, The Lennox features a selection of studio, one-, two-, three- and four bedroom apartments, catering to a variety of lifestyles—from professionals and couples to families and downsizers. Thoughtfully designed to make the most of its prime location in the Parramatta CBD, each apartment delivers modern urban living with sweeping river or city views. As one of Parramatta’s tallest residential buildings, The Lennox combines architectural elegance with functionality. With a range of apartment layouts available, residents can choose from light-filled open-plan homes that connect seamlessly with outdoor spaces, with many residences featuring generous balconies designed to capture the light and outlooks across the city skyline or tranquil water views. Contemporary interiors with high-end finishes throughout. Inside each residence at The Lennox, Parramatta, carefully curated design choices reflect a commitment to quality and longevity. Floor-to-ceiling glazing enhances natural light, while the open-plan living areas are finished with engineered timber flooring for a timeless aesthetic. The kitchens are designed to be both practical and refined, featuring reconstituted stone benchtops and splashbacks, stainless steel appliances, soft-close cabinetry, and sleek under-mount sinks. These inclusions complement the functional layout and offer residents a space that is both elegant and efficient. Select residences also feature generous island benches and ample pantry storage. Bathrooms continue the elevated palette with full-height tiles, mirrored cabinetry with integrated LED lighting, and semi-frameless glass showers. Concealed cistern toilets and chrome tapware further elevate the experience, reflecting the attention to detail seen throughout each residence. With neutral tones and high-quality finishes, the interiors at The Lennox provide a canvas for individual style and a calm, comfortable atmosphere. Residents’ amenities designed for convenience and comfort. Residents of The Lennox enjoy access to a curated selection of premium amenities that enhance everyday living. A full-time concierge and state-of-the-art lobby provide a seamless welcome, while private lifts, secure APS basement parking, and concierge service offering convenience and peace of mind. A residents’ lounge and function room cater to both relaxation and private gatherings, and an on-site gym that supports active lifestyles. The ground plane is activated by boardwalk dining and retail, bringing everyday convenience to residents’ doorsteps. Above, a 20-metre luxurious sky-high pool and communal rooftop deliver sweeping views and a place to unwind, creating a true sense of elevated urban living in the heart of Parramatta. Live in the heart of Parramatta’s dynamic riverside precinct. The Lennox, Parramatta places residents within one of Sydney’s fastest-growing CBDs. Positioned on the river’s edge, the building offers direct access to the soon-to-be revitalised Parramatta River foreshore and the future Civic Link, a green spine connecting the city to its waterfront. Just moments from the building, residents will find a range of local amenities, including cafes, restaurants, retail, and cultural destinations. Parramatta Square—a major commercial and lifestyle precinct—is a short walk away and offers a wide variety of food options, co-working spaces, and community events. For retail needs, Westfield Parramatta is also nearby, offering over 450 stores. Parramatta is well-serviced by public transport. The train station, ferry terminal, and future Parramatta Light Rail are all within walking distance, providing direct links to Sydney CBD and Greater Western Sydney. The development also enjoys proximity to the M4 Motorway and major arterial roads, making commuting by car equally convenient. Educational institutions nearby include Western Sydney University Parramatta City Campus, Parramatta High School, and a number of primary schools, adding to the appeal for families and professionals alike. Delivered by an award-winning team. NOVM. Novm is an established Australian property group building on years of experience, industry-leading insight and a reputation for integrity to deliver a new vision for people and communities. At Novm, we aim to deliver an extensive range of diversified property projects. We’re inspired by the opportunity to create places that can make a positive difference. Places where tomorrow’s communities can live, work and play. We also take pride in meeting the highest standards we set for ourselves: on time, with superior workmanship, and always creating value for our stakeholders. We collaborate with industry-leading partners who share our attention to detail, and our commitment to always delivering on our promises. Learn more about The Lennox, Parramatta. Those seeking premium apartments in Parramatta with river views, considered interiors, and direct access to one of Sydney’s most connected locations are invited to discover more about The Lennox. Submit an enquiry today to book a private appointment and explore available floorplans, pricing, and current opportunities. Enquire now to arrange a private appointment with the dedicated sales team for The Lennox, Parramatta. Purchasers should seek independent legal and financial advice.
1
1
from $700,000
2
2
1
from $985,000
3
2
1
from $1,190,000
Under construction
8 Phillip Street
8 Phillip Street, Parramatta NSW 2150
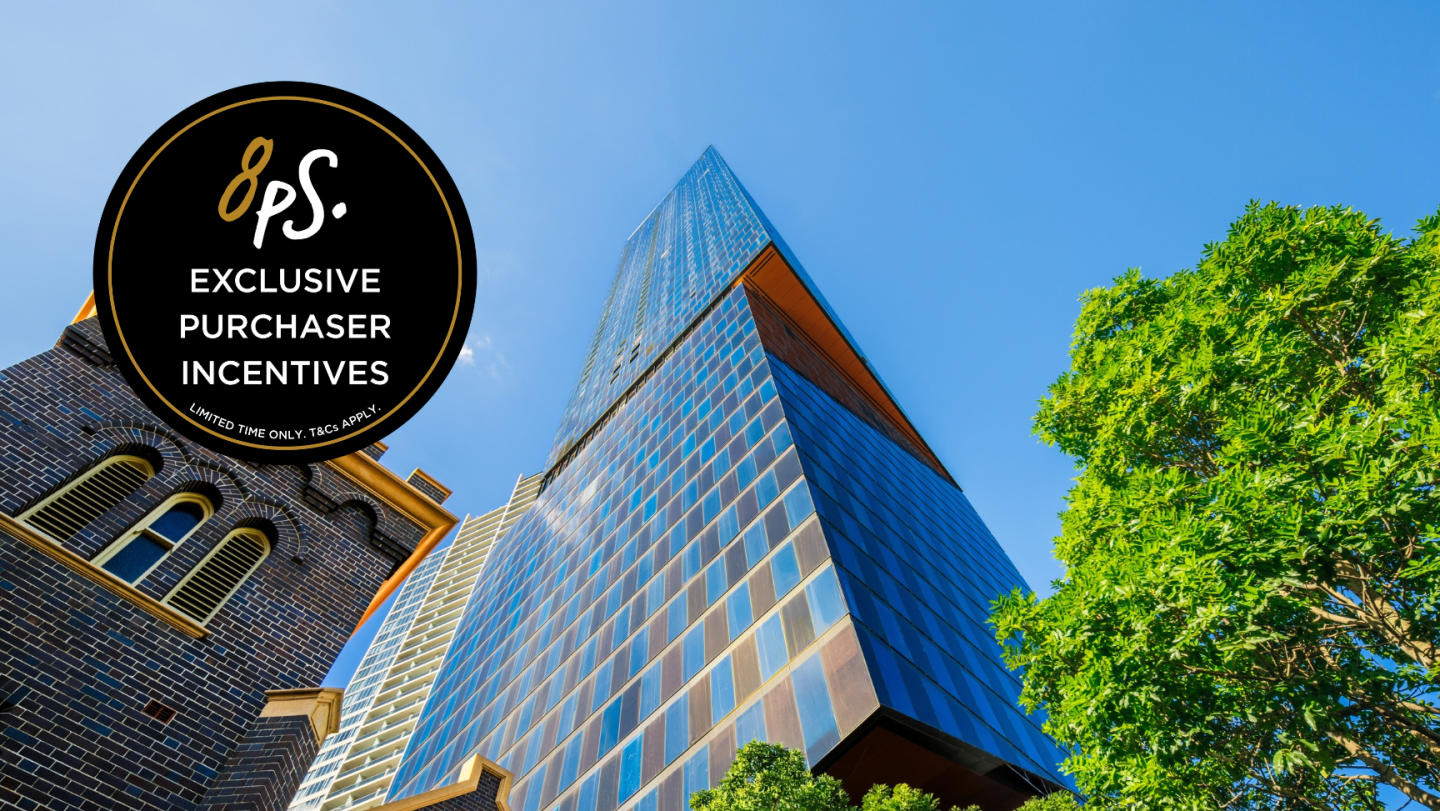
Incredible panoramic views of the CBD and parklands. Glamorous amenities and communal spaces. Spacious light filled apartments. Heritage charm with views of Parramatta River. 8 Phillip Street is the new exciting development hot on everyone’s lips in Parramatta, towering above the Parramatta River with extensive parkland and city views. Designed by Woods Bagot, the tower will comprise of 260 hotel suites, 314 residential apartments, ground floor retail and the refurbishment of two iconic heritage buildings that face the street, allowing the community to engage and appreciate. From schools to shopping, everything is down the road. The tower is within walking distance of many public amenities such as Westfield Parramatta with over 420 stores, department stores, dining options and entertainment complexes, a future 16 storey Arthur Phillip High School, the soon to be completed Parramatta Square with a mixed use retail, commercial, residential and community hub precinct and the expansive Parramatta Park with the trendy bars that line Church Street, giving residents so much to choose from. Why do we mention this? Because Parramatta is exploding and is seeing some of the biggest transformative developments any Australian city has seen including the fantastic 8 Phillip Street tower. Buy a new apartment in Paramattas third tallest tower. The 55 storey tower at 8 Phillip Street will become the 3rd tallest tower in Parramatta when completed in 2020 with luxurious amenities such as: A glamorous pool. Outdoor terrace with lush green relaxing areas. Wellness facilities on level 18. Two fine dining restaurants including the Rockpool Dining Group on ground floor. Comprising of 314 one, two, three bedroom apartments and penthouses, 8 Phillip Street have prices starting at $635,000 for high quality interiors and space. Floor-to-ceiling windows help filter natural light into every apartment and hotel suite, to which QT Hotel will occupy the lower 14 levels. 8 Phillip Street features beautifully crafted apartments with timber floorboards, air conditioning split systems, sleek kitchens fitted with Miele appliances, windbreak balconies allowing residents to create their own garden oasis and penthouse apartments sprawling an astonishing 250 square metres with panoramic city and park views. So far, 8 Phillip Street has seen the site cleared by Coronation Property with the retaining of the two heritage buildings that will be incorporated into the tower starting refurbishment which will add to the community charm and public realm. Tiles from the roof of the old Beer Hall have been removed and excavation will begin once the buildings have been made to be structurally sound. Construction is expected to be completed by 2021 by Coronation Construction with hotel suites and residences settling later that year.
1
1
Contact agent
2
2
1
Contact agent
1
1
Contact agent
Pre-constructionSELLING NOW
88 Livie Carlingford
780-786 Pennant Hills Road, Carlingford NSW 2118
A collection of 88 residences. Surrounded by parklands and river walks. Luxurious and contemporary interiors. 88 Livie Carlingford is an address of contemporary sophistication for a new generation, a collection of 88 apartments with floorplans tailored to a variety of lifestyles. Varied recessed windows and aluminium screen details create light and shadow play on the façade of the building. The use of a contrasting palette of materials such as Off-form concrete and standing-seam metal cladding unite to deliver a striking Facade. Your kitchen is the heart of your home, not just a place to store, prepare, and cook food. Which is why we have an emphasis in creating a modern, functional and well-designed workspace. Each kitchen has joinery is designed to suit and finished with stone benchtops featuring soft grey veins, dark mirrored splash-backs, and joinery fitted with soft-close hinges and drawer sliders. Making it the perfect start to summon your inner masterchef. 88 Livie Carlingford is surrounded by leafy parklands and tranquil river walks, yet in just five minutes you can be on the M2 Freeway and heading into Sydney’s city centre. With Carlingford Court and Carlingford Village on your doorstep, 88 Livie Carlingford has it all. Carlingford is the type of neighbourhood that has both the hustle-and-bustle you like and the peace-and-quiet you need. It is perfectly located with a plethora of stores awaiting for you to explore, moments from your door Carlingford Court and Carlingford Village make it easy to enjoy an effortless lifestyle or surrounding suburbs local village strips where foodies adventures never end.
Pre-constructionSELLING NOW
2nd Avenue Blacktown
11 Second Avenue, Blacktown NSW 2148
Modern living in the heart of Blacktown. High quality and affordable apartments. Live minutes from Blacktown Train Station. Ideally located in the heart of the vibrant and ever-evolving Blacktown, 2nd Avenue is the newest residential precinct. Beautifully designed by Australian leading DKO Architects, 2nd Avenue offers modern residences with open plan living and flexible interiors to cater to your lifestyle. Choose from one or two bedroom apartments with study options, and have exclusive access to common BBQ and lawn spaces that extend right up to the rooftop. Open plan kitchens are complete with high quality European appliances, sophisticated benchtops and a generously proportioned breakfast bar. All living areas spill out onto private balconies, with many boasting views across Western Sydney. Each apartment has secure basement parking which can be accessed directly via on of six lifts. Live just minutes away from Blacktown’s Main Street, bustling with culture, restaurants, boutiques, shops, cafes, and Westpoint Shopping Centre. As Western Sydney grows and becomes home to such a significant population, it continues to benefit from major infrastructure projects across many sectors including education, health, transport and civic facilities. Landmark offers apartment owners an extended warranty to the building structure from 6 years as required under NSW law to 10 years unreservedly. Enquire via Urban today!

Showing results 127 - 168 of 374 developments.