New and off the plan developments for sale in Aberfeldie, VIC 3040
Don't miss the next new development in Aberfeldie

New and off the plan developments for sale in Aberfeldie, VIC 3040

716 new and off the plan developments for sale near Aberfeldie, VIC 3040

Showing results 337 - 378 of 718 developments.

Under constructionSELLING NOW
Cascade Square, Coburg
1 Champ Street, Coburg VIC 3058
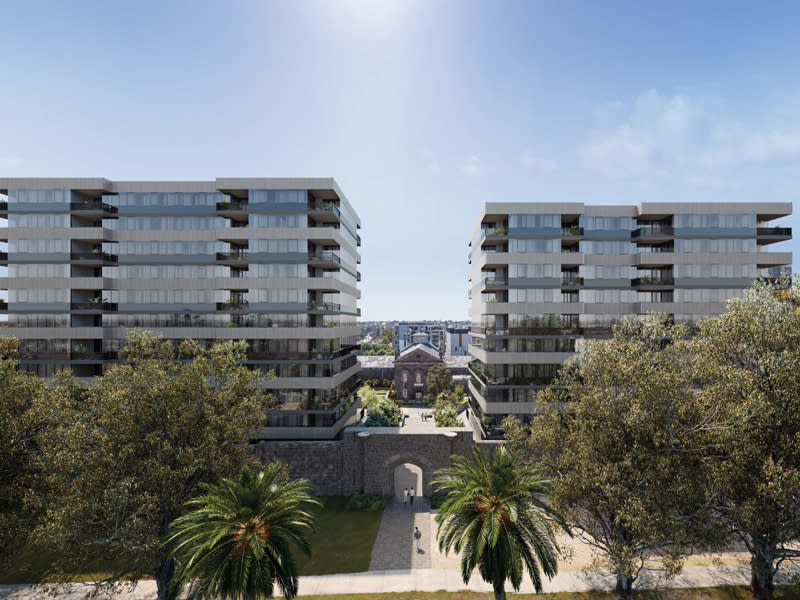
Cascade Square Coburg is a contemporary apartment development positioned at 1 Champ Street, Coburg VIC 3058. This new residential offering features two architecturally designed buildings comprising approximately 245 thoughtfully planned residences. A range of apartment configurations is available, including one, two and three bedroom layouts with one to two bathrooms and the option for secure basement car parking. With its balance of practical living and future-ready design, Cascade Square caters to a wide variety of lifestyles in one of Melbourne’s most connected inner-north locations. Interiors, fixtures and fittings that reflect thoughtful finishes. The interiors at Cascade Square Coburg have been designed with both comfort and sustainability in mind. All apartments feature engineered timber flooring in the living and dining areas, plush wool carpet in bedrooms, and a suite of contemporary finishes that promote long-term liveability. Ceiling fans in both bedrooms and living spaces provide a sustainable ventilation solution, while split system heating and cooling delivers year-round comfort. Built-in robes, integrated storage, laundry facilities and kitchen pantries ensure each space is as practical as it is elegant. Select two-bedroom layouts also include study nooks or oversized main bedrooms, offering flexible space for working from home or growing households. Onsite amenity supporting community and convenience. Residents at Cascade Square benefit from a considered range of communal spaces and lifestyle-enhancing amenities. These include a fully equipped gym, a shared lounge and co-working hub with private office pods, and outdoor areas for social connection and relaxation. Over 3,000 square metres of landscaped open space surrounds the buildings, incorporating green parkland, BBQ areas, and a community garden. These shared spaces encourage resident interaction while providing quiet places to unwind. Secure basement parking includes provisions for electric vehicle charging, aligning with the development’s long-term sustainability goals. Each residence also comes with private storage for added convenience. Local amenity for everyday lifestyle and connectivity. Located within the revitalised Pentridge precinct, Cascade Square Coburg sits just eight kilometres from Melbourne’s CBD. The development enjoys excellent access to public transport with Batman Station nearby, as well as trams running along Sydney Road. Cyclists are supported by the Upfield Bike Path, connecting residents to neighbouring suburbs and parklands. The local area offers a wide range of amenities, from specialty grocers and supermarkets to boutique cafes and established restaurants. Dining options, everyday services and retail outlets are all within walking distance. Coburg High School, Mercy College, Coburg Primary School and other education providers are also close by. For outdoor recreation, residents can easily access Coburg Lake Reserve, Bridges Reserve, Merri Creek Trail and Coburg Leisure Centre, ensuring plenty of green space and wellness options at their doorstep. Team behind the development shaping quality at cascade square coburg. Cascade Square is a project by Shayher Group, an experienced property developer known for delivering high-quality residential and mixed-use projects across Australia. Architecture is led by Konzeptes, whose design approach balances functionality with enduring aesthetic appeal. The build is managed by Construction Engineering, a trusted construction company known for delivering large-scale residential developments with precision and care. Sales and marketing are being handled by Dynamic Residential, with a focus on providing tailored service to prospective buyers and investors. Invitation to enquire and book a private appointment. Prospective buyers are invited to experience the Cascade Square Coburg lifestyle first-hand. Enquire at Apartment. Com. Au.
1
1
1
Contact agent
1
1
1
1
Contact agent
2
1
1
Contact agent
Under constructionSELLING NOW
LUMA Sunshine North
247 St Albans Road, Sunshine North VIC 3020
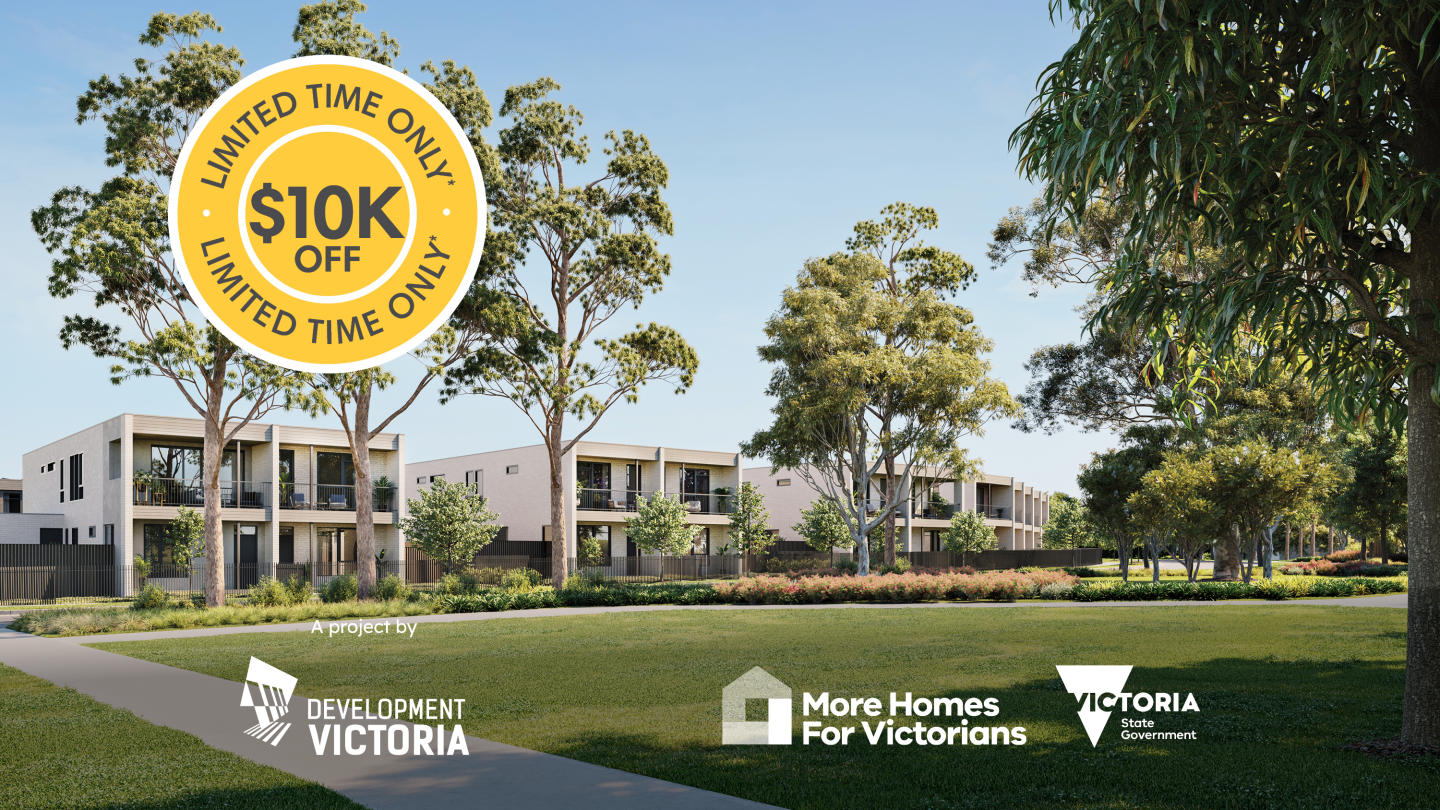
^Right now, you can pay just a 2.5% deposit today and a further 2.5% up to 6 months after signing your contract on all homes! . Terms & conditions apply. Enquire to learn more. Discover LUMA, Sunshine North: A Greener, Calmer Community in Victoria - Construction underway. LUMA, Sunshine North, is more than just a collection of homes—it's a thoughtfully designed, master-planned community crafted to inspire a healthier and more connected lifestyle. Located in Sunshine North, Victoria, this new development offers a harmonious blend of urban convenience and lush green spaces. With a range of housing options, LUMA caters to a variety of lifestyles, from busy professionals to families seeking a vibrant yet serene environment. Design with a focus on wellbeing. The Urban and Tempo homes at LUMA are designed with contemporary aesthetics and functional living in mind. Urban homes offer a flexible mix of ground-floor and upper-level living zones, with each unit featuring an outdoor courtyard or terrace, perfect for relaxing and entertaining. The interiors are styled to be robust and timeless, with two distinct colour schemes to choose from—Daybreak and Nightfall—reflecting the surrounding natural environment. Tempo homes bring a family-centric approach to living, with open-plan areas that offer plenty of space for gathering and entertaining. Generous outdoor areas allow residents to enjoy the fresh air and sunshine. Both Urban and Tempo homes at LUMA are eco-friendly, with features like a minimum 3kW solar PV system, double-glazed windows, solar heat pump hot water, and a minimum 7-star NatHERS rating, ensuring lower energy costs and a reduced carbon footprint. A neighbourhood of open and linked green spaces. LUMA's commitment to a healthier lifestyle is evident in its extensive green open spaces. The development's local park serves as a central green spine, linking the entire neighbourhood together. Spanning 3,600 square metres, this park includes clusters of mature trees, a fully equipped children's playground, sheltered BBQ areas, picnic spots, and open spaces for recreational activities. In addition, LUMA's future urban plaza will include a communal space designed for markets, meet-ups, and social activities. This vibrant area will promote a sense of community and offers a great place to gather with friends and family. Living in LUMA means you're close to everything you need. Sunshine North is a vibrant suburb with a diverse range of restaurants, friendly cafes, and fresh produce markets. The location is also ideal for families, with several schools nearby, including Albion North Primary School, Sunshine Christian School, St Bernadette's Primary School, and Sunshine North Primary School. Sunshine Hospital and health precinct is also in close proximity to LUMA. Public transport is readily accessible, with train and bus routes connecting you to the broader Melbourne area. For those who drive, Sunshine North provides convenient access to major arterial roads, making commuting a breeze. The Sunshine Leisure Centre and Sunshine Plaza are also within easy reach, offering additional recreational and shopping options. The team behind LUMA. LUMA is a project by Development Victoria, a government agency with a goal of delivering places that make a genuine difference to Victorians. Development Victoria builds great homes and communities where people can thrive while catering to different budgets, lifestyles, and needs so that more people can live where they want at a price they can afford. Discover the unique blend of community, sustainability, and modern living that makes LUMA the ideal place to call home. Don't miss out—enquire via Urban to learn more about available configurations and start your journey toward a greener, calmer way of life.
2
2
1
from $609,000
2
1
1
1
from $643,000
2
1
1
1
from $645,000
Construction completeSELLING NOW
Bradmill, Yarraville
355-359 Francis Street, Yarraville VIC 3013
Bradmill, Yarraville, represents a unique opportunity to own a home within Melbourne’s inner west, where historic charm meets innovative urban design. Located on the site of the iconic former Bradmill denim factory, this development brings together townhomes and apartments designed for contemporary living in a vibrant, mixed-use neighbourhood. Thoughtfully delivered by Frasers Property Australia and Irongate, Bradmill Yarraville offers a seamless blend of history and modernity that celebrates Melbourne’s industrial heritage. Display Homes | Open for Inspection. Saturday & Sunday 11:00am - 2:00pm. Meticulously Crafted with High-end Interiors. Each residence features open-plan living spaces that are light-filled and spacious, ideal for a modern lifestyle. Residents can choose from two curated, neutral colour palettes, adding a layer of quiet luxury throughout the interiors. From pure wool carpets to oak timber floors, every detail has been selected for quality and durability. The kitchens are equipped with Smeg appliances, manufactured stone benchtops, and brushed nickel tapware. Optional upgrades, such as marble splashbacks and 2PAC joinery finishes, offer a personalised touch for those seeking an extra layer of opulence. Bathrooms include similar premium finishes, continuing the commitment to comfort and style. Onsite Amenities Designed for Community and Wellness. Bradmill Yarraville is rich in amenities designed to enhance lifestyle and create a sense of community. The development incorporates the site’s historical architecture, including the heritage-listed Proofing Building and Boiler House, will be revitalised into private resident communal areas by Craig Tan Architects. The Wellness Sanctuary offers a deluxe gym, pool, spa, sauna, and yoga and Pilates studio, giving residents access to state-of-the-art facilities without needing to leave the property. For those working remotely or seeking collaborative spaces, shared workspaces, meeting rooms, and a library are readily available. The development also provides private dining rooms, a theatre room, a games room, and an indoor play space, making Bradmill Yarraville a well-rounded community that caters to a variety of needs and lifestyles. Outdoors, Linear Park offers green, sheltered meeting spots along a half-kilometre stretch of walking and cycling paths, allowing residents to stay active and connected within a lush, scenic environment. The Best of Yarraville’s Local Amenities. Yarraville offers abundant green spaces like the 18-hectare McIvor Reserve, providing a hub for local sports and outdoor activities. Families benefit from nearby quality schools, community services, and recreational facilities. Bradmill Yarraville adds convenience with the Bradmill Quarter, featuring a supermarket, specialty stores, essential services, and The Arbory dining precinct. The surrounding area, including Yarraville Village, is known for its eclectic dining, boutique shopping, and the iconic Sun Theatre, all just six kilometres from Melbourne's CBD, easily accessible by train and bus. Team of Visionaries Behind Bradmill, Yarraville. The transformation of Bradmill Yarraville is a collaborative effort from an esteemed team, led by Frasers Property Australia. With architecture by the award-winning Rothelowman, and Craig Tan Architects overseeing the preservation and integration of heritage elements, every detail is designed to create a thoughtful and lasting community. This project brings together experts in urban development, design, and sustainability, setting Bradmill Yarraville apart as a landmark address. Book a Private Appointment Today. Learn more about Bradmill Yarraville and explore the array of homes and amenities on offer. Enquire via Apartments. Com. Au to book a private appointment and discover how this remarkable development can be part of your future. Please note that we’re closed on public holidays.
3
2
1
from $1,270,000
4
2
2
$1,461,000
4
1
2
1
$1,575,000
Construction completeSELLING NOW
Townhaus
222 Rosslyn Street, West Melbourne VIC 3003
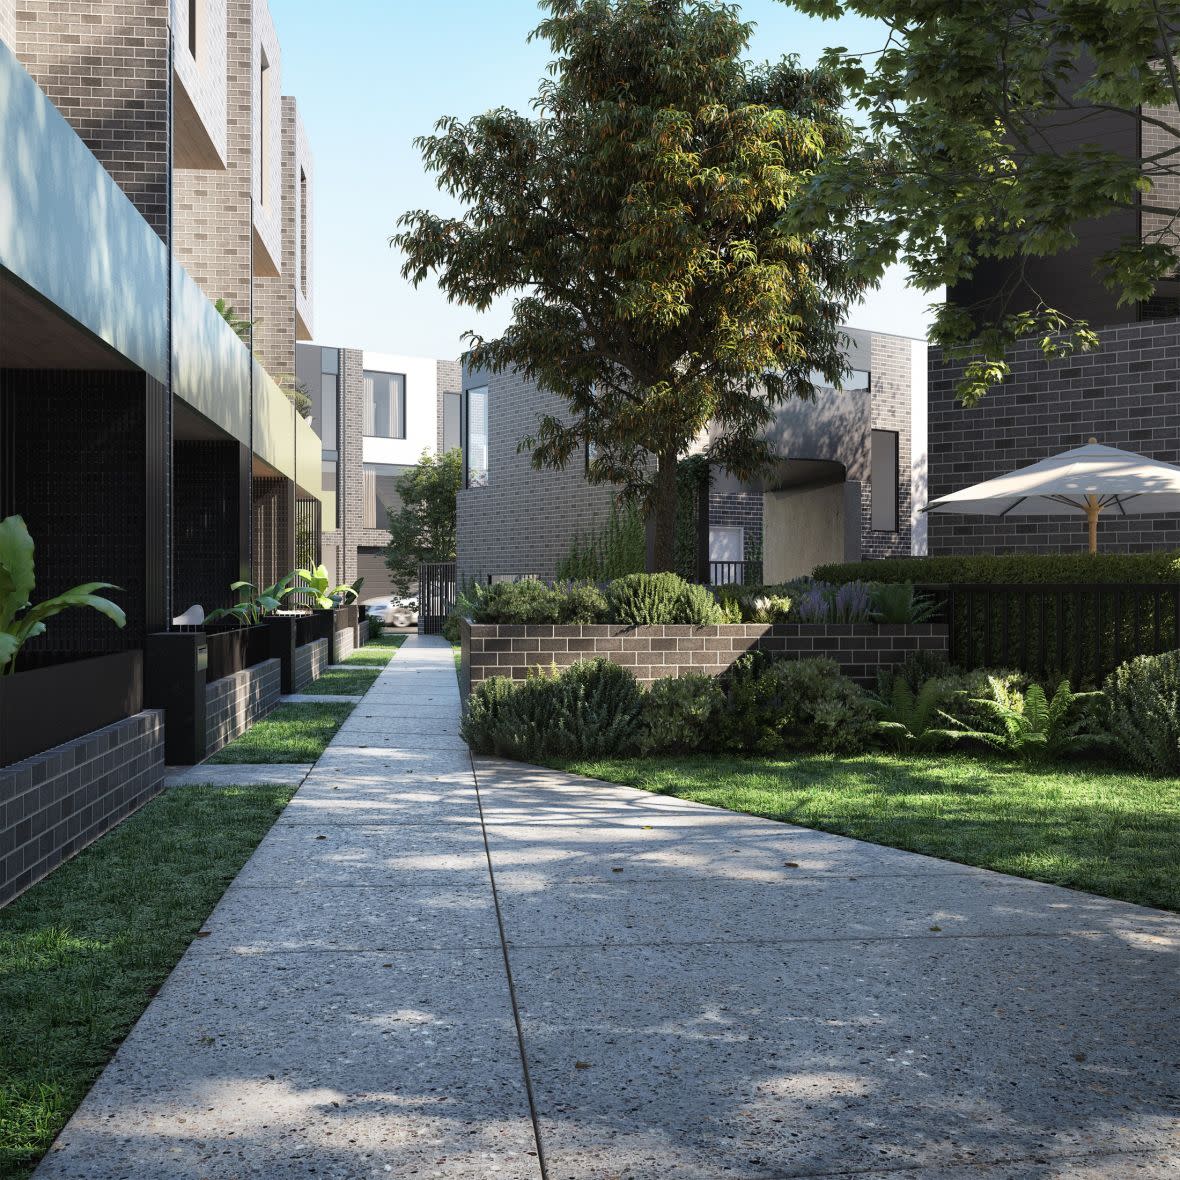
Minimalist, industrial inspired three and four storey townhouses. Prime location within the cultural heart of West Melbourne. Just a tram away from the CBD. Situated in one of the last authentic inner-city neighborhoods, Townhaus fuses the creative edge of Melbourne’s north with the natural setting of West Melbourne. Here, the unique beauty and spirit of the neighborhood is invited indoors with a space designed for artistic minds and open hearts. The many delights of the World’s Most Liveable city await discovery in all directions. West Melbourne itself is home to charming cafés, verdant gardens and delicious cuisines from around the globe. To the north, Queen Victoria Market, along with cosy bars, local fashion boutiques and famed cultural performance venues line the streets of North Melbourne. A short walk to the southeast is the CBD, providing easy access to the rest of the city and all it entails. The townhouses will offer residents larger living spaces, spread across either three to four levels, appointed with luxury interiors. Careful consideration has been given to the streetscape to create privacy, which gives a sense of seclusion within the precinct. Townhaus is inspired by a Bauhaus principle that unifies practical and creative art forms in a beautiful expression of refined architecture. Upholding this minimalist approach, the exteriors and interiors of these 37 three storey townhomes are stripped back to create raw and positive spaces that energize and invigorate those living within. Situated in one of the last authentic inner-city neighborhoods, Townhaus fuses the creative edge of Melbourne’s north with the natural setting of West Melbourne. Here, the unique beauty and spirit of the neighborhood is invited indoors with a space designed for artistic minds and open hearts. The central focus of Townhaus is of community, life and connection - an emphasis evident in the design. Attention is constantly brought back to living areas that feature large open plans, inviting both family and guests to gather in warm and light-filled spaces. This design intent culminates in a lush communal courtyard that encourages residents to spend time with one another, swapping stories as they relax under a leafy canopy.
2
2
1
from $1,375,000
3
3
2
from $1,505,000
4
2
2
from $2,380,000
Construction completeSELLING NOW
Escala NewQuay
381 Docklands Drive, Docklands VIC 3008
Spacious and inviting communal spaces and amenities. Floor-to-ceiling windows filling interiors with natural light and warmth. A community piazza connecting the surrounding spaces. A great range of lofts, apartments and SOHO’s are still available. Visit the Display Suite today to explore opportunities that best suit you. MAB Corporation is proud to present Escala Newquay – an eclectic collection of innovative lofts, stylish apartments and home offices designed by Six Degrees Architects. Featuring soaring double-height ceilings, light-filled living spaces, abundant residential amenity and a vibrant new piazza, Escala Newquay encapsulates the flair and livability of Melbourne in one address in Docklands across from The District. The piazza is a focal point for community life at Escala, and is a forecourt providing access to the residential lobby. The pool, gym and rooftop garden is shared by all tenants; while the library is reserved for residents to enjoy the double height windows and garden views. The building will feature a heated indoor swimming pool and spa, surrounded by garden views and framed with bluestone tiles. To assist with entertaining needs, a private rooftop garden also includes secluded barbecue and entertainment areas. Escala Newquay has a style of apartment for everyone with: SOHO home office residences with street frontage, making the perfect place for a home office. 1 & 2 bedroom split level loft apartments with flexible mezzanine spaces and double height living areas. Large 2 and 3 bedroom apartments featuring floor to ceiling windows, expansive light filled living areas and large balconies.
3
2
1
from $1,150,000
Construction completeSELLING NOW
West End
177-231 Rosslyn Street, West Melbourne VIC 3003
Mixed use precinct with vibrant linked laneways and public plazas. Distinct architectural designs and layouts. High quality amenities and accessibility to necessities. Offering features the modern urbanite didn’t realise they needed, but soon won’t be able to live without, West End is an architectural gem that aims to ignite and excite. . While most apartment residents were once happy with just a pool and spa to indulge in during downtime, West End has thought of everything from the customary pool through to grooming facilities and art galleries. Of course, the five-building precinct covers all of the basics with nearby public transport at Southern Cross train station, plus cafes, bars, and restaurants a short distance away. With close proximity to the CBD, Docklands and a major link to the outer suburbs, residents will be connected to some of the best parks, restaurants, bars, entertainment and cultural precincts the city has to offer. Within walking distance, Flagstaff Gardens and the heritage Queen Victoria Market provide residents with green space and access to hundreds of market stalls with daily fresh produce and Summer and Winter night events. With a population of just over 5,000, West Melbourne is set to triple in size vertically with a sustainable environment and human-centric focus towards their urban renewal plans. Beyond the world-class design shared between a handful of architects, residents will also be able to enjoy West End’s restaurant and wine bar strip. AMENITIES INCLUDE: A day spa. Gymnasium. Public Park. Resident’s pool. Two spas. BBQ facilities. Private cinema. Wine cellar. Art gallery. Meditation Centre. A food providore, pet washing facilities, electric car charging stations by Tesla, car share, eight cafes and restaurants, an IGA supermarket, medical clinic, a 24/7 pharmacy as well as tree lined laneways with boutiques are huge examples of how West End is not just a residence benefit but a community one. For those who don’t even want to leave the opulence of their own apartment, West End offers in-apartment dining and catering associated with the Adina Grand Hotel which will maintain a presence on site. . Bringing homework has often been thought of as a no-no, but West End has made it a relaxing exercise by way of a fully equipped business centre featuring HD projection, live streaming, and Foxtel. A 50-seat cinema room adds to the amenities spectrum within West End. . You can expect a spacious and comfortable living with an extensive wall of joinery offering generous versatile storage in each apartment. . Interiors offer natural textures such a timber and granite, creating a sense of home and warmth. Timber dining tables are nestled beneath bench tops with Bosch appliances throughout. Cylindrical and cube shapes repeat throughout the apartments in lighting fixtures, joinery and mirrors. Simple elements deliver maximum impact and a generous standard of open living with floor-to-ceiling windows to bring natural light and warmth into residences. Beyond being an exceptionally pet-friendly building, West End offers both dog walking and grooming services to ensure that man’s best friend is fully catered for. Settling will never be an issue within West end, perhaps the only problem could be not wanting to leave. . Yet with every available amenity on hand, there may never be a reason to.
3
2
1
from $1,215,000
3
3
2
from $1,705,000
3
2
2
from $1,285,000

Showing results 337 - 378 of 718 developments.