New and off the plan developments for sale in Aberfeldie, VIC 3040
Don't miss the next new development in Aberfeldie

New and off the plan developments for sale in Aberfeldie, VIC 3040

716 new and off the plan developments for sale near Aberfeldie, VIC 3040

Showing results 631 - 672 of 718 developments.

Under constructionSELLING NOW
Belle
376-380 Bell Street, Preston VIC 3072
Pre-constructionSELLING NOW
AURA at Melbourne Square
7 Hoff Boulevard, Southbank VIC 3006
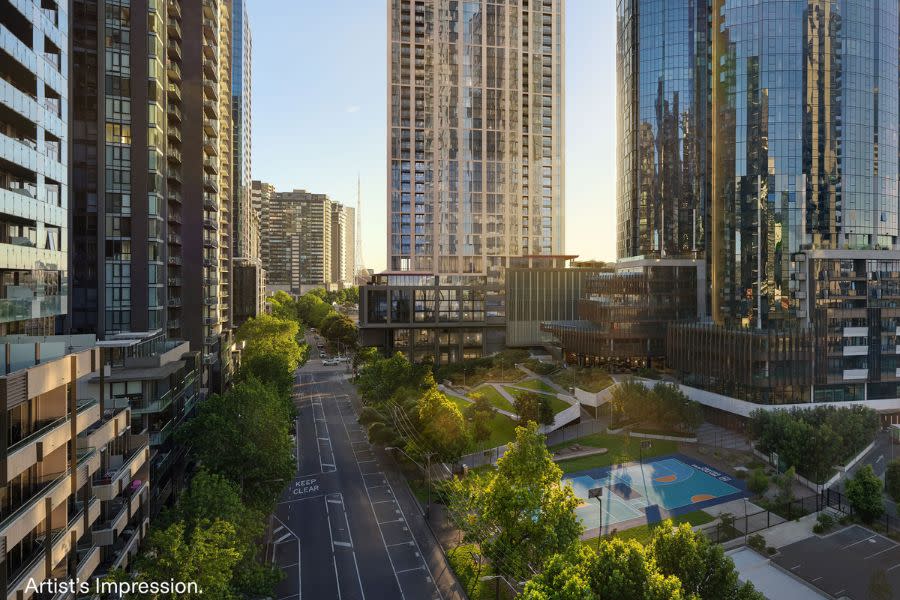
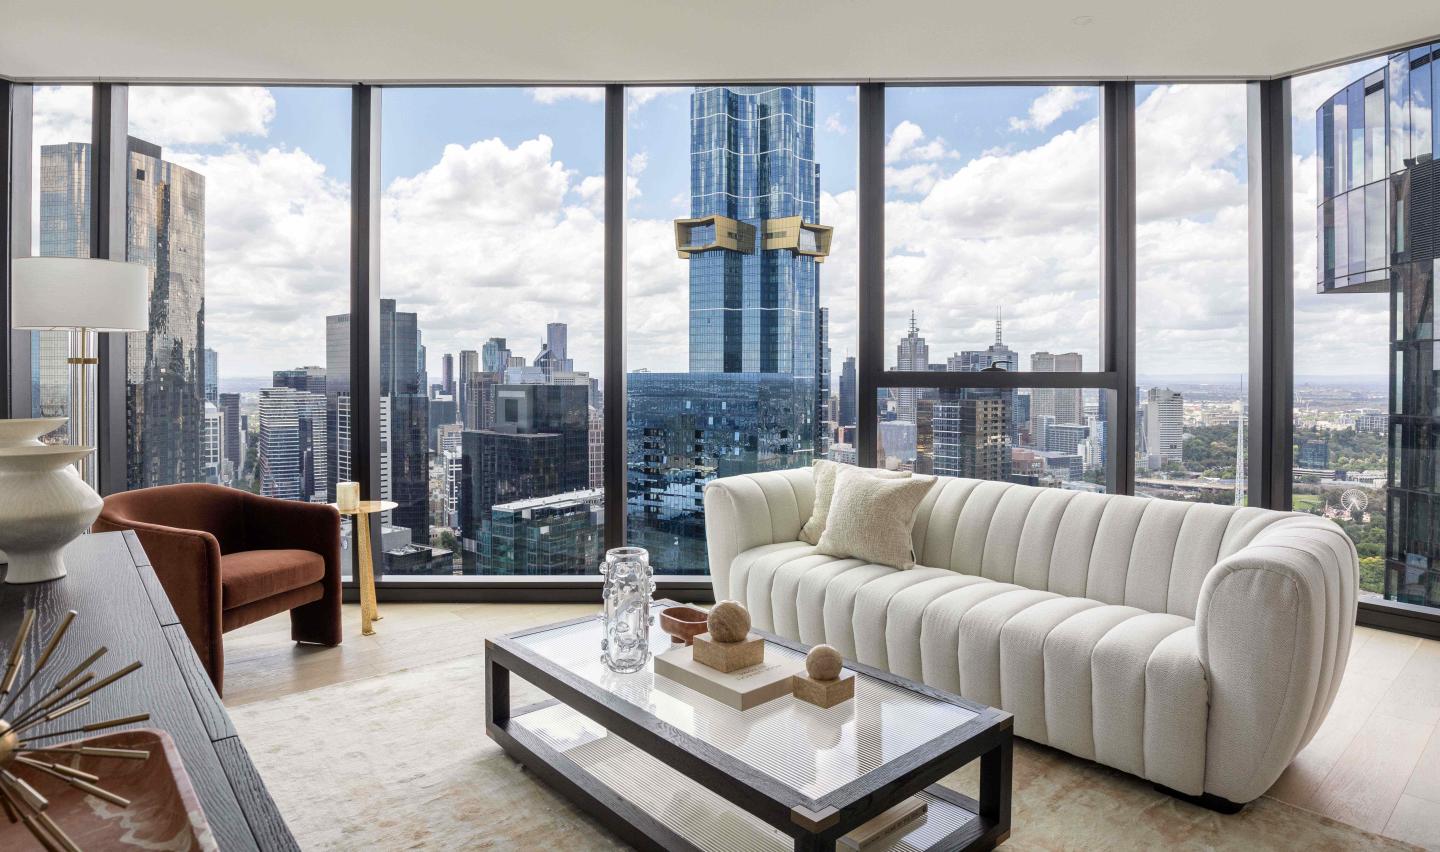
Rising 67 storeys at 7 Hoff Boulevard, Southbank, AURA presents 673 refined residences blending Japanese design principles with Australia's natural beauty. Designed by Cox Architecture and DKO, the tower delivers calm, light-filled homes with balconies and expansive views. AURA's vertical wellness ecosystem, layered gardens, social clubs and retail activation redefine urban living, all seamlessly connected to Melbourne Square's parks, amenities and vibrant community. AURA, the next stage of Melbourne Square, offers a comprehensive amenity suite designed to support wellness, balance and connection. The AURA club on level 7 features an indoor pool, cold plunge, spa, sauna and steam room, alonside a fully equipped gym, Reformer Pilates studio and yoga room. Residents can unwind in the library, music and games rooms, work-from-home zones and open-air terrace. The Japanese-inspired AURA gardens feature outdoor dining with BBQ, lounge, and fire pit, including a tea house pavilion for quiet contemplation or a place to entertain friends and family. Social spaces continue at the Meridian Club on levesl 49 & 50 with an elegant lounge bar, conservatory and private dining rooms. Crowning AURA, the exclusive Cumulus Club spans levels 66 and 67 with lounges, private dining, premium wellness spaces and city views. Cox Architecture has designed a building embodying a sleek, rectangular grid aesthetic that meticulously fuses inspiration and design cues taken from New York’s timeless high-rises and Tokyo’s skyline. The interior designer, DKO, has created unique apartments designed to embrace Japanese principles of calm, clarity and simplicity with natural materials and layered spaces. The majority of Aura residences will also include balconies, increasing fresh air and outdoor space access. These balconies will boast incredible views across Melbourne’s CBD, Kennedy Park, Docklands, the Royal Botanic Gardens and the Arts Precinct. The building’s residences will be complemented by approximately 1,600 sqm of retail space across 5 – 8 tenancies on the ground floor and level one. Life at AURA is defined by balance, convenience and elevated everyday moments. Residents of Melbourne Square are surrounded by expansive greenery at Kennedy Park, offering calm retreats in the heart of Southbank, while a full-line Woolworths ensures daily essentials are always close at hand. Families benefit from premium early learning at Nido Childcare, complemented by a vibrant mix of cafés, restaurants and specialty retail along Hoff Boulevard. Just moments away, the CBD, Arts Precinct and Royal Botanic Gardens offer culture, dining and entertainment. Above it all, AURA residents enjoy million-dollar views over Melbourne’s skyline, gardens and bayside surrounds.
1
1
from $579,000
1
1
1
from $694,000
2
1
from $892,000
Construction completeSELLING NOW
Melbourne Square
93-119 Kavanagh Street, Southbank VIC 3006
Visit the new SkyHome display apartments, beautifully furnished and styled by Coco Republic. Urban's favourite things about Melbourne Square, 93-119 Kavanagh Street, Southbank VIC. Exquisite on-site resort-style amenities. Established community. Full-line, double-storey Woolworths and Nido childcare centre on site. Melbourne Square will deliver Southbank's newest lifestyle destination. The design focus by Cox Architecture centred on creating a community where a resident's every need could be met within a short walk. Southbank VIC has access to some of Melbourne's most dynamic activity zones: the arts precinct, Yarra River, sporting venues and park network. At the Melbourne Square residential towers, you will be a convenient short distance from the renowned Crown Casino, as well as much more amenity the suburb of Southbank VIC has to offer. Adjacent to Melbourne Square’s full-line, double-storey Woolworths supermarket is a Pacific Asian grocery store and 10 Hoff Café as well as BWS bottle shop for people looking to replenish their fridges and cellars. Meticulously designed bespoke homes developed by OSK Property. Timeless design has been encapsulated within each Melbourne Square Southbank VIC home, with the best in the business leading the artistic vision for the development, for each East and West tower. COX Architecture's masterful canvas is complemented by Carr Interior Design and developed by the trusted OSK Property. Peering over the bay in one direction and the city skyline in another, Level 54 of the Melbourne Square development in Southbank VIC boasts further opulent amenity that includes private dining and meeting spaces, a reading lounge, as well as a gym, pool and spa deck for the premium and penthouse apartment purchasers at Melbourne Square apartments. . World-class amenities to suit your lifestyle in Southbank VIC. At Melbourne Square Southbank VIC, both public and private amenity has been thoughtfully considered, giving residents a multitude of relaxation, work and entertainment zones. The impressive offering spans over 14,000sqm and includes a landscaped public park, a network of green spaces, a resort-style 25m heated outdoor pool and private entertaining pods to name a few. Melbourne Square residents will be spoilt for choice with many beautiful spaces beyond their apartments to relax, exercise or entertain friends within the precinct, while the larger community of Southbank VIC will gain a new destination for dining, shopping and relaxing outdoors. Melbourne Square amenities at a glance: Private dining facilities. Lounge. Cinema. Sun terrace. Music room. Gym and Yoga studio. Garden. Spa & Sauna. Golf simulator. Enquire today via Urban to learn more about Melbourne Square at 93-119 Kavanagh Street, Southbank VIC, and to secure your new home.
3
2
1
from $1,506,000
3
2
1
$1,598,800
3
2
2
$3,337,000
Construction completeSELLING NOW
Kingslea
2 King William Street, Broadmeadows VIC 3047
Nestled in the heart of Broadmeadows, VIC 3047, Kingslea offers an unparalleled blend of modern living and community charm. This new low-rise apartment development is the epitome of contemporary design and functionality, crafted by the renowned Gorway Projects in collaboration with Tectvs. It promises a lifestyle of convenience and comfort, perfect for first-time buyers, investors, or those looking to downsize without compromising on quality. Located in the vibrant suburb of Broadmeadows, Kingslea Broadmeadows is more than just a place to live; it’s a community where residents can thrive. The development's strategic location ensures that everything you need is within arm’s reach. From shopping centres and schools to parks and public transport, this area is well-equipped to cater to all your daily needs. For those who value connectivity and accessibility, Kingslea Broadmeadows is ideally situated. With easy access to major roads and public transport options, commuting to Melbourne’s CBD or exploring the surrounding areas is a breeze. The nearby Broadmeadows train station ensures that you’re never far from where you need to be. The local area offers a diverse range of amenities and attractions. Spend your weekends exploring the nearby parks and recreational facilities or indulge in retail therapy at one of the many shopping centres in the vicinity. With a variety of dining options available, from cosy cafes to fine dining restaurants, there’s something to suit every palate.
3
2
1
from $665,000
Construction completeSELLING NOW
Stature Southbank
119 Clarendon Street, Southbank VIC 3006
Standing tall in what is arguably Melbourne’s premier lifestyle precinct, Stature is a building connected to the very best of the city and the suburbs. Located on charming Clarendon St with the famous South Melbourne Markets only a 2 minute walk to the south. Walk 2 minutes to the North and you are in the heart of the Crown Casino Entertainment complex, featuring cinema, bars, and some of the best restaurants in Melbourne, the food capital of Australia. Crafted by the award-winning team of Salvo and Rothelowman Architects, Stature is destined to become one of Southbank's most sought-after addresses. The striking facade, with its bold lines and expansive glass, sets the tone for an exceptional living experience. Inside, every apartment has been meticulously crafted to the smallest detail. The stylish aesthetic is achieved through timber flooring, stone benchtops, exposed concrete ceilings and carefully curated colour palate. The design maximises the picturesque views with expansive windows that flood the space with natural light. Residents will enjoy resort-style living, with a diverse array of amenities. Level 12 is dedicated to wellness and relaxation with pool, enormous gym and generous landscaped outdoor terraces, seating and barbeques. Up on level 34 the entire level is dedicated to resident amenities with 2 garden terraces, 2 dining rooms and 2 business rooms all designed to take maximum advantage of the spectacular bay views. Form and function and spectacular views from every direction, unite to bring a distinguished new landmark to this vibrant spot. Enquire now via Urban to secure your place in this highly coveted development.
3
1
3
2
from $1,680,000
Construction completeSELLING NOW
Due North, Preston
70-82 High Street, Preston VIC 3072
A Diverse Selection of Apartments to Suit Every Lifestyle. Due North in Preston offers an impressive mix of near-new two-bedroom apartments designed to cater to owner-occupiers and investors alike. Whether you’re seeking a home to move into or an investment opportunity, Due North has options for you. Investors. Tenant-ready apartments at Due North offer a seamless investment opportunity, providing immediate rental income without the hassle of sourcing tenants. With low vacancy rates in Preston, these apartments ensure stable returns in a high-demand, well-connected neighbourhood. Owner-occupiers. For owner-occupiers, Due North’s tenant-ready apartments offer the advantage of earning rental income before moving in. Enjoy financial flexibility while planning your transition to a stylish home in vibrant, well-connected Preston. Sophisticated Interiors with Premium Finishes. Each apartment at Due North reflects a commitment to modern design and functionality, and are filled with natural light. Floor-to-ceiling windows. Timber flooring. Spacious layouts. Reconstituted stone benchtops. Matte cabinetry. Integrated Baumatic appliances. Porcelain tiles. Satin nickel fixtures. Heated towel rails. Built-in wardrobes. Plush carpeting. Amenities That Redefine Community Living. Residents at Due North enjoy access to exceptional onsite amenities, including a coworking space in the lobby that supports a modern, flexible lifestyle, while shared spaces are perfect for relaxing or entertaining guests. The rooftop is a standout feature. Pool. Outdoor gym. Private entertainment booths with barbeques. All framed by panoramic views of Melbourne’s skyline. A Thriving Location in the Heart of Preston. Nestled at 70 High Street, Due North places you in the vibrant heart of Preston. With a walk score of 91, this location is perfectly suited for those who value convenience. High Street is a dynamic hub of activity, with artisanal cafes, trendy bars, and boutique shops. The Preston Market, a staple of the local community, provides fresh produce and unique finds. Commuting is effortless with tram, bus, and train options just a short walk away. The suburb is well-connected to Melbourne's CBD, reachable in only 20 minutes. Families will appreciate the proximity to quality schools such as Preston West Primary and Melbourne Polytechnic, while recreational spaces like the Darebin Creek Trail and Adams Reserve offer opportunities for outdoor activities. Brought to Life by Kincaid and Ironside. Due North is a testament to the expertise of Kincaid and Ironside. Kincaid, a developer with over 50 years of combined experience, specialises in creating timeless developments that seamlessly blend with the existing community. Their hands-on approach ensures quality at every stage, from concept and design to construction and completion. Known for their customer focus and dedication, Kincaid consistently delivers projects that reflect their commitment to excellence. Ironside, the trusted construction partner, brings an unparalleled level of precision and innovation to Due North. Their rigorous methodologies—from design collaboration with leading architects to meticulous project delivery—guarantee that each apartment is built to the highest standard. With an emphasis on quality, efficiency, and safety, Ironside ensures every detail of Due North exceeds expectations. Discover Your Future at Due North. Due North blends the convenience of urban living with the comforts of a thoughtfully designed home. Whether you’re an investor seeking high returns or an owner-occupier looking for the perfect place to call home, these apartments deliver. To learn more about available apartments or schedule a private appointment, submit an enquiry today. Your future in Preston awaits at Due North.
1
1
1
from $505,000
2
2
1
from $665,000
2
2
1
from $735,000
Construction completeSELLING NOW
Quattro, South Melbourne
8 Boundary Street, South Melbourne VIC 3205
*/ Nestled on 8 Boundary Street. These stunning residences offer a seamless blend of coastal charm and urban convenience, providing residents with an exceptional living experience. Quattro embodies sophisticated and contemporary architectural design, showcasing the rejuvenation of Port Melbourne. The exterior exudes elegance through its seamless fusion of concrete, metal cladding, and glass, complemented by earthy accents. Step inside and be enchanted by the interior's refined textures and elegant palette, featuring fluted glass, stone, meticulously crafted timber joinery and Japanese black fluted timber panel. Each apartment at Quattro spans an entire floor, delivering an expansive and open living experience. The kitchen takes center stage, boasting a sophisticated suite of European appliances and luxurious natural stone finishes. The three generously sized bedrooms, complete with wardrobes, provide a haven of comfort and relaxation. Furthermore, each residence features abundant storage solutions and a private second living zone, offering the perfect setting for cosy movie nights. Convenience reigns supreme at Quattro, with Bay Street a mere three-minute walk away. This bustling hub provides residents with a diverse range of amenities to explore. Indulge your senses at the renowned South Melbourne Market, embark on a leisurely ten-minute stroll to Albert Park Village for a touch of excitement or unwind at the waterfront on weekends. The allure of South Melbourne and Port Melbourne is simply irresistible. Immerse yourself in the city's exceptional cafes, restaurants, and bars adorning the shores of Port Phillip Bay. Shopping enthusiasts can explore Bay Street, which offers a variety of options, from upscale fashion boutiques to gourmet markets and unique homeware stores. With public transport at your doorstep, Quattro is supremely connected. The 109 Tram from North Port Stop 127 is a mere seven minutes away, and the bus route 234 is just around the corner on the intersection of Boundary and Crockford Street. Quattro presents a rare opportunity to experience the highly sought-after advantages of relaxed bayside living, all while enjoying unparalleled access to the bustling city. Don't miss your chance to call Quattro home. Enquire via Urban today!
3
Contact agent
4
Contact agent
Under constructionSELLING NOW
BLVD at Melbourne Square
19 Hoff Boulevard, Southbank VIC 3006
Fitness & Wellness Spaces (Podium gym, spa, sauna and 25m indoor swimming pool). Podium & Terrace Gardens (Zen garden, al fresco dining, BBQ facilities, seating areas). WELL Pre-certification (Gas-free residential building, carbon neutral operation enabled, EV charging, fresh air, lighting and thermal comfort). Future Proof Living (Integrated home automation, smart lockers for seamless collection, smart building App for everyday services). Entertainment Spaces (Residents’ Lounges, dining rooms, cinema/karaoke room, golf simulator). Co-working & Business Facilities (Meeting rooms, breakout zones, private pods, open-plan design). Latest Release - The Edition Residences at BLVD. Offering exceptional two and three-bedroom apartments, The Edition Residences characterises luxe city apartment living with three bedrooms spanning 145 to 174 sqm – a rarity in the Melbourne CBD. This select range reflects superior living spaces complemented by warm, timber flooring, air conditioning in the living room and master bedroom, and top-tier European Bosch kitchen appliances. Sky high, located in the tower’s 56 to 61 storeys, these homes occupy some of the best positions in Melbourne Square to overlook the city, granting living spaces skyline and garden views. With only six residences per level, you are also ensured generous space and utmost privacy. Visit us at 29 Balston Street, Southbank 10am-5pm daily. The next residential release at Melbourne Square is designed to engage the senses. Set on an elegant, tree-lined boulevard and surrounded by 3,745m2 of lush green parkland, this peerless inner-city address in an established community and thriving precinct delivers resort-style amenities and elevated wellbeing. BLVD is one of the first residential projects in Australia registered to pursue WELL certification. Designed by international award-winner Cox Architecture with interior design partners CARR, this geometrically intricate residential building presents uninterrupted vistas from the city skyline to the bay, gardens, and parks.  .
1
1
from $652,000
1
1
from $663,000
1
1
from $947,000

Showing results 631 - 672 of 718 developments.