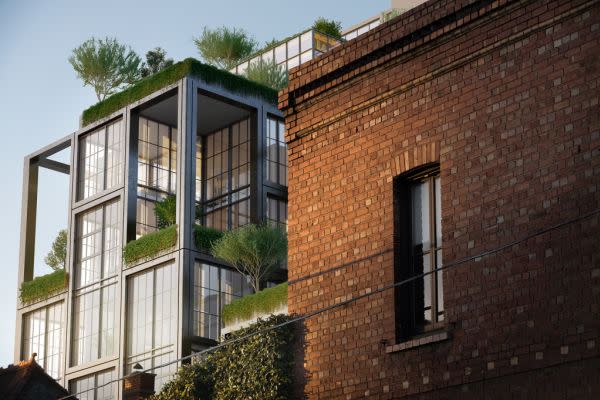


Victoria & Vine
1-57 Wellington Street, Collingwood VIC 3066
- 219 residences
- 11 floors
- Apartments
- Plans approved
- Construction started
- Construction complete
- Completed 2022
Construction is complete and ready to move in
Development information for Victoria & Vine
Developed by GURNER and designed by Cox Architecture, this new mid-rise apartment development offers residents an unparalleled lifestyle experience.
Located at 1-57 Wellington Street, Victoria & Vine is situated in one of Melbourne's most vibrant suburbs. With its eclectic mix of cafes, restaurants, bars and boutiques, Collingwood has become a hub for young professionals seeking a dynamic urban lifestyle.
The apartments themselves are equally impressive. Featuring sleek contemporary design elements and high-end finishes throughout, each unit boasts spacious open-plan living areas that flow seamlessly onto private balconies with breathtaking views of the city skyline.
Other key features include:
- 219 units spread across 11 floors
- A range of floor plans to suit every need
- State-of-the-art appliances and fixtures
- Secure underground parking
- On-site gymnasium
- Rooftop terrace with BBQ facilities
Apartments loves Victoria & Vine because…
Victoria & Vine unites the visionary craft of GURNER™ and Cox Architecture across an assemblage of nine distinct building forms that draw upon Collingwood’s redbrick industrial heritage. The facade’s rich tapestry of exposed brickwork, textured concrete, and refined glazing integrates seamlessly with lavish interiors by David Hicks and Jack Merlo’s verdant outdoor spaces. Within, private hotel-calibre amenities encompass a rooftop infinity pool with cabanas, wellness sanctuaries, executive lounge areas, and bespoke entertaining suites.
Development information for Victoria & Vine
Meet the team behind Victoria & Vine - 1-57 Wellington Street, Collingwood
“Fringe CBD living situated 80 metres from Victoria Parade route 12 and 109 trams.”
What's near Victoria & Vine

- Under 500mTransport
Wellington St / Victoria Pde Tram Stop (Stop 16)
Serves tram routes 12 and 109 providing direct public transit to the Melbourne CBD, Docklands, and Box Hill.
GP / MedicalCollingwood Medical
Provides comprehensive general practice consultations, immunisations, pathology, and allied health services.
GardensFitzroy Gardens
Spans 26 hectares of public parkland offering walking pathways, mature tree canopies, and the Conservatory.
EducationAustralian Catholic University (Melbourne Campus)
Tertiary education campus delivering undergraduate and postgraduate academic degree programmes.
- Under 1kmGroceries
Coles Collingwood
Full-line supermarket on Smith Street stocking fresh produce, groceries, and daily household provisions.
Collingwood, VIC 3066
Collingwood maintains consistent capital growth and strong rental yields driven by a predominantly young professional demographic. The locality benefits from multimodal transport links, including arterial tram corridors on Victoria Parade and Smith Street alongside nearby railway stations.
Infrastructure updates
Yarra City Council has endorsed tactical infrastructure delivery to complete the Wellington Street Strategic Cycling Corridor under the Yarra Transport Strategy 2022–2032.

Amenities near Victoria & Vine
News about Victoria & Vine - 1-57 Wellington Street, Collingwood


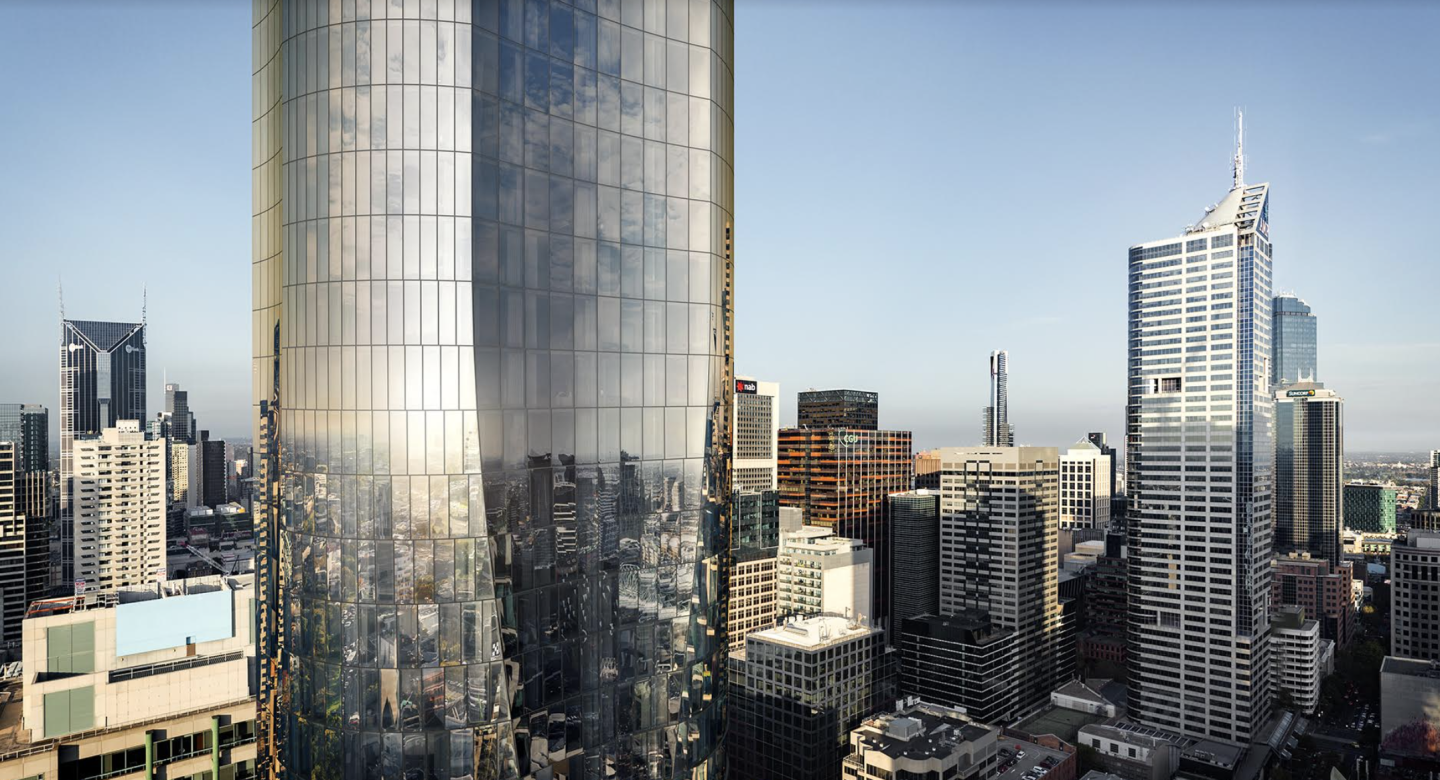




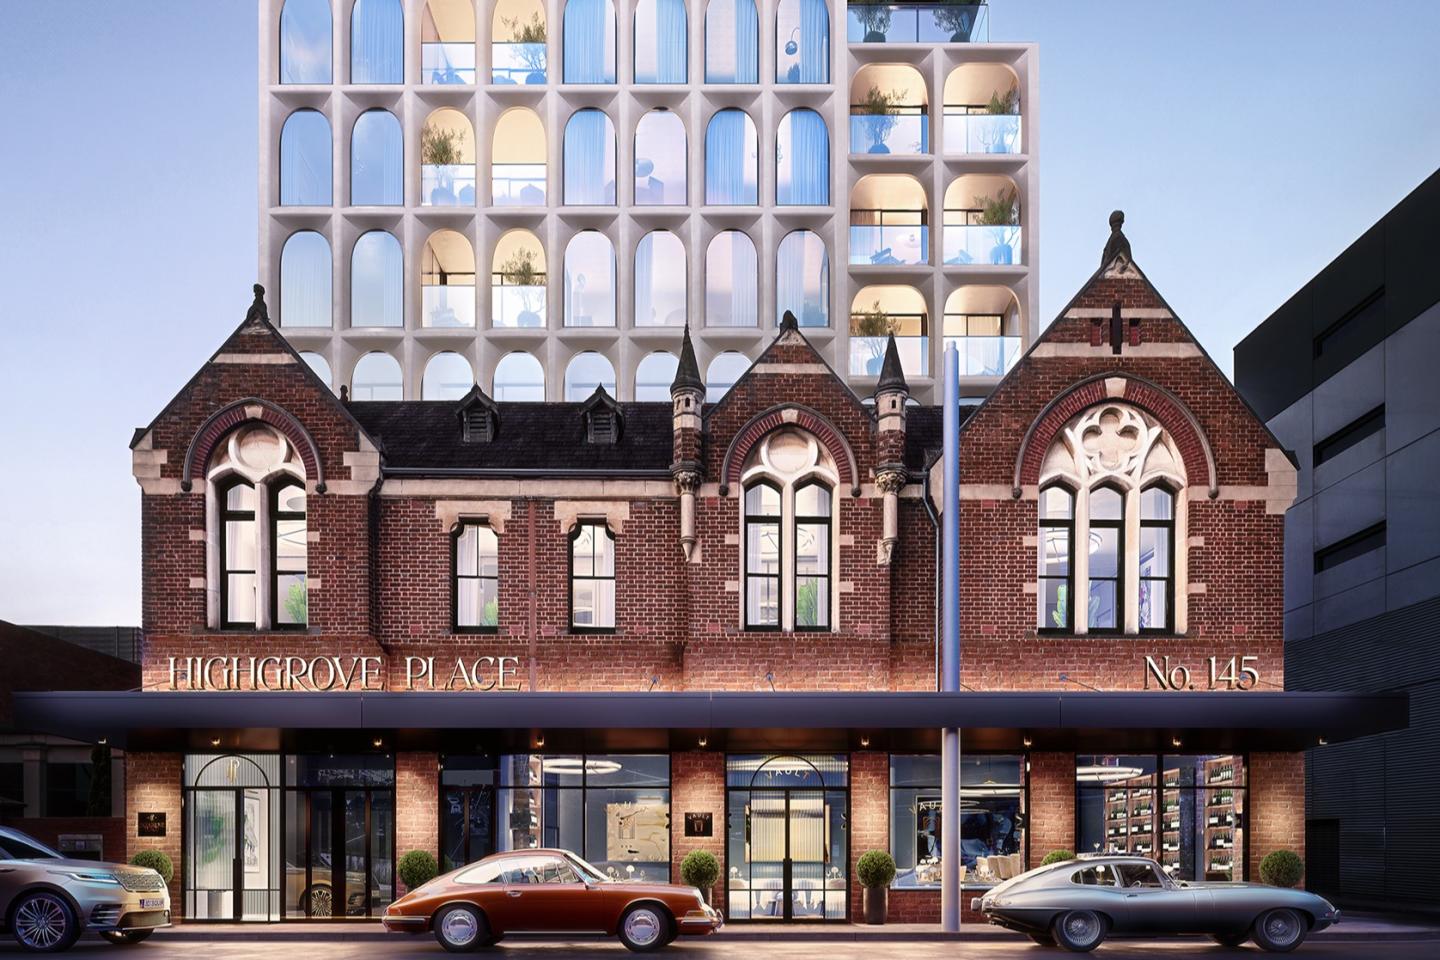
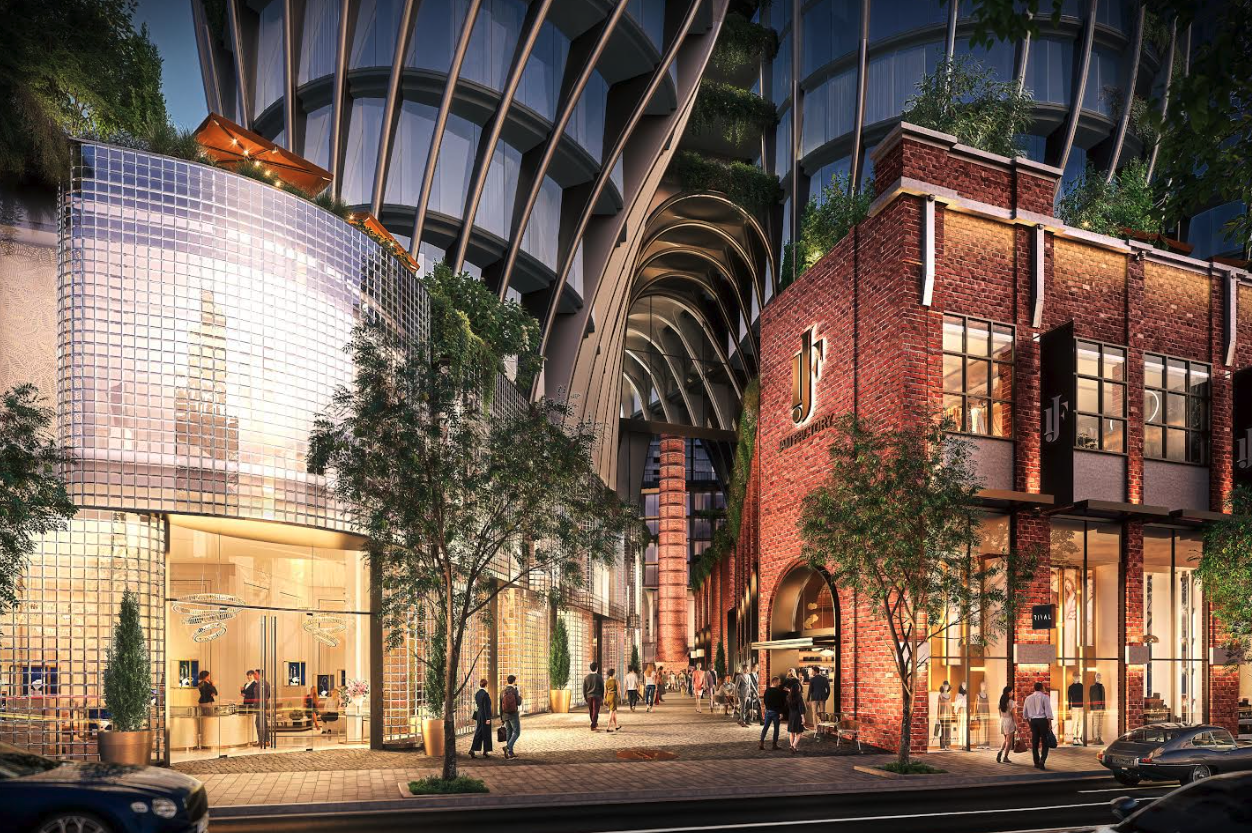

Built-in buyer protection
State-backed peace of mind for your new home.
6-year structural protection
Covered for 6 years post-completion.
2-year builder care period
Maintenance coverage for 2 years post-completion.
Standard statutory warranty periods vary by state. Terms apply under local residential building guidelines.





Priority access to new developments near Collingwood
By continuing you agree to updates and to our Terms & Privacy Policy