




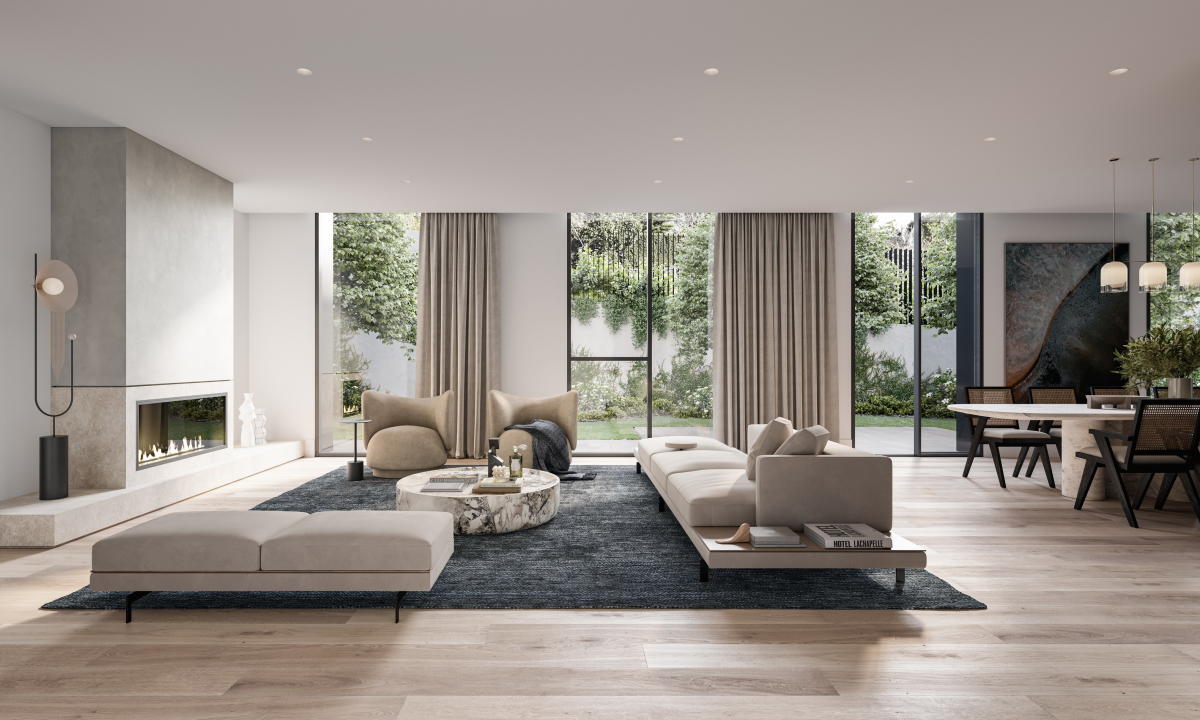

The Walton, Kew
88 Walpole Street, Kew VIC 3101
- Low-Rise
- 27 residences
- 64 car spaces
- Plans approved
- Construction started
- Construction complete
- Completed 2024
Construction is complete and ready to move in
- 📝 Floor plan designs (1 vote)
- 📍 Great location (1 vote)
- 🏗️ Project team experience (1 vote)
- ✨ Quality of finishes (1 vote)
- 🧠 Development knowledge (1 vote)
- 🗂️ Highly organised (1 vote)
- 🗺️ Local area knowledge (1 vote)
- 👔 Professionalism (1 vote)
- 📑 Quality of information (1 vote)
- ⏱️ Timely contact (1 vote)
- ❤️ Understood my needs (1 vote)
- 🤗 Willingness to help (1 vote)
Development information for The Walton, Kew
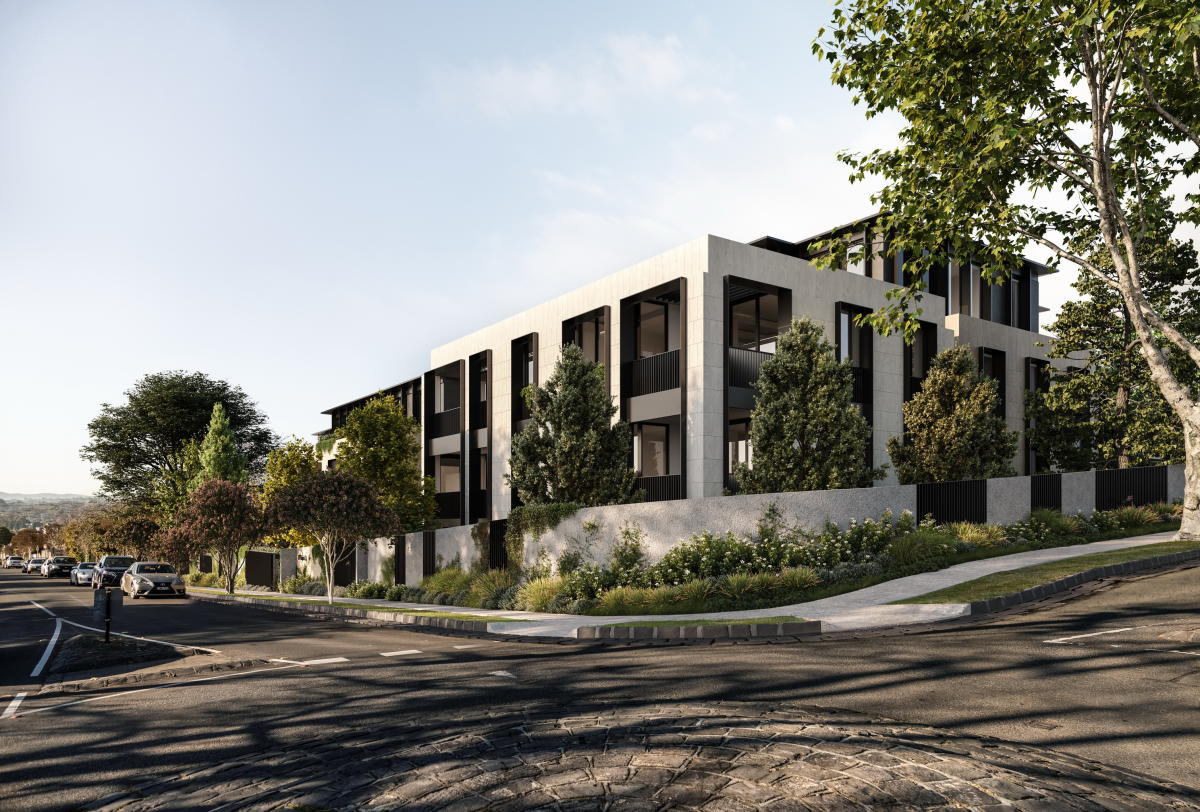
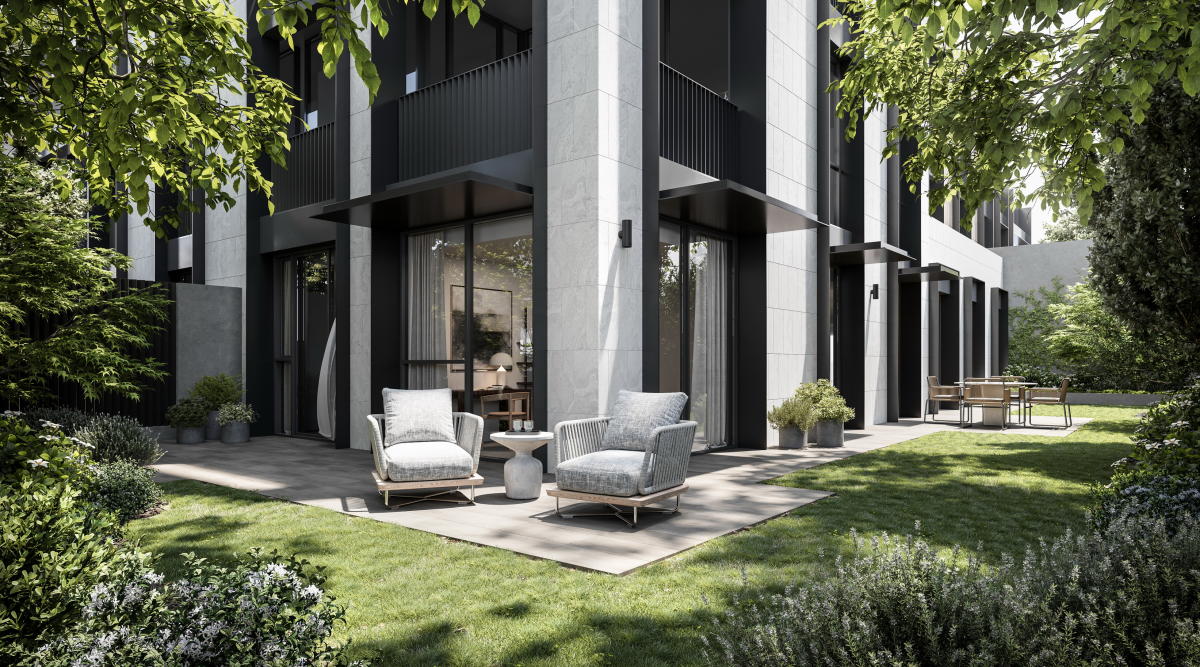
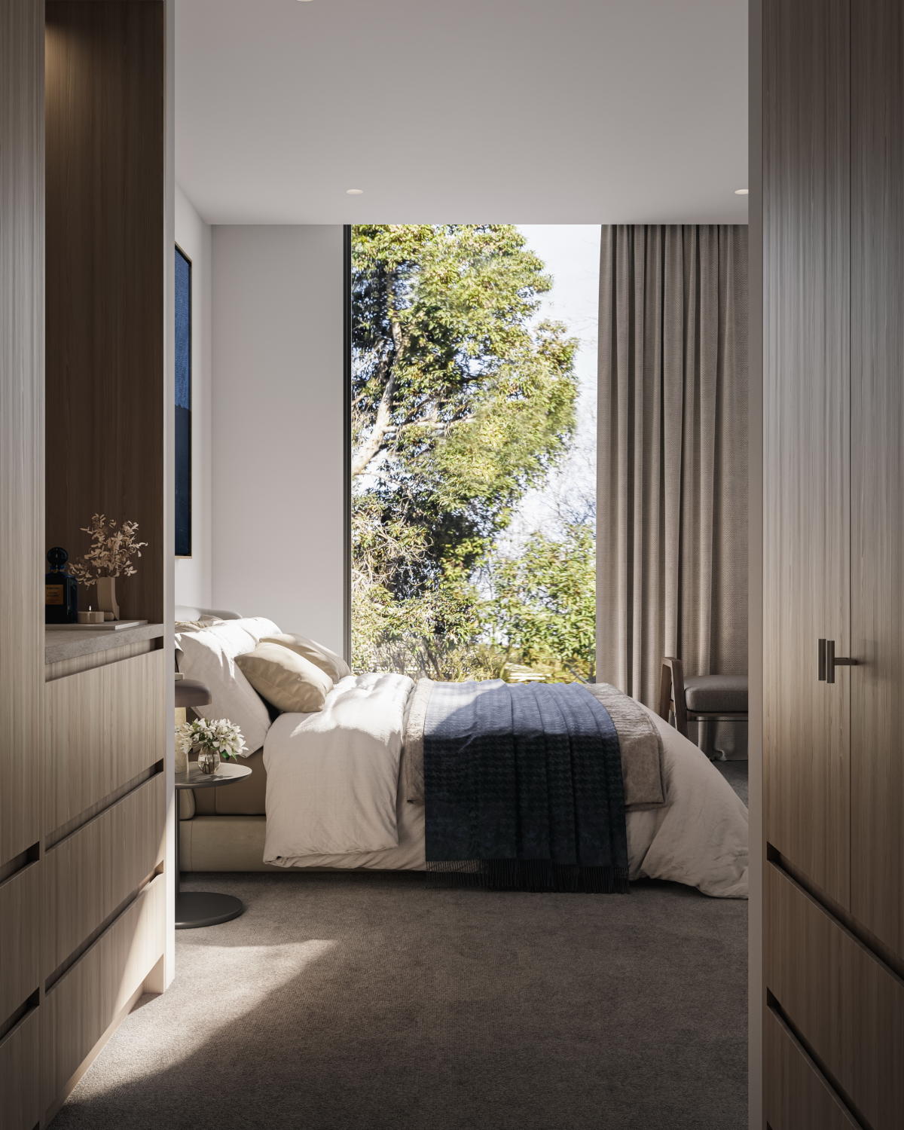
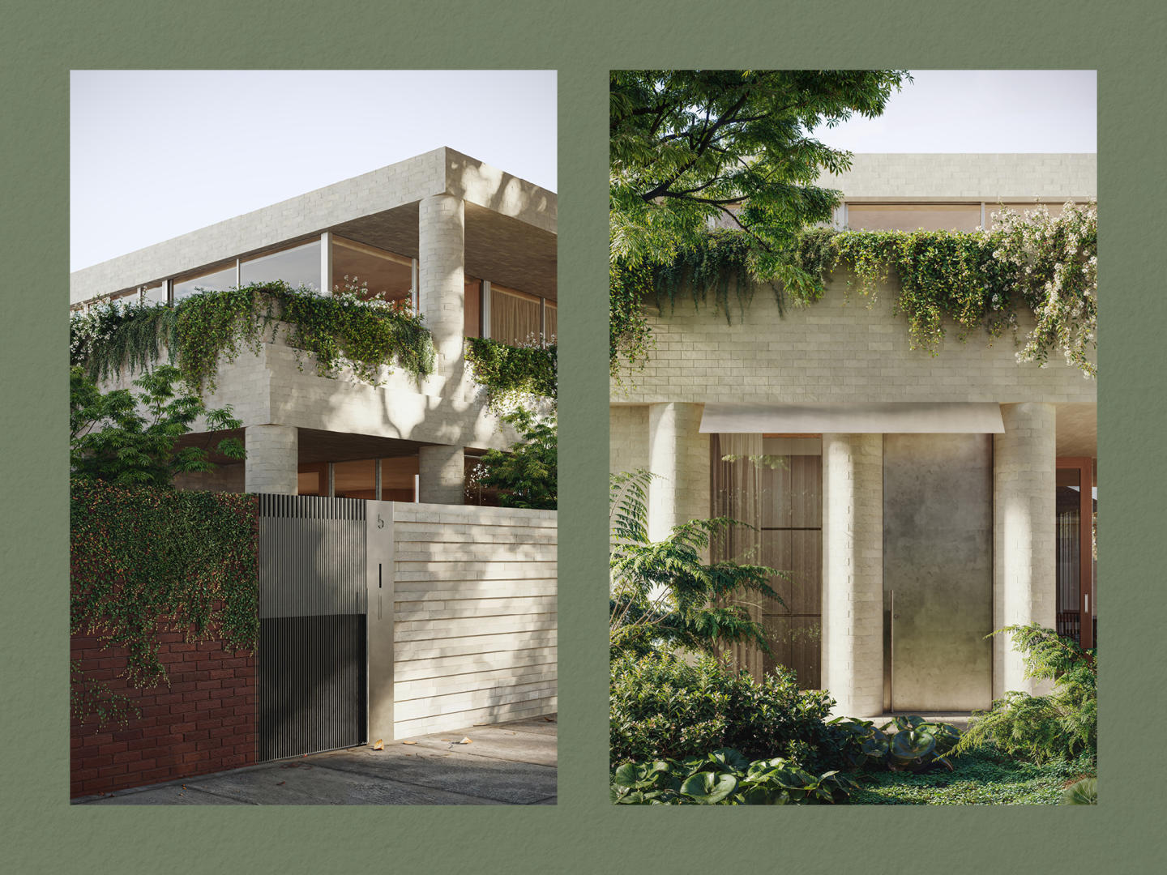
The Walton is a refined corner address that offers a collection of 27 two and three-bedroom apartments designed by Warren and Mahoney.
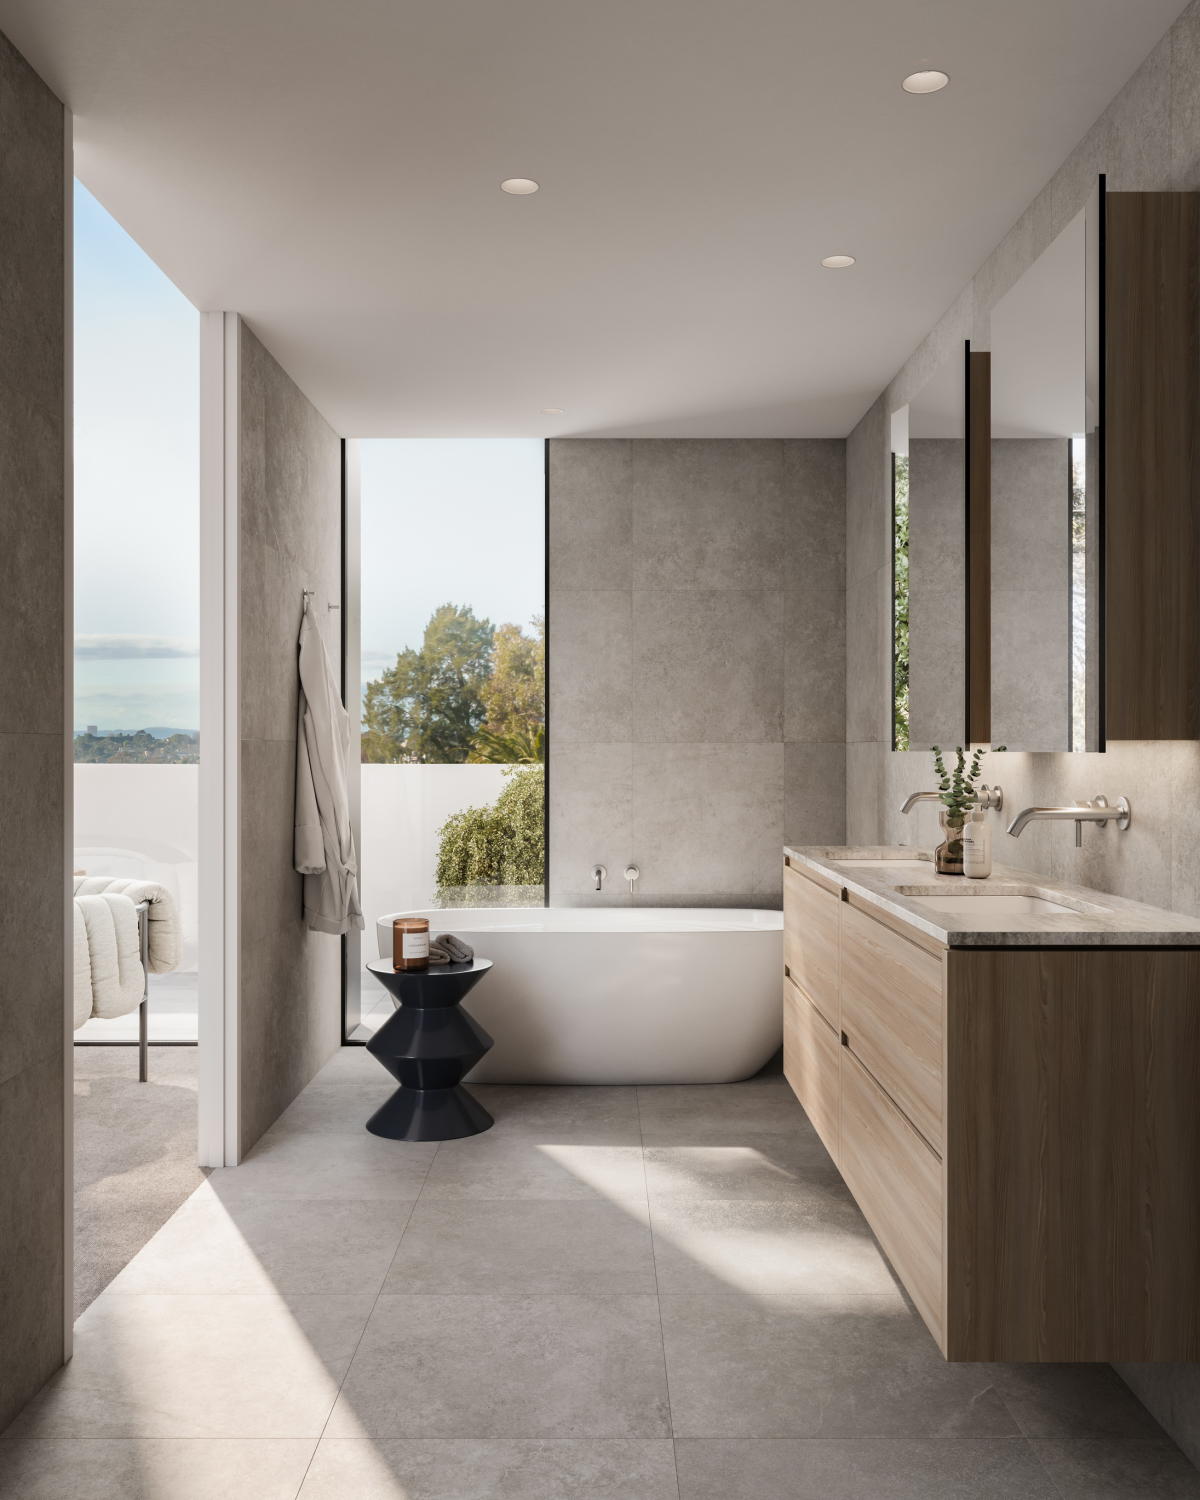
Perched on an elevated, leafy street corner, it boasts views towards the Dandenong Ranges.
Inspired by the area's rich heritage and tradition, The Walton is an expression of contemporary living that doesn't compromise on space and quality. It's located in the heart of Kew, within close proximity to cafes and a 9-minute walk to High St.
The apartments feature Miele appliances, ensuring that they're equipped with high-quality, modern amenities. The Walton is clad in stone, presenting as separate forms that emulate existing streetscapes. Its unique, elevated position delivers sweeping views across multiple aspects, making it a true gem in the heart of Kew.
Key features:
- 27 light-filled residences
- Warren and Mahoney designed
- Leafy street corner
- Miele appliances
- Close proximity to cafes
- 9 minute walk to High St
- Refined corner address
Development information for The Walton, Kew
Meet the team behind The Walton, Kew - 88 Walpole Street, Kew
Amenities near The Walton, Kew
Display Suite of The Walton, Kew

News about The Walton, Kew - 88 Walpole Street, Kew


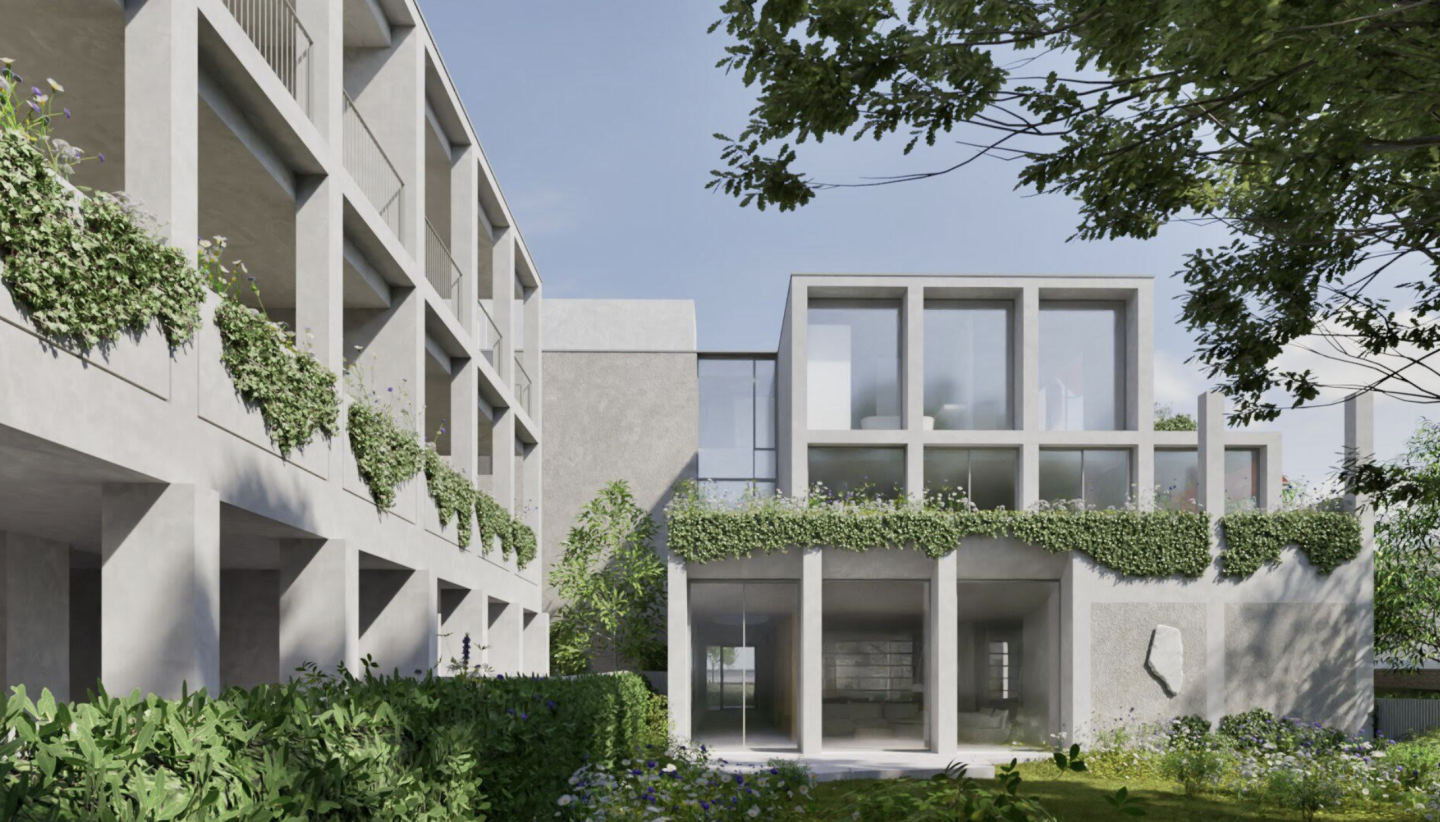

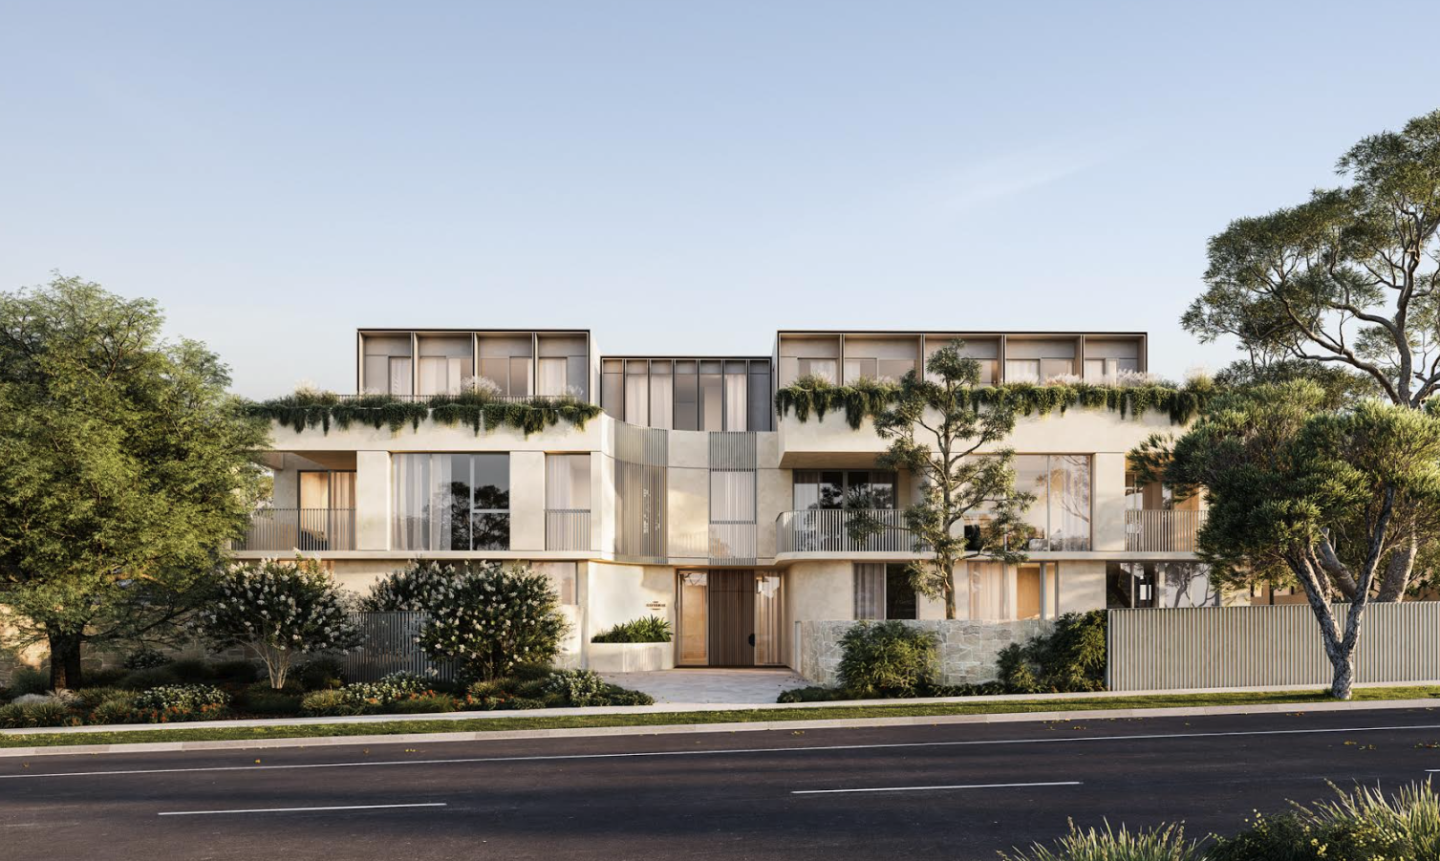


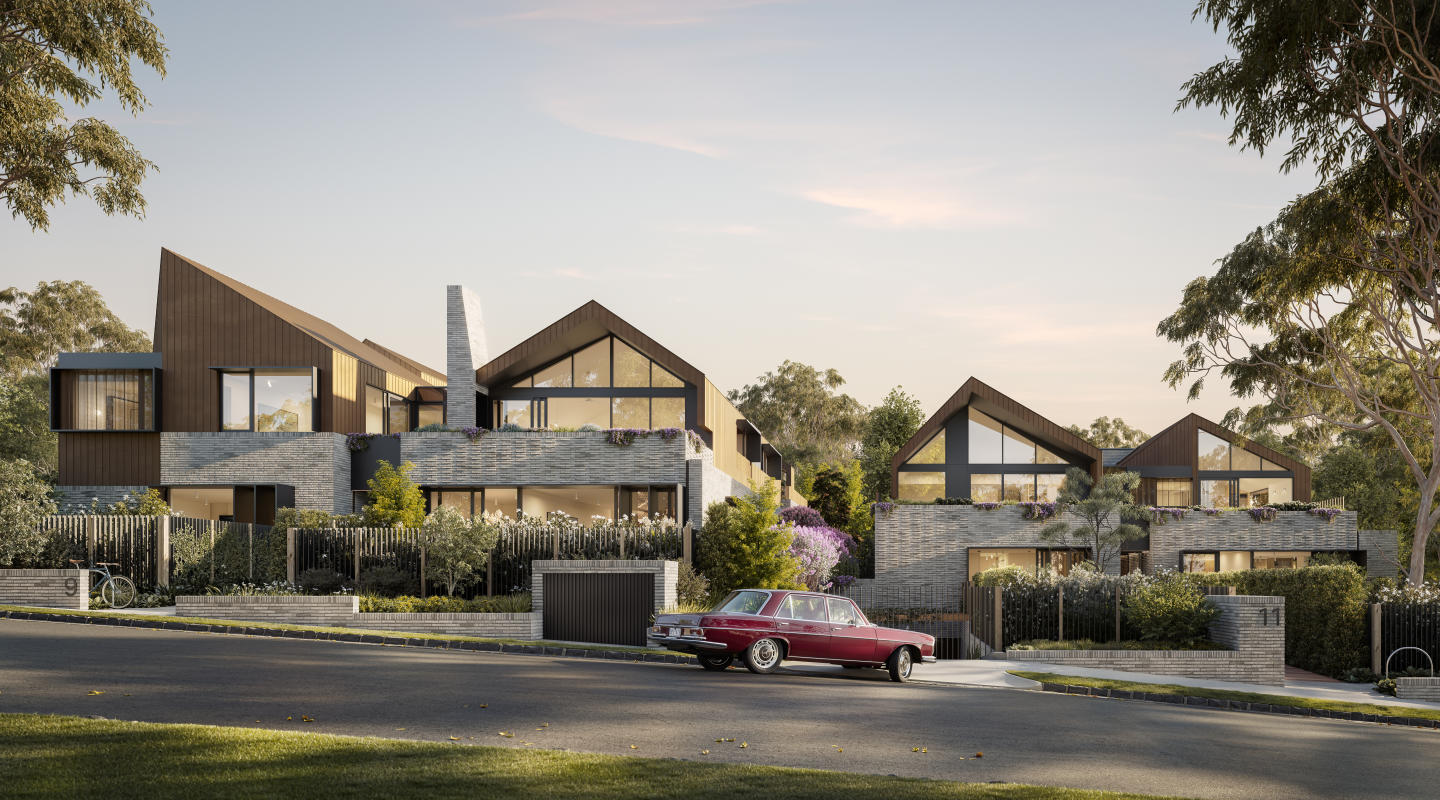


Priority access to new developments near Kew
By continuing you agree to updates and to our Terms & Privacy Policy