


The Stewart Collective
269 Stewart Street, Brunswick East VIC 3057
- 69 residences
- 6 floors
- Apartments
- Plans approved
- Construction started
- Construction complete
- Completed 2022
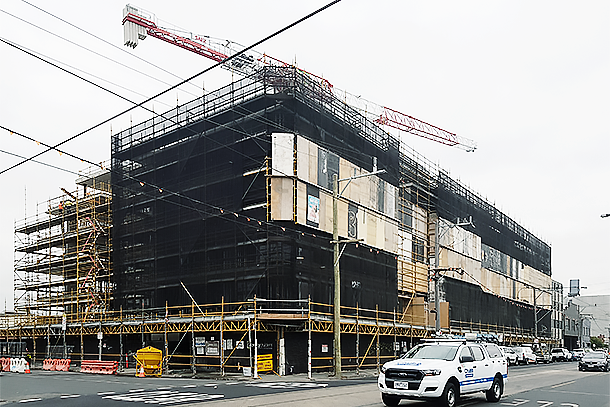
Construction is complete and ready to move in
Urban's three favourite things about The Stewart Collective:
- Dedication to green space and sustainability with a 7.5 star energy rating.
- Spacious residences designed with families in mind.
- Close proximity to Merri Creek and parklands.
Designed with the environment in mind and the notion that every resident deserves to live sustainably and comfortable, The Stewart Collective designed by Clarke Hopkins Clarke brings new elements to living in Brunswick East.
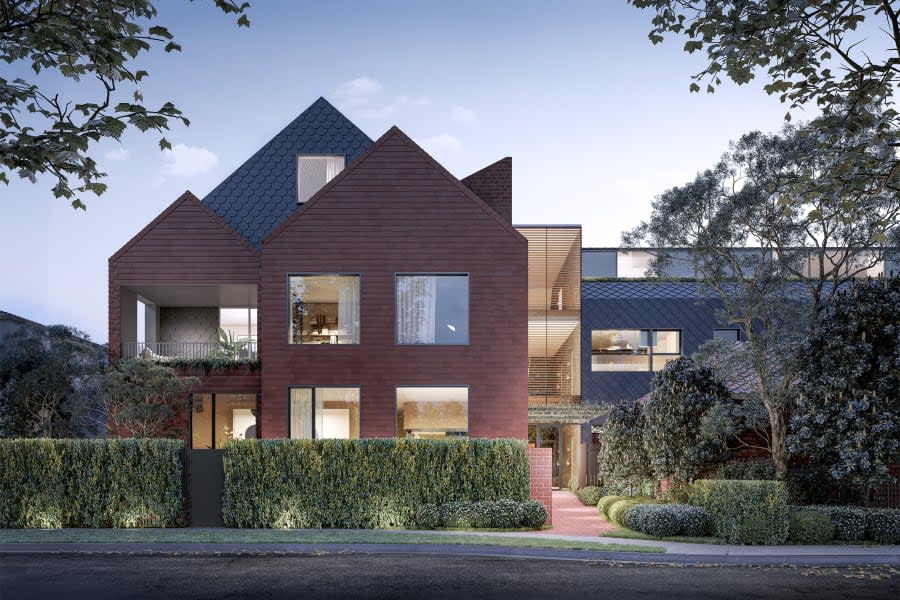
The design encompasses modern architecture whilst staying contextual to its surroundings. Vertical battens wrap around the facade to increase privacy for the residents and mimic the vast areas of tall gums along the Merri Creek Trail and the native vegetation of the CERES environmental park next door.
The Stewart Collective comprises of three distinct residential typologies. The two level lofts, three bedroom abodes and apartments are grouped together to form a neighbourhood within.
A unified building envelope shapes itself around the courtyard gardens to increase a sense of community and connection. The central gardens allow residents to grow food and enjoy the benefits of social connectivity with neighbours. A brushed brickwork base anchors the lower levels with a tenancy facing the street, adding something to the community at large.
The building is highly rated in environmentally sustainable design with a 7.5 star NatHERS rating and using non-toxic materials, energy efficient appliances, double glazed windows, glass and sliding doors and more!
The rooftop garden makes positive use of valuable space with communal garden beds, pergola covered seating, shared BBQ with dining areas and landscaping.
The courtyard brings a luxury of green space for residents with a safe play area, food harvesting beds and space to relax in the sunlight.
A library unites residence in peace and quiet with a beautiful open space with light streaming through three storey walls of windows with levels connecting through permeable floors and Austin Maynard Architects’ signature mesh netting where you can curl up with your favourite read, suspended in space.
There’s something so easy about apartment living when it’s done right. A thoughtfully planned approach maximises on every aspect of the 1 and 2 bedroom floorplans so the feeling is spacious and calm.
The two level, loft apartments have a reverse-living layout with the kitchen, dining, powder room, lounge and balcony on the upper level overlooking the communal gardens.
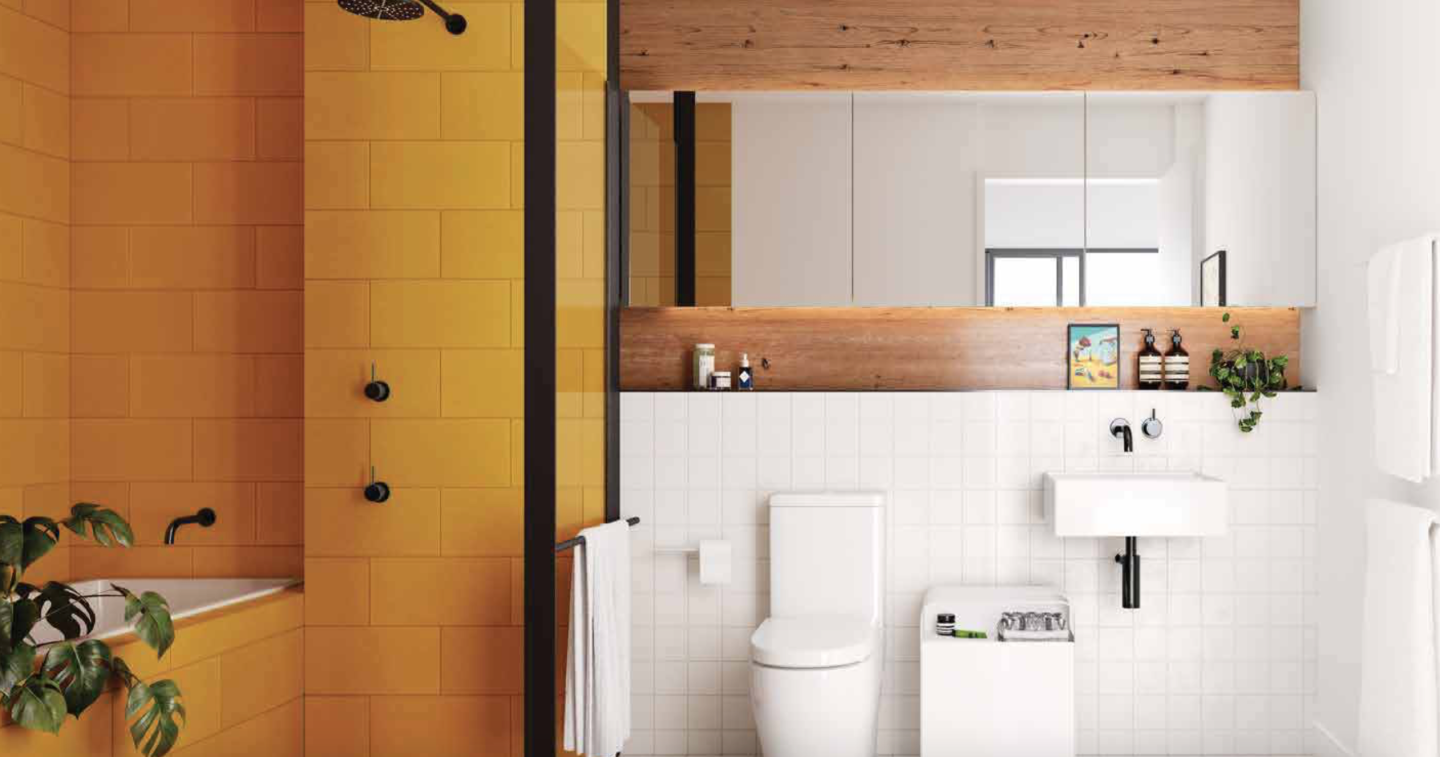
At ground level the bedroom, a bathroom with built-in bathtub and a multipurpose home-office are generously sized to pioneer a new approach to single bedroom design.
Select 2 bedroom apartments are set across 2 levels with living zones and powder room at ground level and the private retreats on the upper level.
There are several 3 bedroom abodes for each floor of the building. Their design is adaptable and cleverly planned to grow with you. The private balconies can be up to 72m2 in size and often wrap around the residence adding even more room to an already generous living area.
The Austin Maynard Architects Interiors are thoughtful in the way they contribute to uncomplicated living. There’s a clear purpose for every design element paired with a beautiful approach that makes you feel right at home.
The passive design techniques not only leave a lighter footprint, they lower bills and create a healthier living environment.
The Stewart Collective is backed by developers Lucent Capital.
Apartments loves The Stewart Collective because…
The Stewart Collective delivers exemplary sustainable architecture, realised through a distinguished collaboration between developer Lucent, ClarkeHopkinsClarke Architects, and Austin Maynard Architects. Characterised by a tactile façade of curved concrete and warm timber, the structure achieves exceptional thermal efficiency with an average 7.5-star NatHERS rating and fully fossil-fuel-free operation. Internally, artfully composed residences connect to private outdoor spaces, enriched by curated resident-only amenities that include an intimate library, landscaped central courtyards, and a productive rooftop garden.
Amenities
 Outdoor Entertaining Area
Development information for The Stewart Collective
Meet the team behind The Stewart Collective - 269 Stewart Street, Brunswick East
“Parkside living adjacent to CERES and 450 metres from the Route 96 tram terminus.”
What's near The Stewart Collective

- Under 500mGardens
CERES Community Environment Park
Provides four hectares of parkland, community gardens, organic grocery markets, and direct access to the Merri Creek Trail.
TransportRoute 96 Tram Stop (Stewart St/Nicholson St)
Offers high-frequency direct light rail services running through Carlton and the CBD down to St Kilda Beach.
- Under 1kmEducation
Brunswick East Primary School
Serves local prep to year six students with comprehensive primary education facilities and outside-school-hours care programs.
GroceriesColes Brunswick East
Features a full-line supermarket, bakery, and liquor store anchored within the East Brunswick Village shopping complex.
GP / MedicalInner North Medical Clinic
Provides general practice consultations, allied health services, pathology collection, and minor medical procedures.
Brunswick East, VIC 3057
Brunswick East continues to demonstrate steady capital growth and strong rental yields, underpinned by an influx of young professionals and established families seeking inner-north convenience. The suburb benefits from direct multimodal transit access to the Melbourne CBD alongside established bicycle corridors and comprehensive urban retail infrastructure.
Infrastructure updates
The precinct falls within the Merri-bek Planning Scheme's Nicholson Street Activity Centre and Development Plan Overlay Schedule 11 (DPO11), supporting mid-rise mixed-use renewal and ongoing developer contributions under Amendment C236mbek.

Amenities near The Stewart Collective
Display Suite of The Stewart Collective
News about The Stewart Collective - 269 Stewart Street, Brunswick East






Built-in buyer protection
State-backed peace of mind for your new home.
6-year structural protection
Covered for 6 years post-completion.
2-year builder care period
Maintenance coverage for 2 years post-completion.
Standard statutory warranty periods vary by state. Terms apply under local residential building guidelines.



Priority access to new developments near Brunswick East
By continuing you agree to updates and to our Terms & Privacy Policy