

The Luxton
18-30 Chatham Street, Prahran VIC 3181
- 59 residences
- 6 floors
- Apartments
- Plans approved
- Construction started
- Construction complete
- Completed
Construction is complete and ready to move in
Apartments loves The Luxton because…
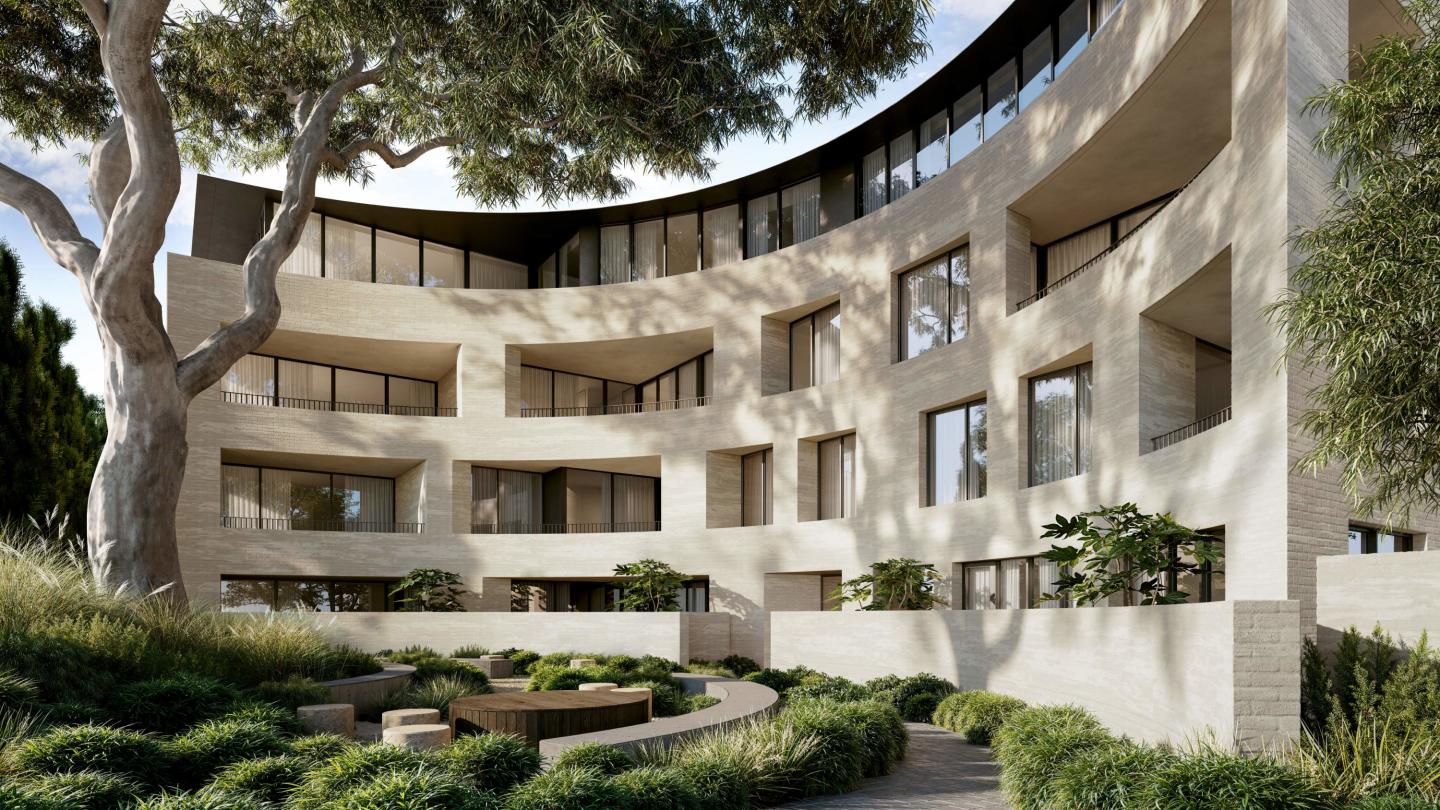
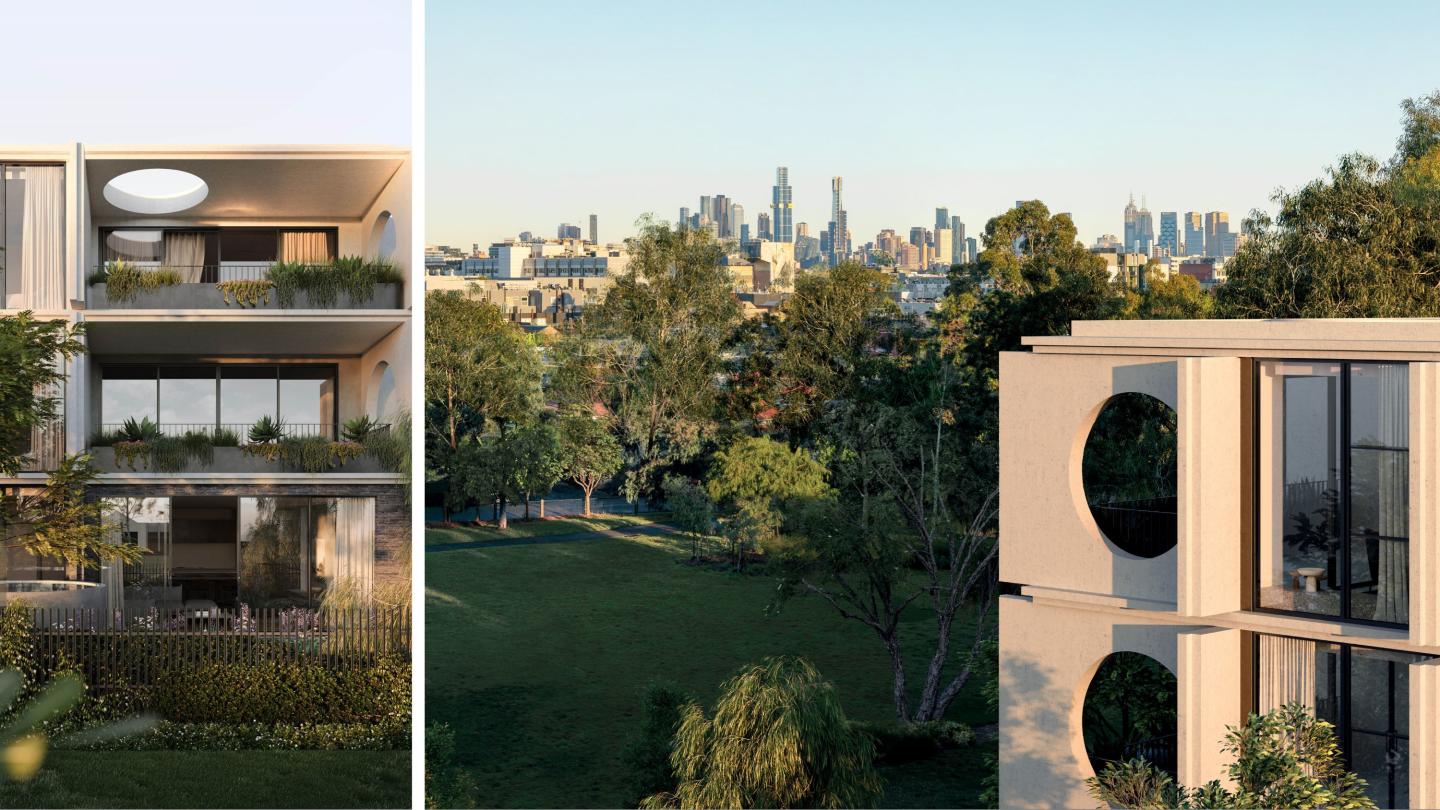
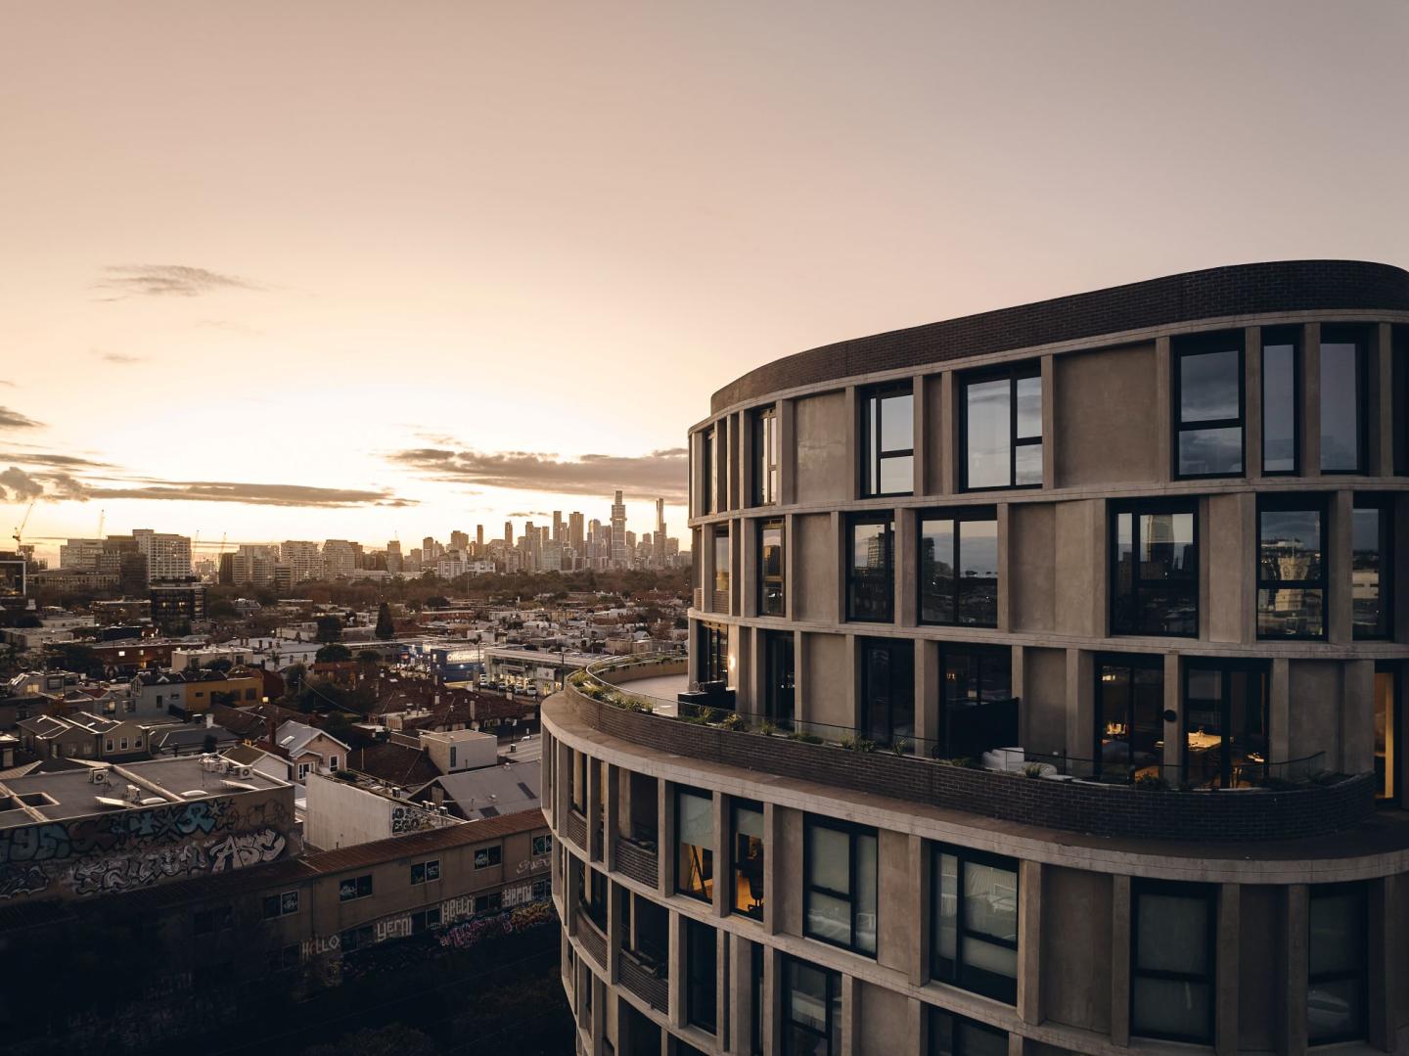
The Luxton stands as a refined mid-rise statement delivered by Peregrine Projects and envisioned by the acclaimed SJB Architects. The building’s dynamic façade is characterised by integrated, bi-folding architectural screens that temper sunlight while granting residents bespoke control over both acoustic privacy and thermal comfort. Within each residence, SJB Interiors curated an elegant, minimalist palette complemented by expansive floor-to-ceiling glazing and seamless open-plan living zones.
Development information for The Luxton
Meet the team behind The Luxton - 18-30 Chatham Street, Prahran
“Inner-east connectivity positioned 350 metres from Prahran Station and steps from Chapel Street.”
What's near The Luxton

- Under 500mGP / Medical
Prahran Square Family Clinic
Operates comprehensive general practice consultations, pathology collection, and immunisation services directly on Chatham Street.
GroceriesPrahran Market
Provides fresh produce, specialty butchers, organic grocers, and artisan food stalls open five days a week.
TransportPrahran Railway Station
Offers frequent Sandringham line train services connecting directly to Flinders Street Station in under fifteen minutes.
GardensPrinces Gardens
Features open lawn areas, mature shade trees, a public skate park, and the Prahran Aquatic Centre.
EducationPrahran High School
Provides a state-of-the-art vertical secondary campus catering to students from Year 7 through Year 12.
Prahran, VIC 3181
Prahran demonstrates sustained medium-and-high-density demand supported by a high concentration of young professionals seeking close proximity to the Chapel Street retail strip. The suburb provides robust transit infrastructure, including Prahran Station on the Sandringham railway line and multiple tram corridors delivering direct access to the Melbourne CBD.
Infrastructure updates
Introduced through Stonnington Planning Scheme Amendment GC285 under the Victorian Government Activity Centres Program, Prahran Station precinct planning controls support expanded heights up to 16 storeys within commercial activity cores and up to 6 storeys across surrounding residential catchments.

Amenities near The Luxton

Built-in buyer protection
State-backed peace of mind for your new home.
6-year structural protection
Covered for 6 years post-completion.
2-year builder care period
Maintenance coverage for 2 years post-completion.
Standard statutory warranty periods vary by state. Terms apply under local residential building guidelines.
News about The Luxton - 18-30 Chatham Street, Prahran


Priority access to new developments near Prahran
By continuing you agree to updates and to our Terms & Privacy Policy