






The Laneways, Rosebery
33-37 Mentmore Avenue, Rosebery NSW 2018
- 118 residences
- 6 floors
- 4 buildings
- Plans approved
- Construction started
- Construction complete
- Completed 2022
Construction is complete and ready to move in
Urban's three favourite things about The Laneways, Rosebery:
- Located in one of Sydney's coolest neighbourhoods.
- Seamless indoor to outdoor flow.
- High-quality appliances and smart designed homes.
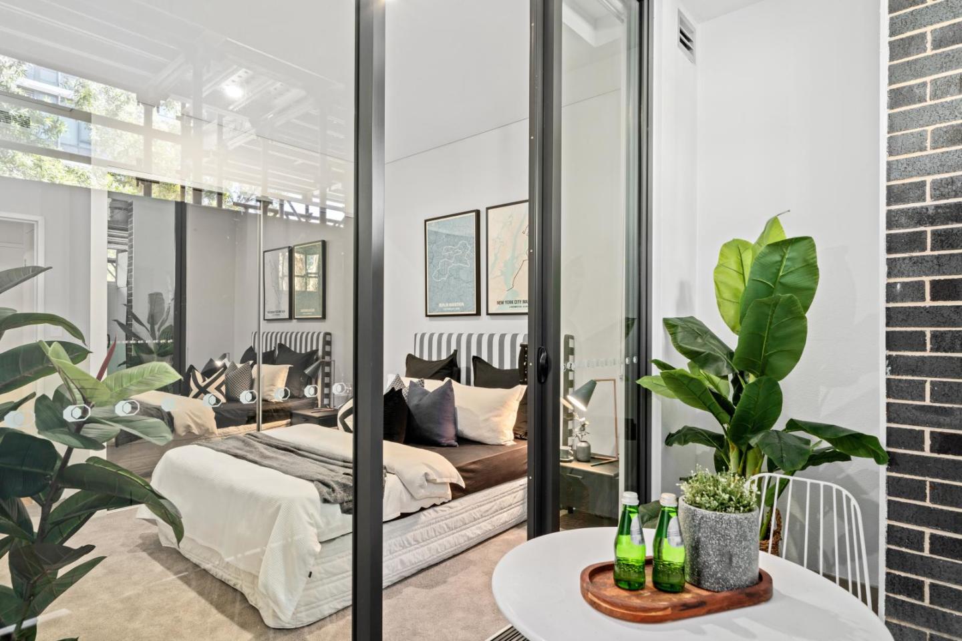
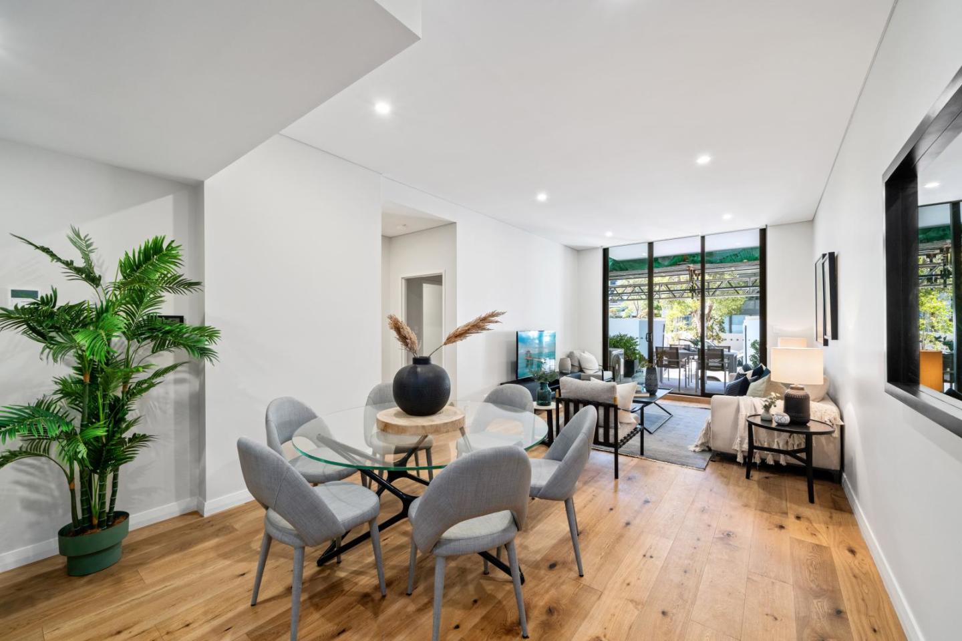
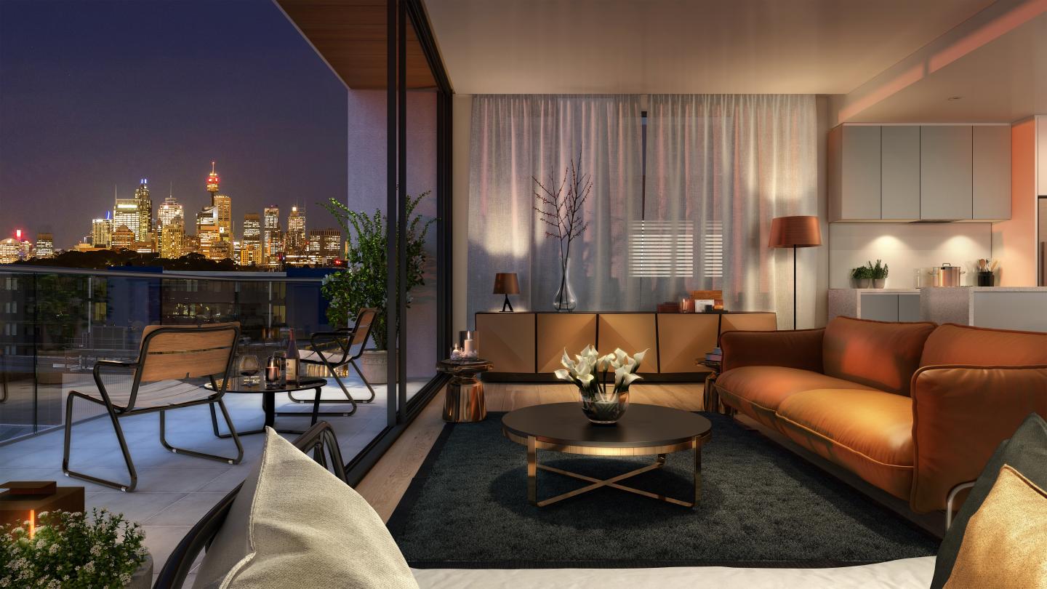
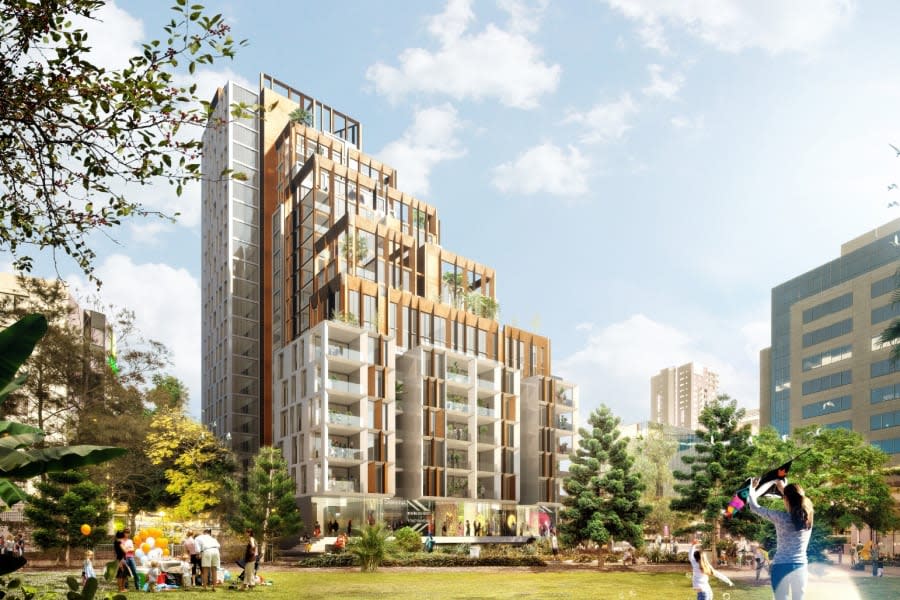
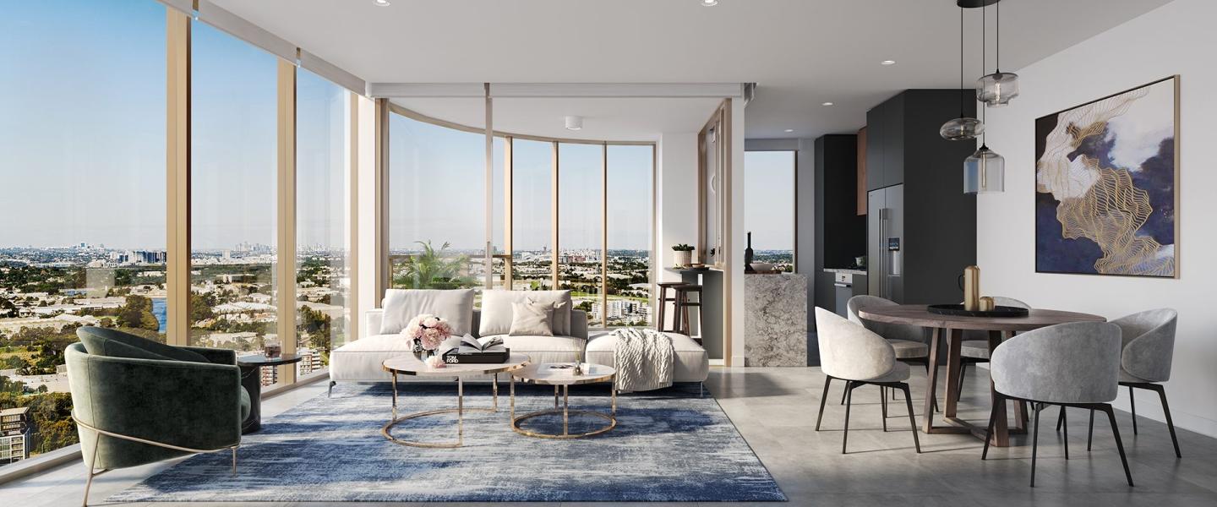
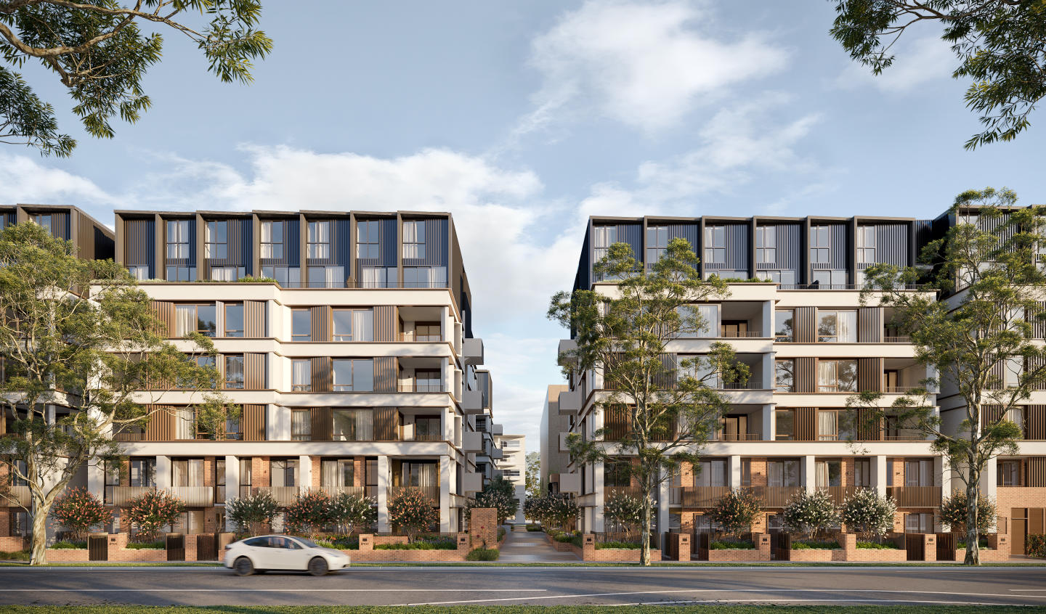
A collection of four, five-storey apartment buildings form The Laneways, the latest and most anticipated residential development in inner-city Rosebery. 118 apartments will be available including spacious studios, one, two and three bedroom apartments. Many apartments feature floor-to-ceiling glazing and an open-plan design that blurs the line between indoor and outdoor spaces. Each building will have its own rooftop garden terrace for residents to enjoy district views.
Located within close proximity to Green Square transport hub and approximately 6km from the Sydney CBD in Rosebery, The Laneways offers a highly connected, convenient inner-city lifestyle surrounded by a diverse population of upwardly mobile professionals, creatives and families. As part of the City of Sydney local government area, Rosebery boasts an extensive bicycle network that stretches from the city to local destinations such as The Grounds of Alexandria, Sydney’s most photogenic cafe.
Rosebery is a popular suburb for first-home buyers and professional couples seeking a home close to the Sydney CBD.
Creative go-getters have been drawn to the streets of Rosebery since it was first established, and today this appeal has only grown stronger. Be instantly energised by Rosebery’s creative atmosphere the moment you set foot on Mentmore Avenue.
Rosebery is a garden suburb, an industrial-chic neighbourhood, a gourmet destination and a fashionista’s paradise all in one. It makes sense that Rosebery residents should want to express all facets of their individuality too. At The Laneways, each apartment features a fresh and elegant palette - the ultimate blank canvas for you to create a home that is truly your own. Experience a sense of arrival each time you step inside, with high ceilings soaring up to 3.3 metres.
An entertainer’s kitchen, equipped with Smeg appliances, soft-close cabinetry and robust, engineered stone benchtops, will become the heart of the home. Mirrored splashbacks imbue the kitchen with a luminous quality, as natural light bounds through floor-to-ceiling windows into the spacious apartment.
A flowing floor plan celebrates a seamless indoor outdoor connection as living spaces spill out onto a private balcony. Unwind here at dusk with a bottle of wine from eco-friendly bottle shop, The Drink Hive, or steal a moment of outdoor meditation each morning as the sun rises. Keep your home at the perfect temperature year round with ducted air conditioning throughout the kitchen and living room. In the bathroom, a mixture of ceramic and porcelain tiles create instant glamour while understated textural finishes and a soaking tub nurture an atmosphere of calm and relaxation.
Be emboldened to join the electric car revolution, knowing you have access to residents-only car charging bays. See your kitchen become a truly multi-functional space with a handy wireless device charger integrated into the design of the kitchen bench.
Apartments loves The Laneways, Rosebery because…
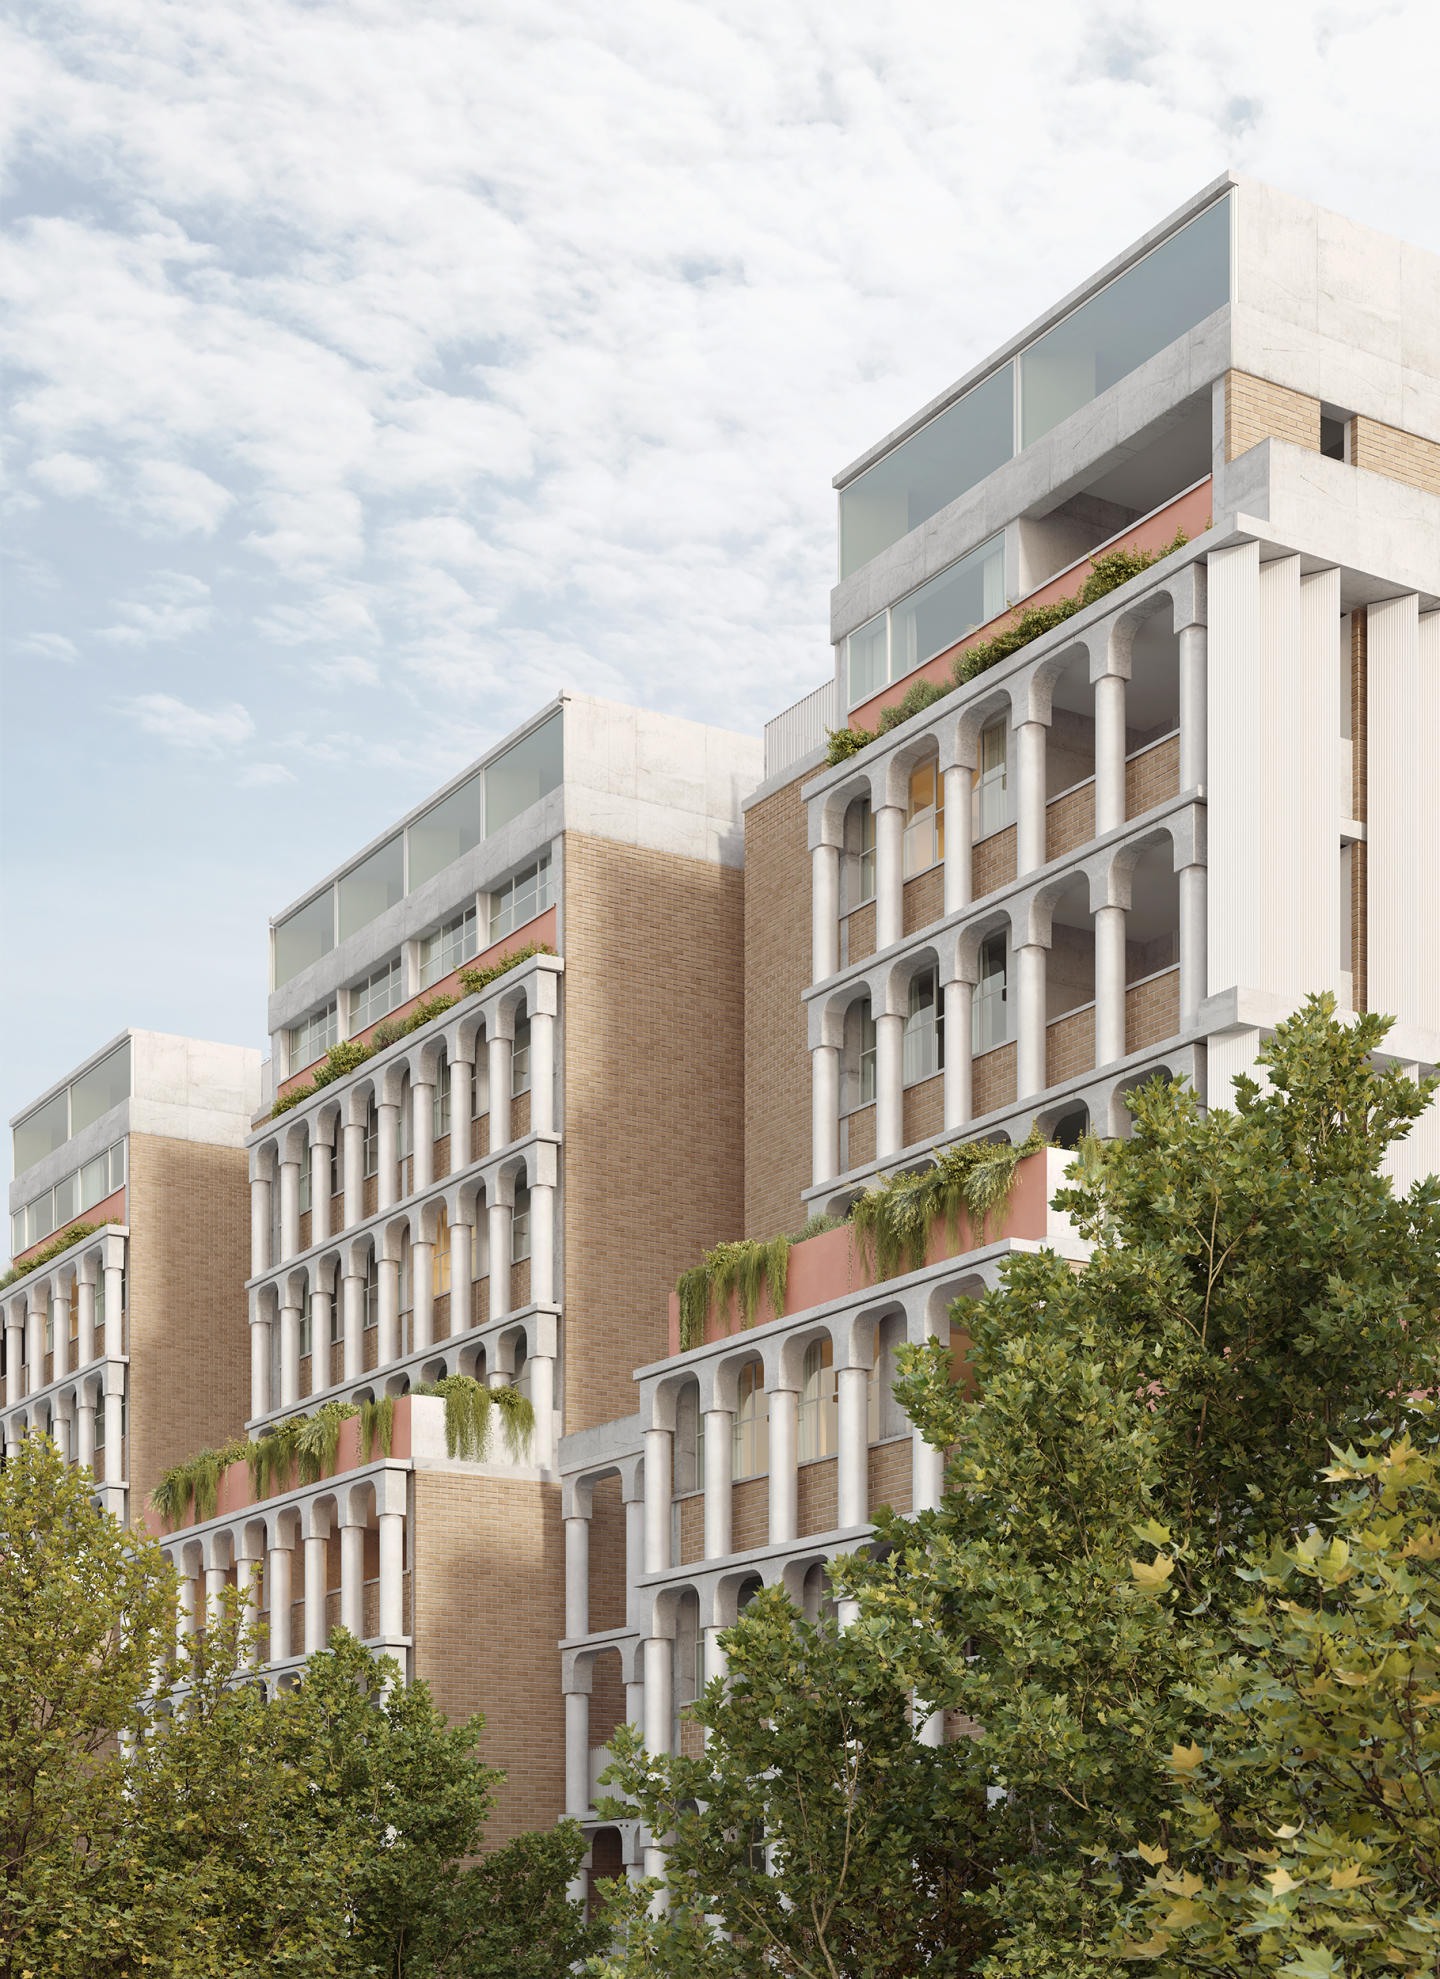
The Laneways presents an articulate urban design response by Arc Architects and Ellerson Property, arranged across four boutique mid-rise buildings linked by green pedestrian pathways. Each residence prioritises spatial flow with soaring ceilings up to three metres, expansive glazing, refined stone surfaces, and ducted climate control extending seamlessly onto generous entertaining balconies. Capping each address, lushly landscaped rooftop sky gardens feature dedicated alfresco dining and barbecue facilities, providing residents with an elevated sanctuary framed by panoramic city vistas.
Development information for The Laneways, Rosebery
Meet the team behind The Laneways, Rosebery - 33-37 Mentmore Avenue, Rosebery
“Inner-south living situated 150m from The Cannery and 1.3km from Green Square Station.”
What's near The Laneways, Rosebery

- Under 500mGroceries
ALDI Rosebery
Provides daily grocery shopping and discount retail directly inside The Cannery precinct.
GardensTurruwul Park
Features a full-sized sports oval, public tennis courts, outdoor fitness stations, and children's play areas.
GP / MedicalRosebery Family Practice
Offers general practice consultations, chronic disease management, and on-site pathology services.
- Under 1kmEducation
St Joseph's Catholic Primary School Rosebery
Delivers co-educational primary education for students from Kindergarten through Year 6.
- Under 1.5kmTransport
Green Square Station
Provides direct T8 Airport and South Line train services into the Sydney CBD and Sydney Airport.
Rosebery, NSW 2018
Rosebery maintains sustained capital growth driven by an influx of professional demographics and high-density urban renewal projects. The precinct offers established connectivity with direct arterial, rail, and bus links into the Sydney CBD and Sydney Airport.
Infrastructure updates
Guided by the City of Sydney Green Square Urban Renewal Masterplan and Sydney LEP 2012, the surrounding precinct is supported by an ongoing $1.8bn community infrastructure program, including the Primrose Quietway cycle link.

Amenities near The Laneways, Rosebery
Display Suite of The Laneways, Rosebery
Featured video for The Laneways, Rosebery - 33-37 Mentmore Avenue, Rosebery


Built-in buyer protection
State-backed peace of mind for your new home.
6-year structural protection
Covered for 6 years post-completion.
2-year builder care period
Maintenance coverage for 2 years post-completion.
Standard statutory warranty periods vary by state. Terms apply under local residential building guidelines.
News about The Laneways, Rosebery - 33-37 Mentmore Avenue, Rosebery






Priority access to new developments near Rosebery
By continuing you agree to updates and to our Terms & Privacy Policy