
M.Carnegie
316-320 Neerim Road, Carnegie VIC 3163
- 52 residences
- 4 floors
- Apartments
- Plans approved
- Construction started
- Construction complete
- Completed
Construction is complete and ready to move in
If this is your development, claim your listing
Development information for M.Carnegie
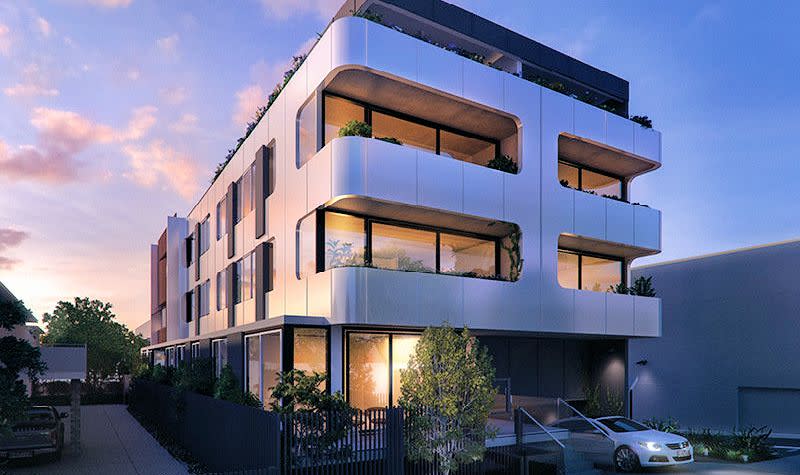
Hitting the streetscapes of Carnegie is newcomer M.Carnegie, an embodiment of the vibrant style, contemporary architecture, and natural elements of this sought-after suburb. The building is backed by developers Matrix Concepts Holdings and TA Square Architects.
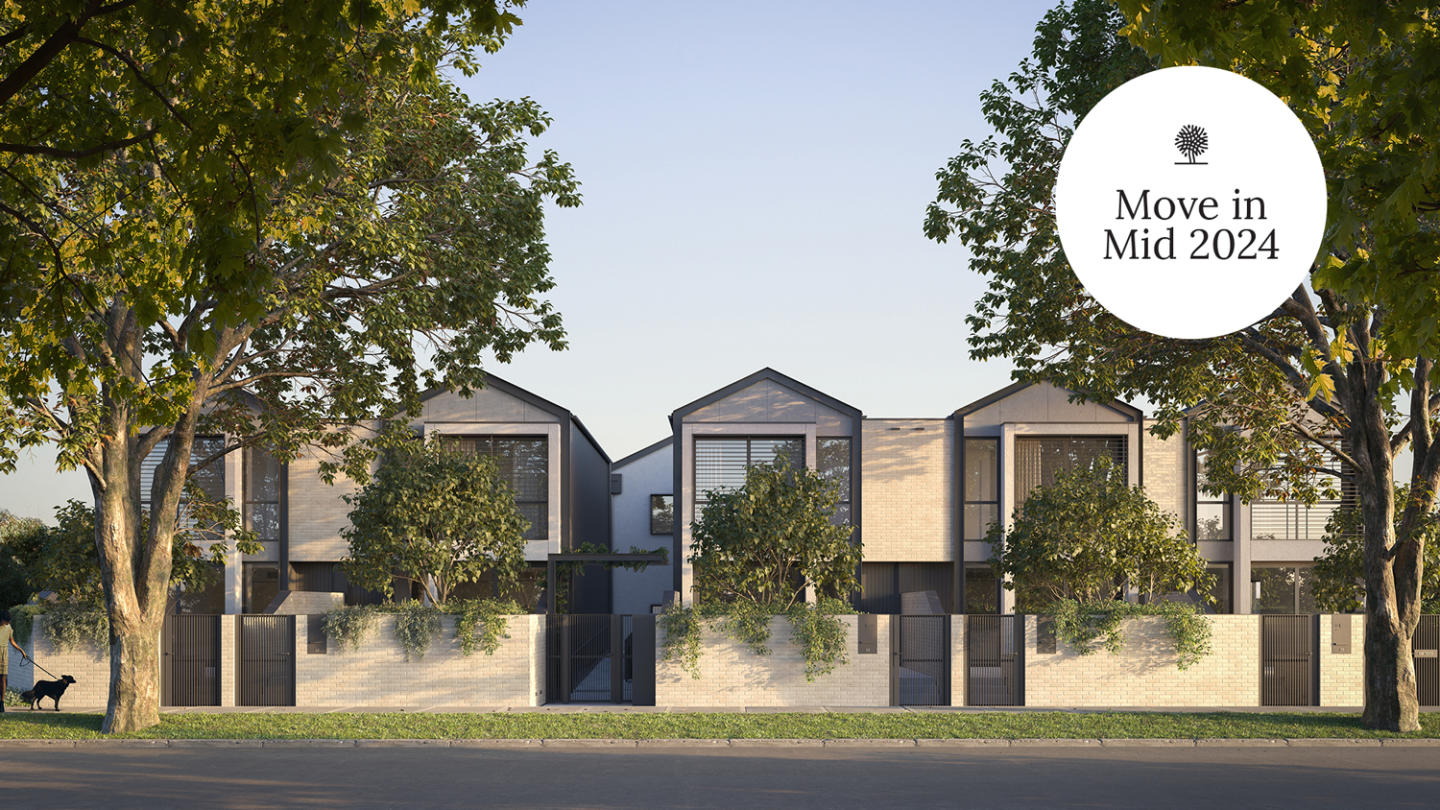
With 52 residences across four levels, M.Carnegie delivers an exterior that’s been meticulously designed to echo elements from the established streetscape. Boasting bold geometry, natural elements, crisp lines, and surrounding green landscape, the building’s exterior will make a striking impression on passersby.
Upon entering the grand entrance foyer you’ll be welcomed by breathtaking spaces, featuring an impressive ornamental garden and abundant natural light. One and two levels below is a private car park that provides residents with individual car spots, extra storage, and secure bike spaces.
Each apartment is designed to make you feel instantly at home, with bountiful natural light and stupendous views. With an open-plan layout and high ceilings, these residences deliver generous space and clever design. Space is not forgotten when it comes to the outside either: ground floor apartments feature generous private courtyards and higher floor residences offer spacious balconies.
Bedrooms will lure you in with the comfort and practicality of built-in wardrobes, matte white 2pac finishes, and lush twist-pile carpet. Residents will also appreciate the opportunity to upgrade their apartments to include built-in bookshelves and a study alcove.
One only has to walk into the bathrooms to realise they are in a place of ultimate luxury, finding a walk-in shower, stone vanity benchtop, built-in mirrored cabinet with LED strip lighting, floor-to-ceiling tiles, and the choice of matte light or dark 2pac vanity. There is even the option of a heated toilet seat bidet!
Boasting matte black tapware, tiled splashback, integrated cabinetry, and LED strip lighting, the kitchens also feature stunning timber flooring and high-quality Bosch appliances. Materials and finishes throughout the apartments come with the option of two sophisticated colour schemes, allowing you to create your personalised style of classic-meets-contemporary design.
Apartments loves M.Carnegie because…
M.Carnegie showcases a striking architectural form conceived by T-A Square Architects and Matrix Concepts Holdings, defined by bold geometric framing, crisp lines, and textured facade articulation. Each residence prioritises natural light through generous glazing, high ceilings, and fluid open-plan layouts that transition effortlessly onto deep private balconies or courtyards. Grounded by an illuminated arrival foyer with an integrated ornamental garden, the building pairs structural elegance with refined interior appointments, including timber flooring, stone surfaces, and bespoke cabinetry.
Development information for M.Carnegie
Meet the team behind M.Carnegie - 316-320 Neerim Road, Carnegie
“Positioned 500 metres from Carnegie Railway Station and the bustling Koornang Road precinct.”
What's near M.Carnegie

- Under 500mGP / Medical
Koornang Medical Centre
Local general practice delivering primary healthcare, preventative medicine, and pathology collection.
GroceriesWoolworths Carnegie (Carnegie Central)
Full-line supermarket situated in Carnegie Central providing fresh produce, a bakery, and everyday essentials.
TransportCarnegie Railway Station
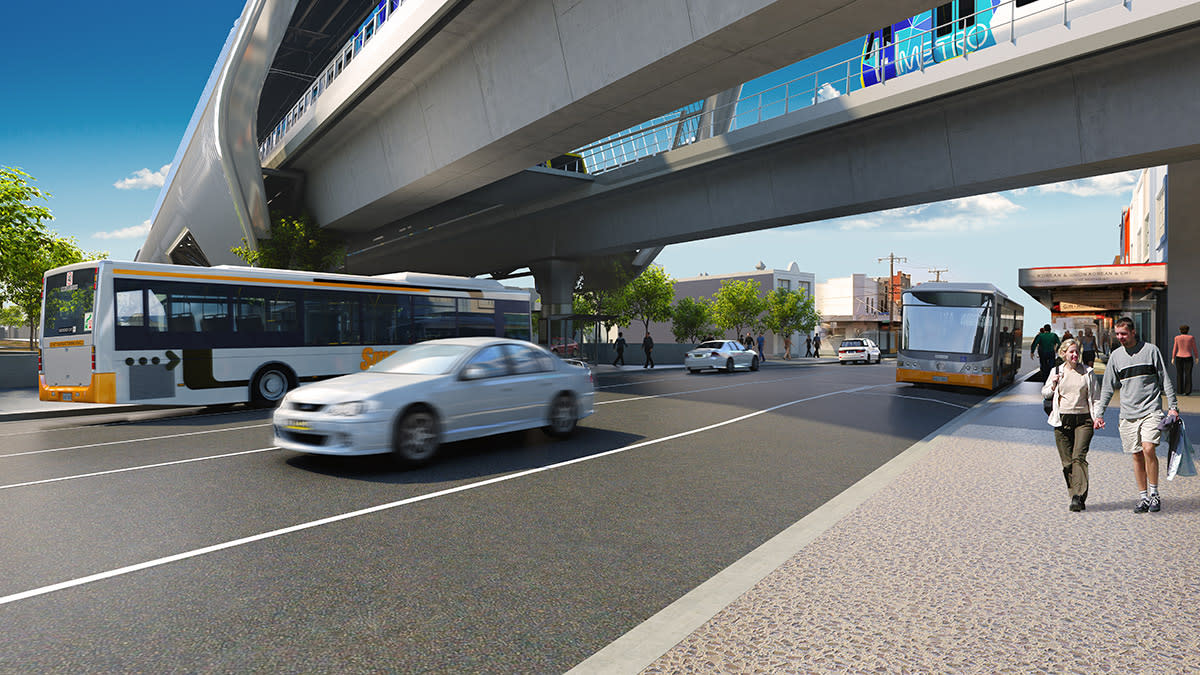
Elevated metropolitan train station operating regular services on the Cranbourne and Pakenham lines.
- Under 1kmGardens
Koornang Park
Provides sports ovals, walking circuits, playground amenities, and the Carnegie Memorial Swimming Pool.
EducationCarnegie Primary School
Co-educational government primary institution providing foundational schooling from Prep to Year 6.
Carnegie, VIC 3163
Carnegie demonstrates strong capital stability driven by high-density transit connectivity and a demographic profile of young professionals and families. The suburb is anchored by the Cranbourne and Pakenham rail corridor, providing direct commuter access to the Melbourne CBD.
Infrastructure updates
Glen Eira Planning Scheme Amendment C237glen and the Victorian Government Activity Centre Program deliver updated built-form frameworks and higher-density residential controls across the Carnegie Major Activity Centre.

Amenities near M.Carnegie

Built-in buyer protection
State-backed peace of mind for your new home.
6-year structural protection
Covered for 6 years post-completion.
2-year builder care period
Maintenance coverage for 2 years post-completion.
Standard statutory warranty periods vary by state. Terms apply under local residential building guidelines.
News about M.Carnegie - 316-320 Neerim Road, Carnegie






Priority access to new developments near Carnegie
By continuing you agree to updates and to our Terms & Privacy Policy