

Hedgeley
60 Belgrave Road, Malvern East VIC 3145
- 154 residences
- 6 floors
- Apartments
- Plans approved
- Construction started
- Construction complete
- Completed
Construction is complete and ready to move in
Development information for Hedgeley
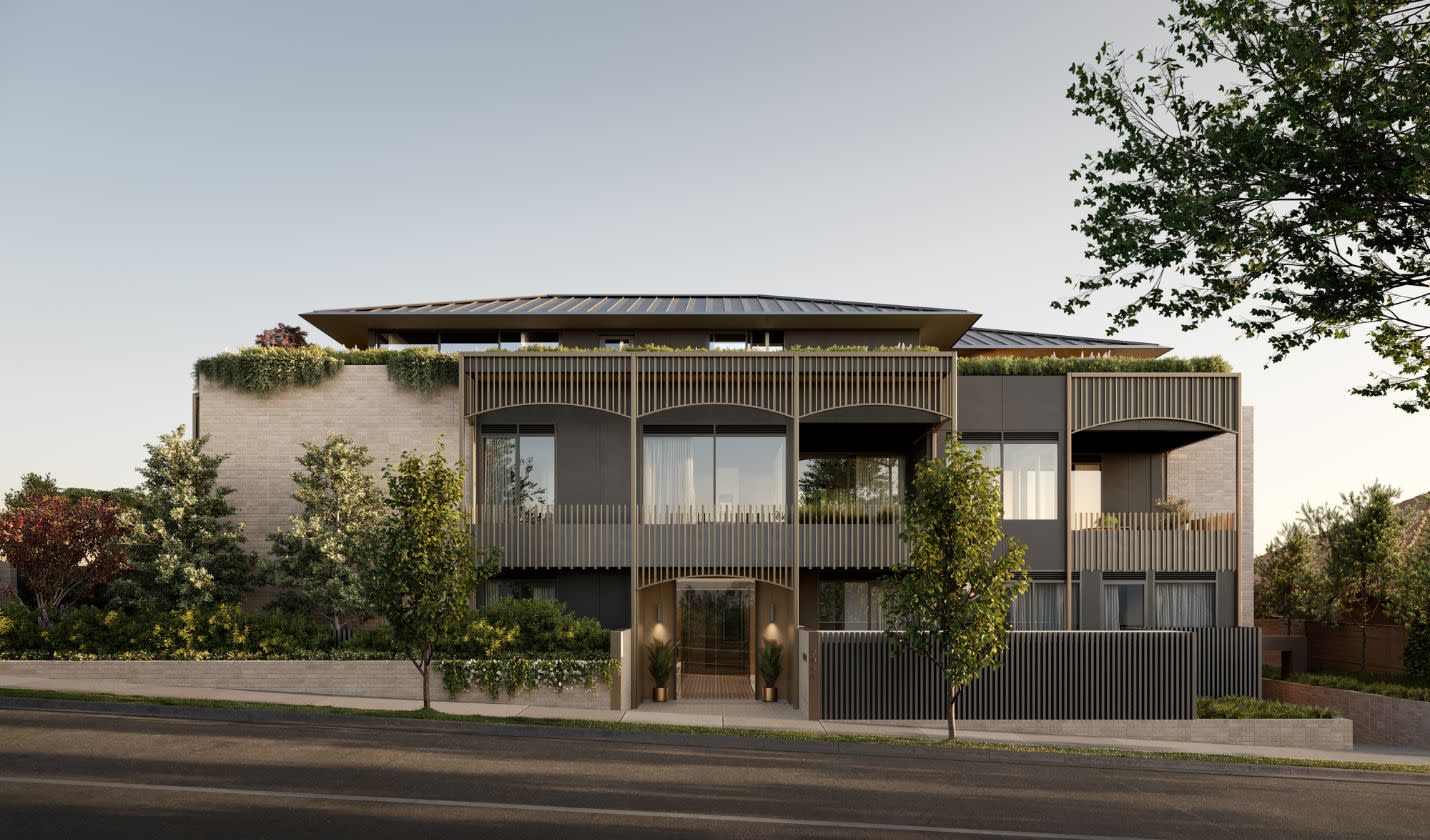
New to Malvern East is the stunning Hedgeley building. Embracing a singular design, this mid-rise is overseen by developer Little Projects and AdeB Architects. In a nod to the suburb’s rich history, Hedgeley has been inspired by its surrounding tree-lined streets, the result of which is a gorgeous fusion of state-of-the-art style and peaceful nature.
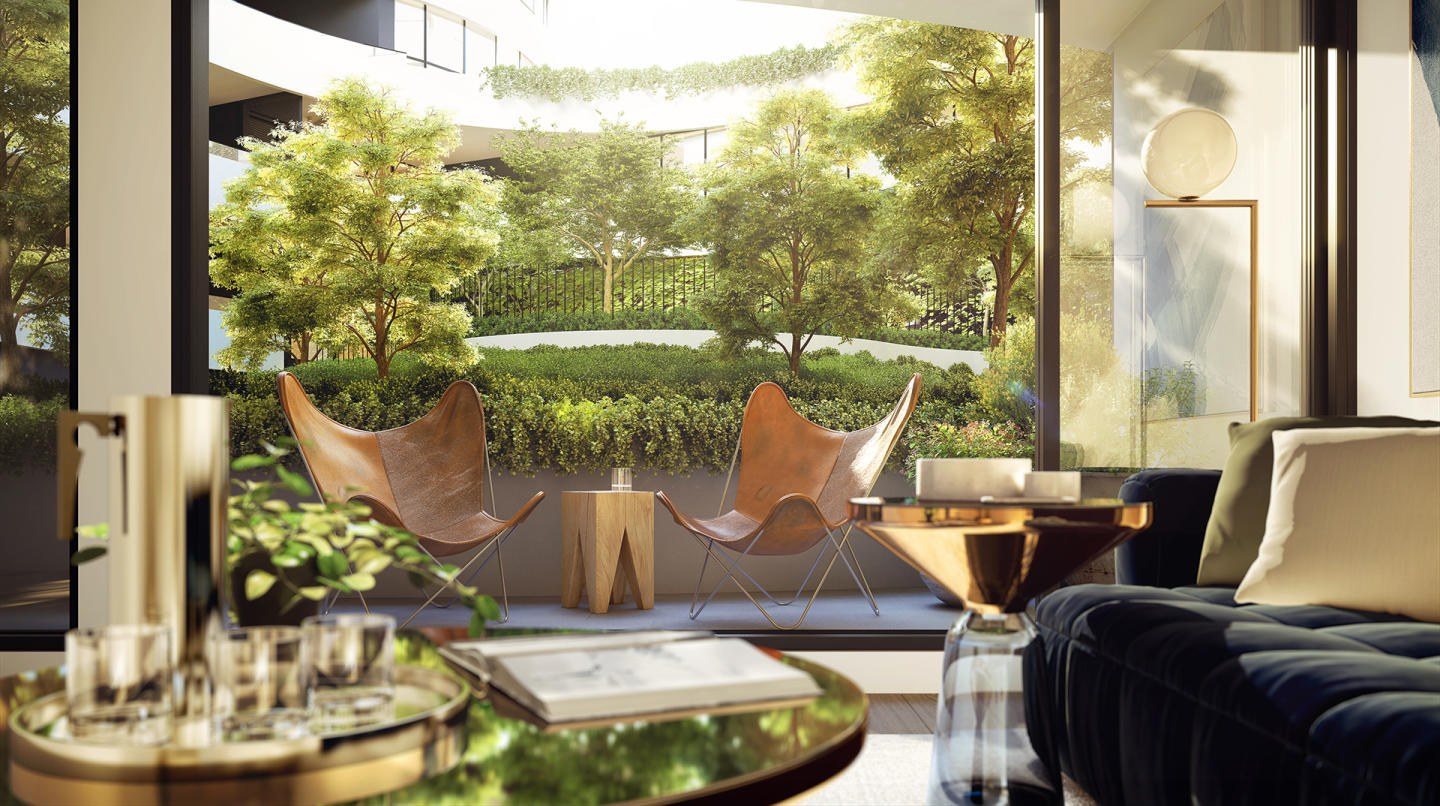
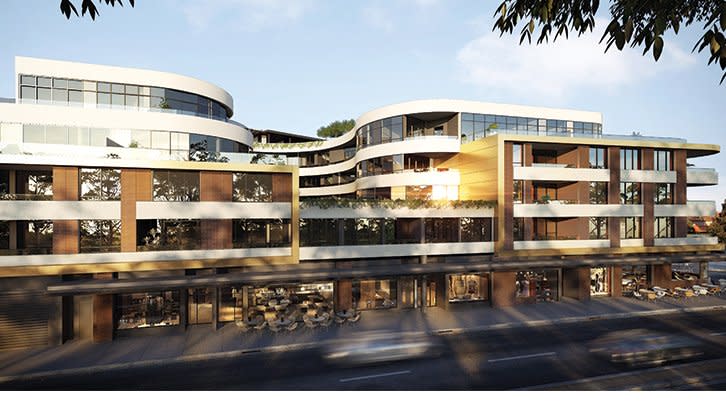
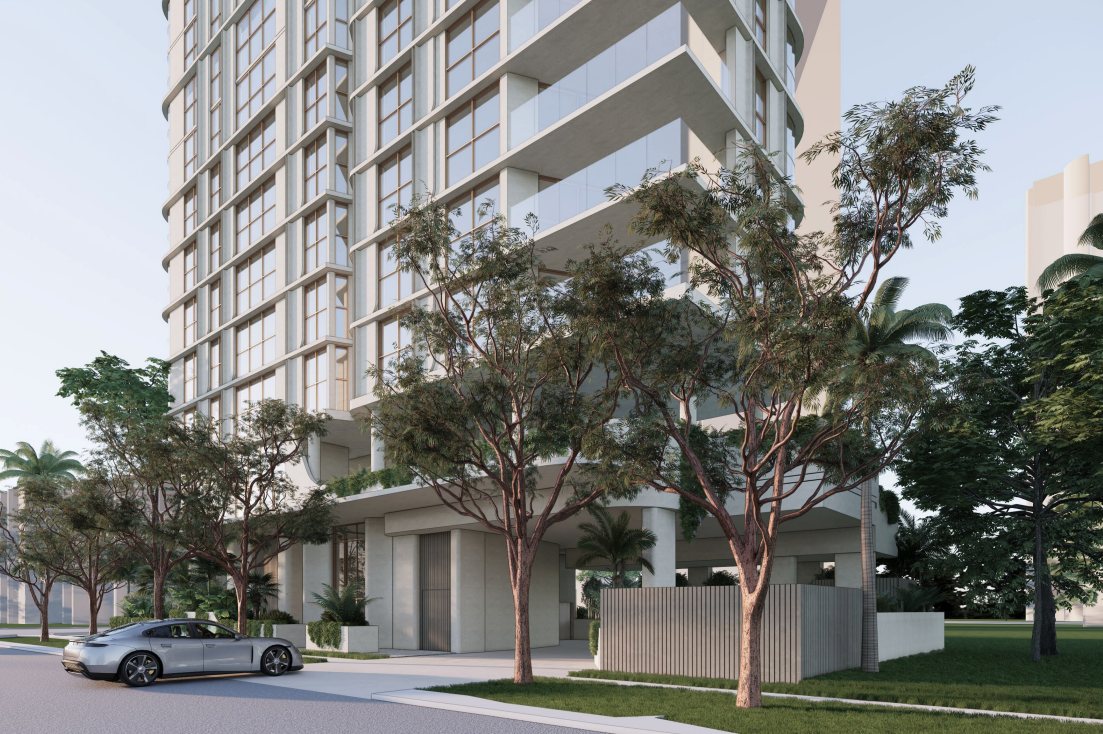
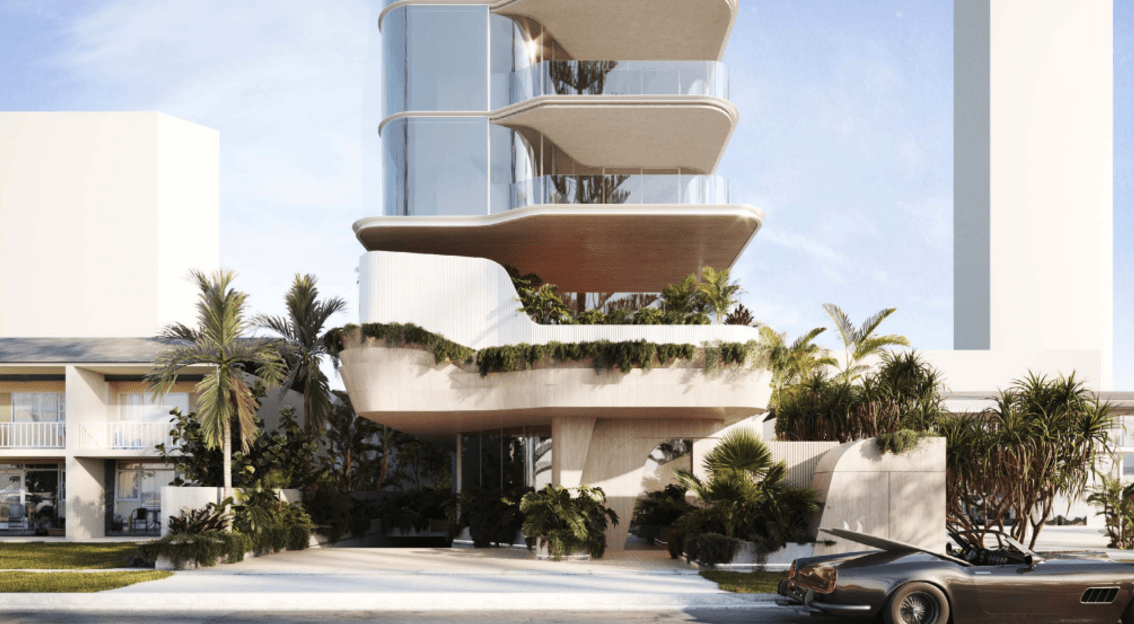
With 154 residences spread across six floors, Hedgeley has been shaped to deliver residents and their guests optimal views from every angle. Featuring a variety of textures from brown and white palettes and glass, Hedgeley is curvilinear in structure. Marking its footprint in a spot that was once a Dairy Bell site, Hedgeley’s centrepiece is a majestic four-level atrium garden designed by Jack Merlo.
Besides the beautifully landscaped atrium, Hedgeley hosts an exquisite rooftop sanctuary for those all-important panoramic views, a luxurious lounge where you can entertain your guests, a modern private cinema, and a fully-equipped gym. Also included in the communal areas are dining tables, barbecues, and outdoor fireplaces for those chilly nights.
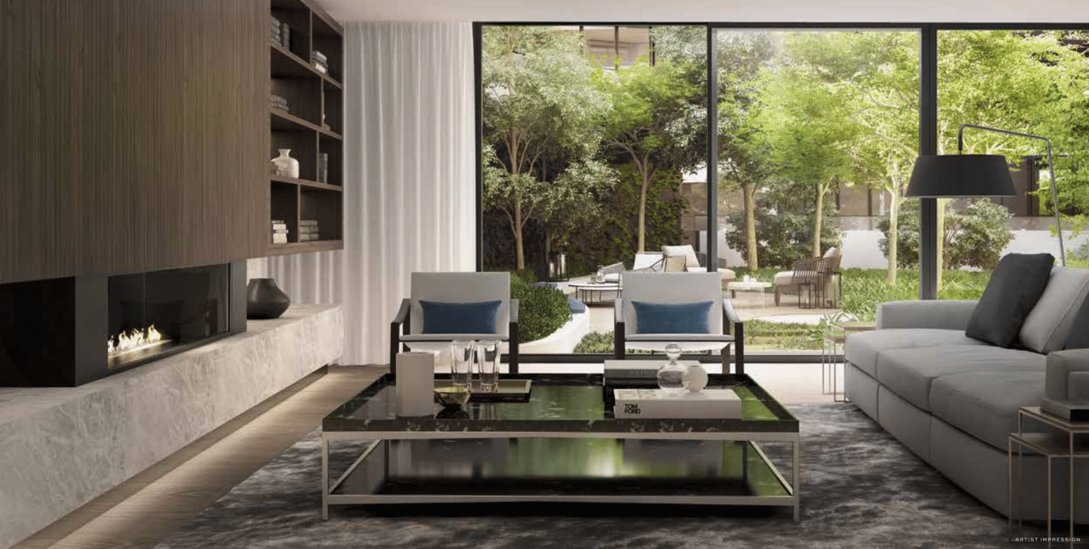
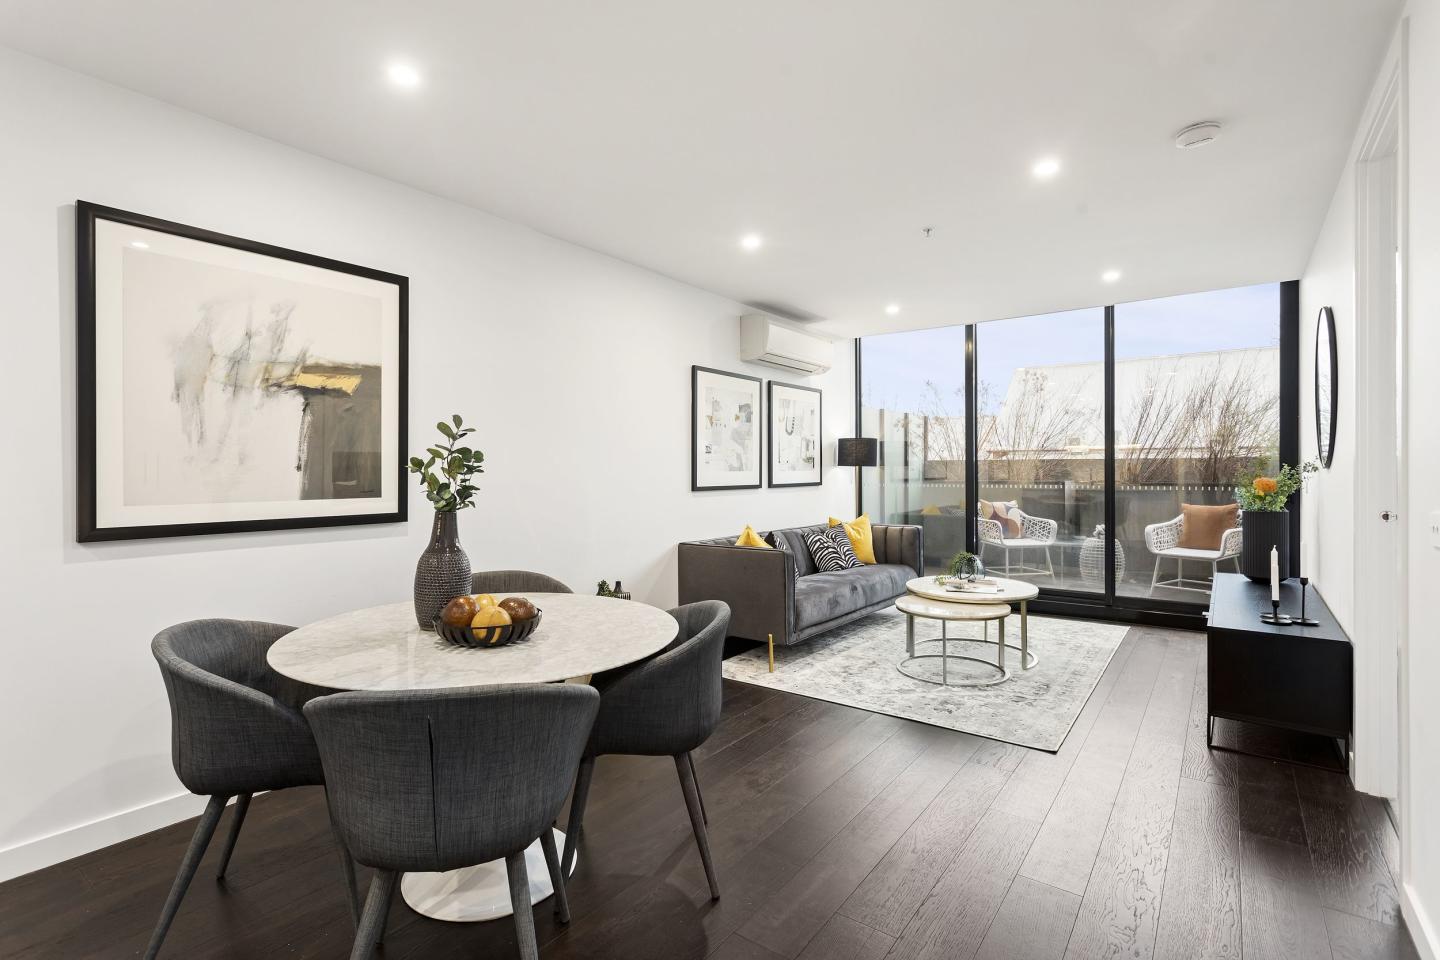
With one, two, and three-bedroom apartments, Hedgeley’s interiors hone in on the natural light and extraordinary views. There are a whopping 52 different floor plans across the building, which come with timber floorboards, lush wool carpets, and balconies. Kitchens will include top-of-the-range Miele appliances, island benches, and connect seamlessly to the dining area. A single, luxurious penthouse will feature four bedrooms and sprawling space across the interior and outdoor area.
Apartments loves Hedgeley because…
Hedgeley showcases a striking curvilinear built form conceptualised by AdeB Architects and SJB Architects, seamlessly blending sculpted contemporary geometry with rich botanical integration. At its core, an expansive multi-level atrium garden curated by Jack Merlo anchors the residences, filtering natural light and biophilic views into refined interiors crafted by SJB Interiors. Residents enjoy an elevated private amenity suite featuring a rooftop sanctuary with outdoor fireside dining, an exclusive cinema, and a fully equipped wellness gymnasium.
Amenities
 Outdoor Entertaining Area
Development information for Hedgeley
Meet the team behind Hedgeley - 60 Belgrave Road, Malvern East
“Connected apartment living situated only 350 metres from East Malvern Railway Station.”
What's near Hedgeley

- Under 500mGroceries
IGA Local Grocer Malvern East
Provides daily grocery items, fresh produce, and pantry staples within a short walk.
GardensWaverley Oval
Features a cricket and football oval, an open turf reserve, and children's playground equipment.
TransportEast Malvern Railway Station
Provides frequent Glen Waverley line train services offering direct access into Flinders Street Station.
- Under 1kmEducation
Murrumbeena Primary School
Provides government co-educational primary schooling for prep to year 6 students.
GP / MedicalAuslink Medical Centre
Offers general practice healthcare, chronic disease management, and pathology services.
Malvern East, VIC 3145
Malvern East is an established inner-eastern suburb characterised by high-earning family and professional demographics with sustained property demand. The area delivers direct arterial connections via the Monash Freeway and frequent Glen Waverley line rail services to the Melbourne CBD.
Infrastructure updates
The Victorian Government implemented Planning Scheme Amendment GC285 under the Activity Centres Program, establishing updated residential and commercial development frameworks around core transport nodes across the City of Stonnington.

Amenities near Hedgeley

Built-in buyer protection
State-backed peace of mind for your new home.
6-year structural protection
Covered for 6 years post-completion.
2-year builder care period
Maintenance coverage for 2 years post-completion.
Standard statutory warranty periods vary by state. Terms apply under local residential building guidelines.
News about Hedgeley - 60 Belgrave Road, Malvern East







Priority access to new developments near Malvern East
By continuing you agree to updates and to our Terms & Privacy Policy