

Fenwick
13-15 Fenwick Street, Kew VIC 3101
- 10 residences
- 2 floors
- 3 buildings
- Plans approved
- Construction started
- Construction complete
- Completed
Construction is complete and ready to move in
Urban's three favourite things about Fenwick:
- The thoughtful design of the exteriors and interiors.
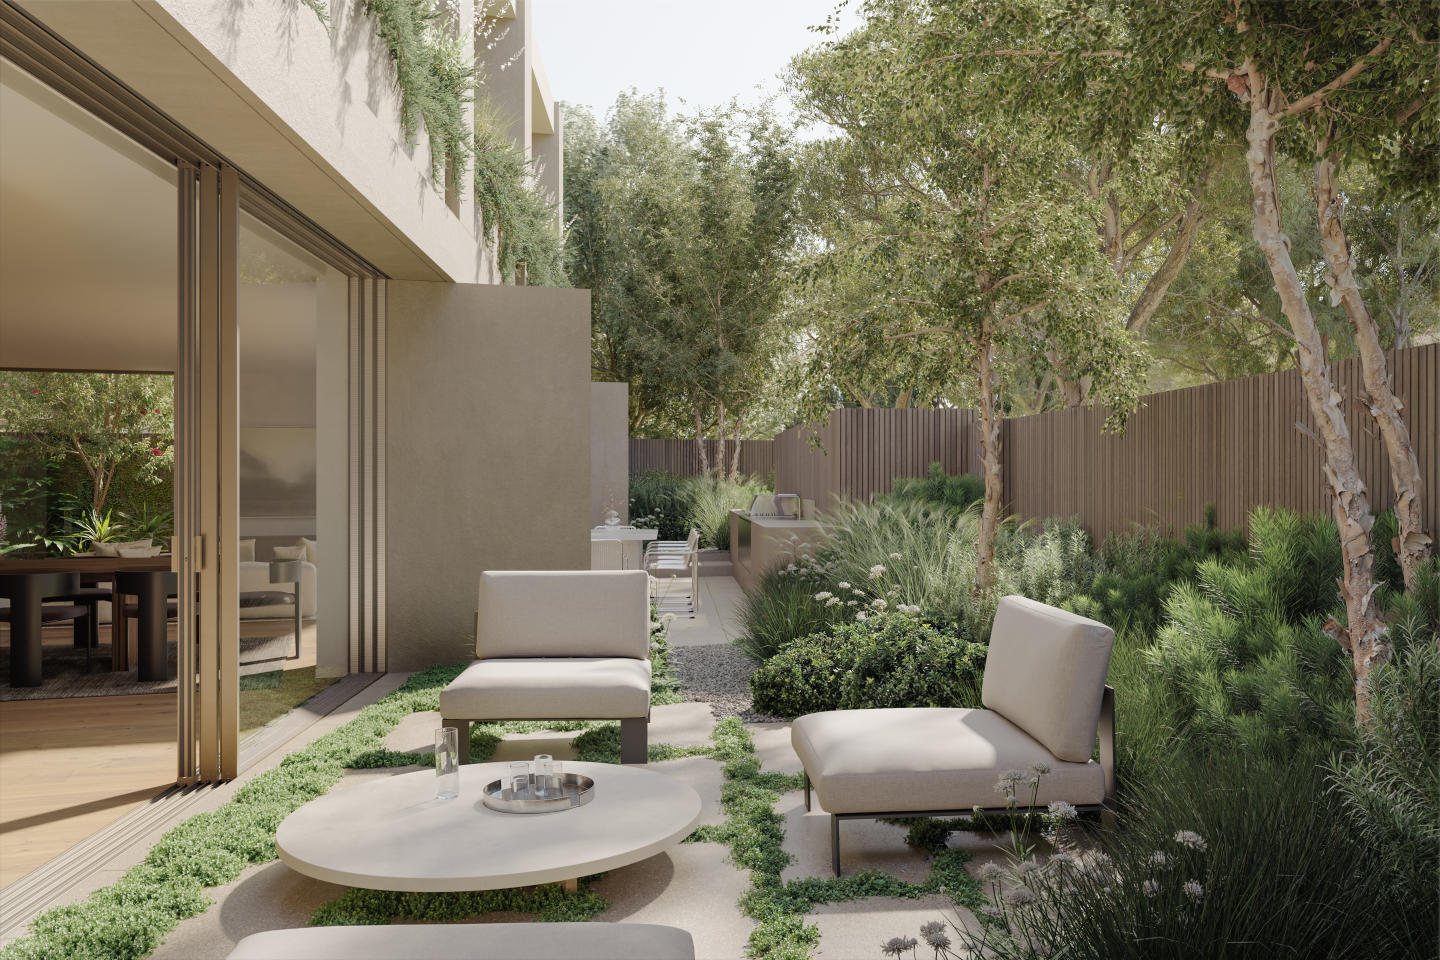
- Surrounded by nature.
- Offering large spaces, perfect for families.
Fenwick grows atop one of the city’s highest points, nestled within a scene of lush green canopies overlooking a backdrop of a glistening river and rambling treescapes in the suburb of Kew, just 6 kilometres from the Melbourne CBD.
The homes are the next generation of iconic design with carefully crafted interiors, exteriors and surrounding landscape to pay homage to the community’s rich lineage of architectural mastery.
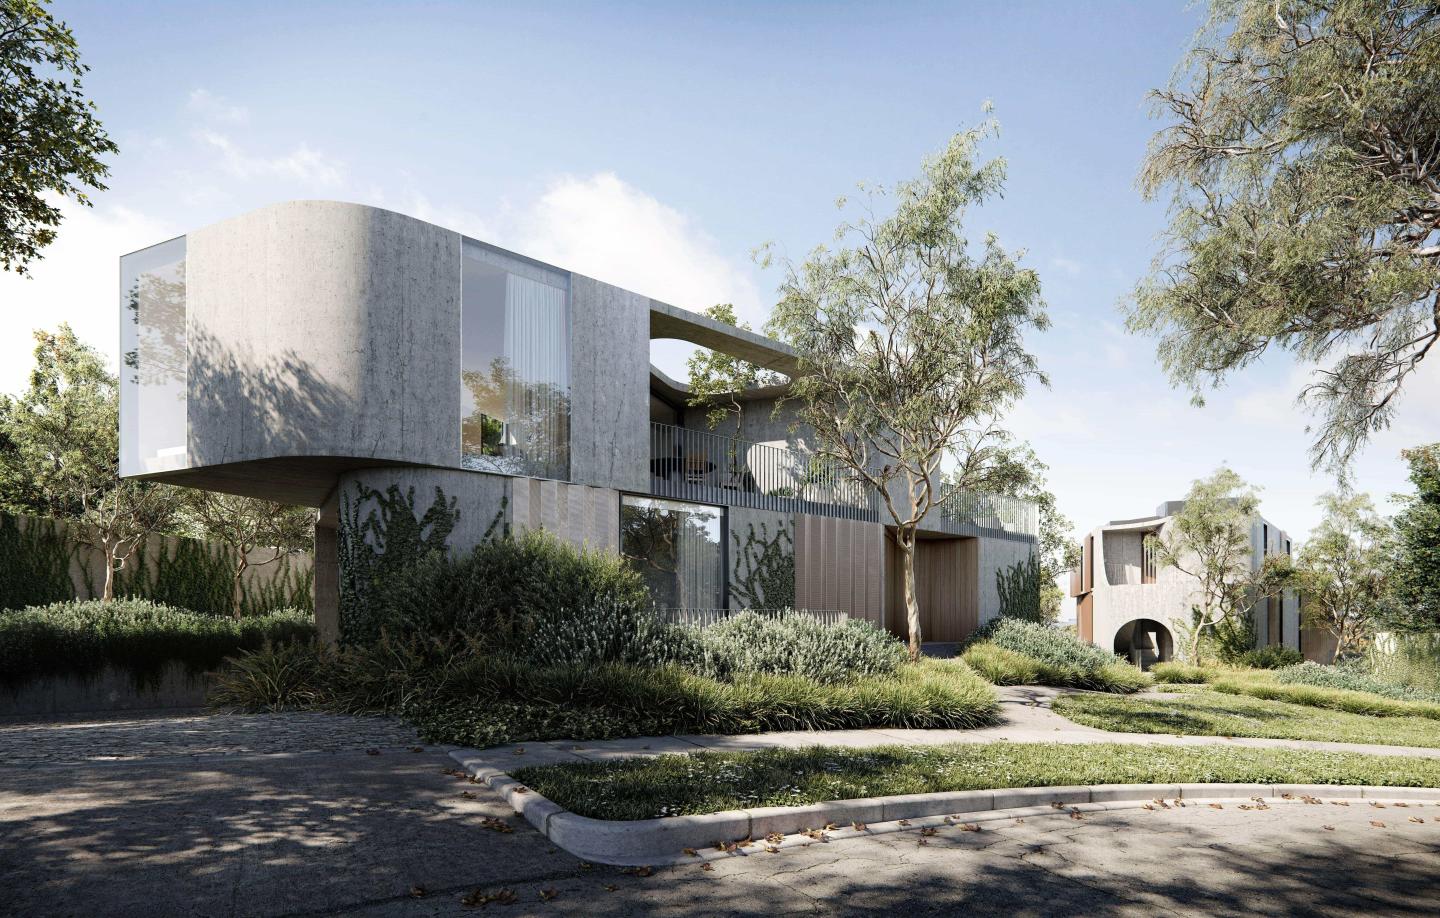
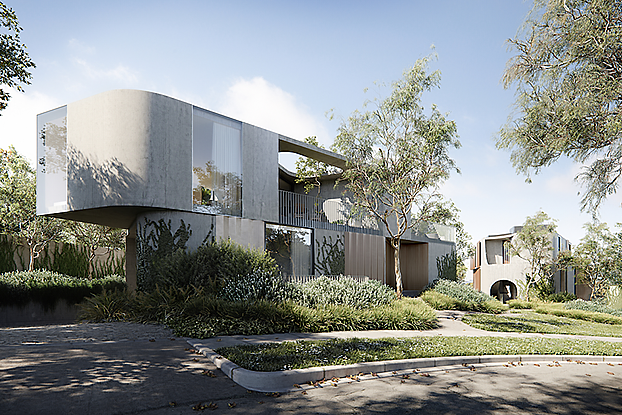
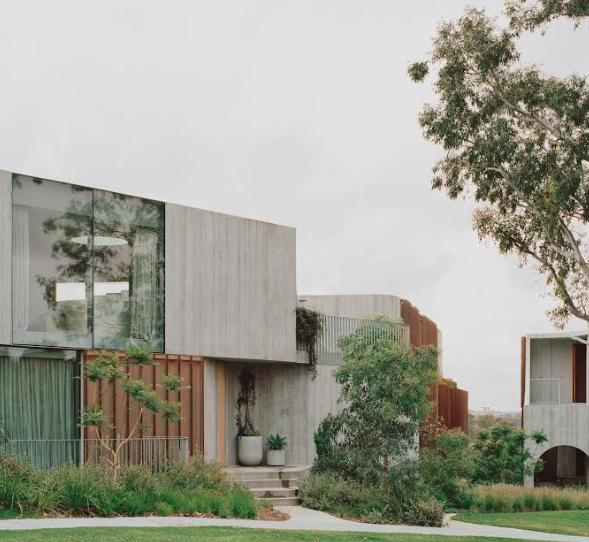
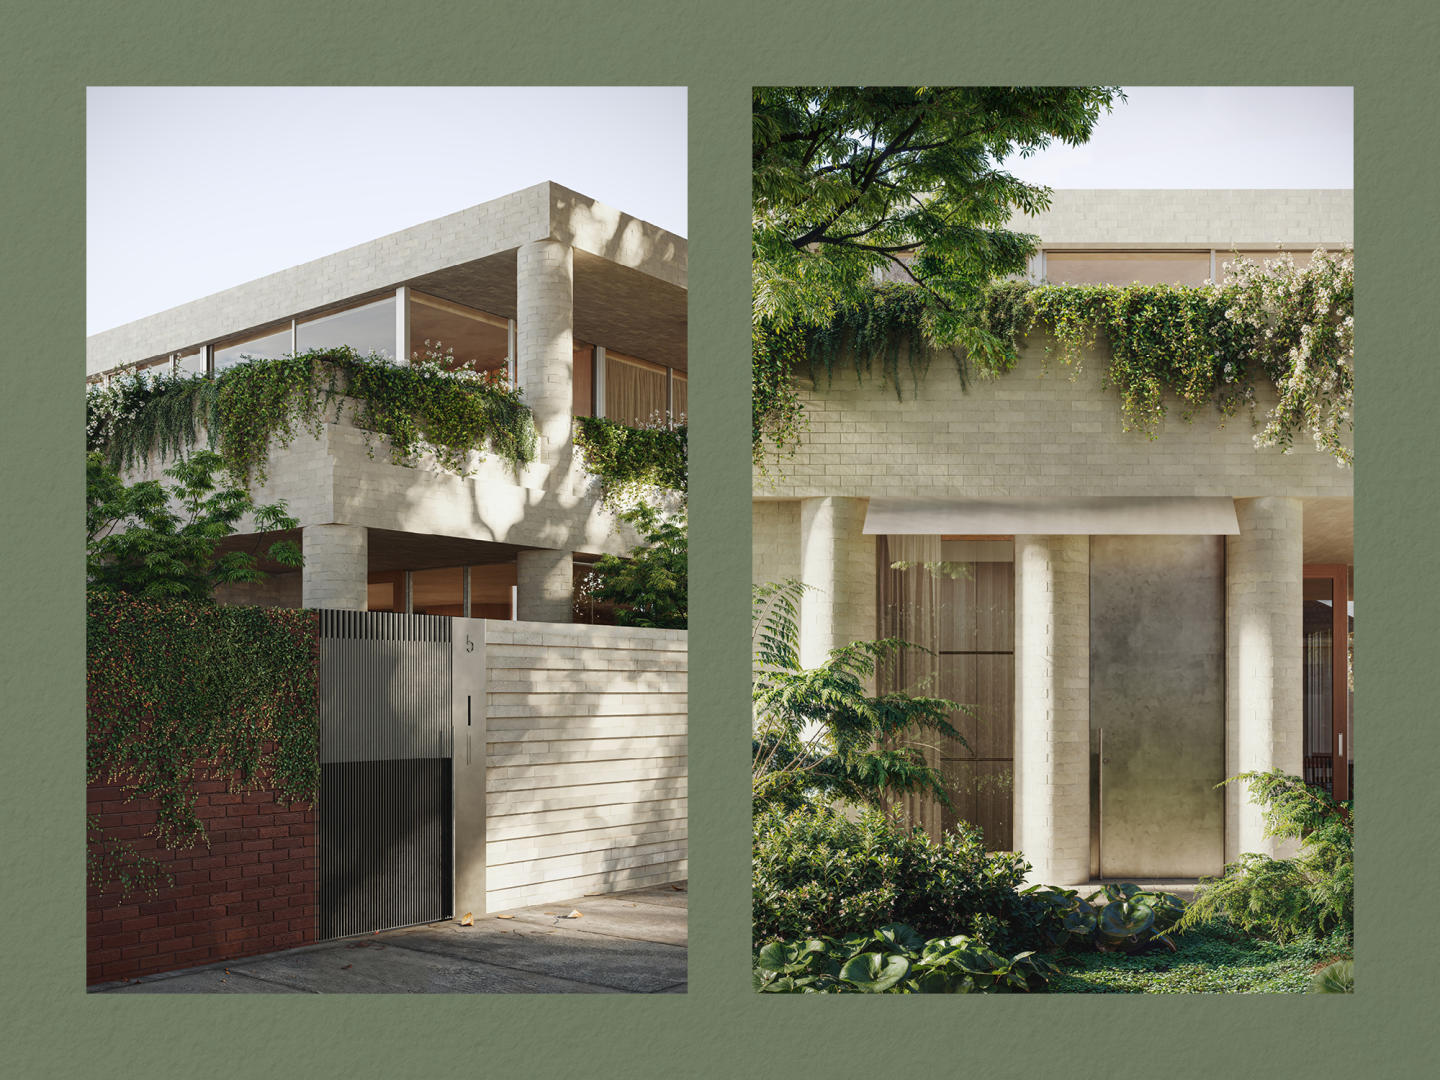
Edition Office creates an experience of home living that transcends form and function with sculpted buildings that sink perfectly into their landscape and subtle integration of copper screening against volumes of concrete, curved into nature.
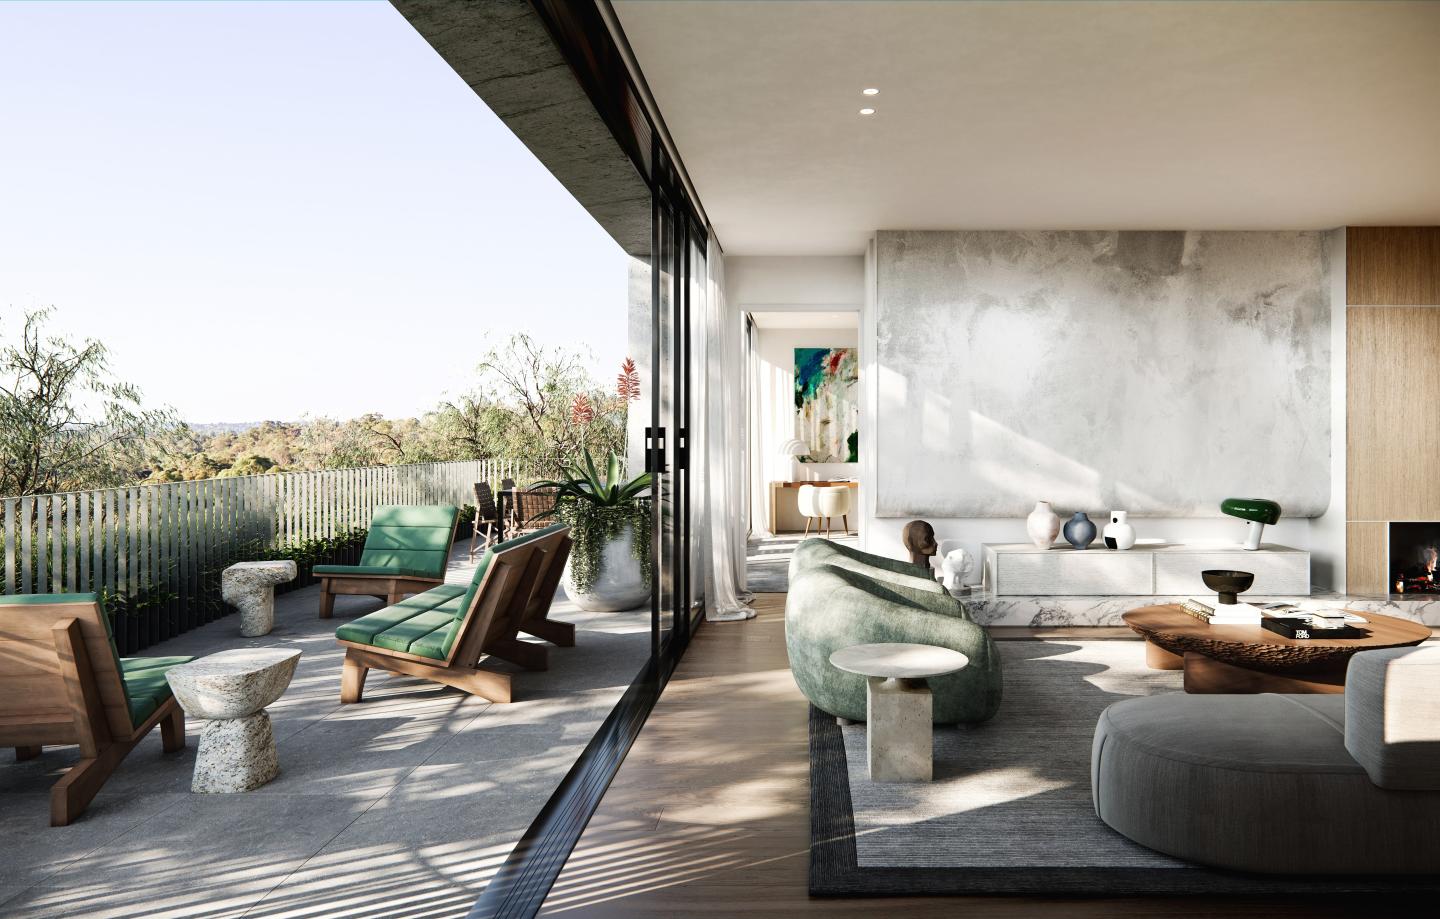
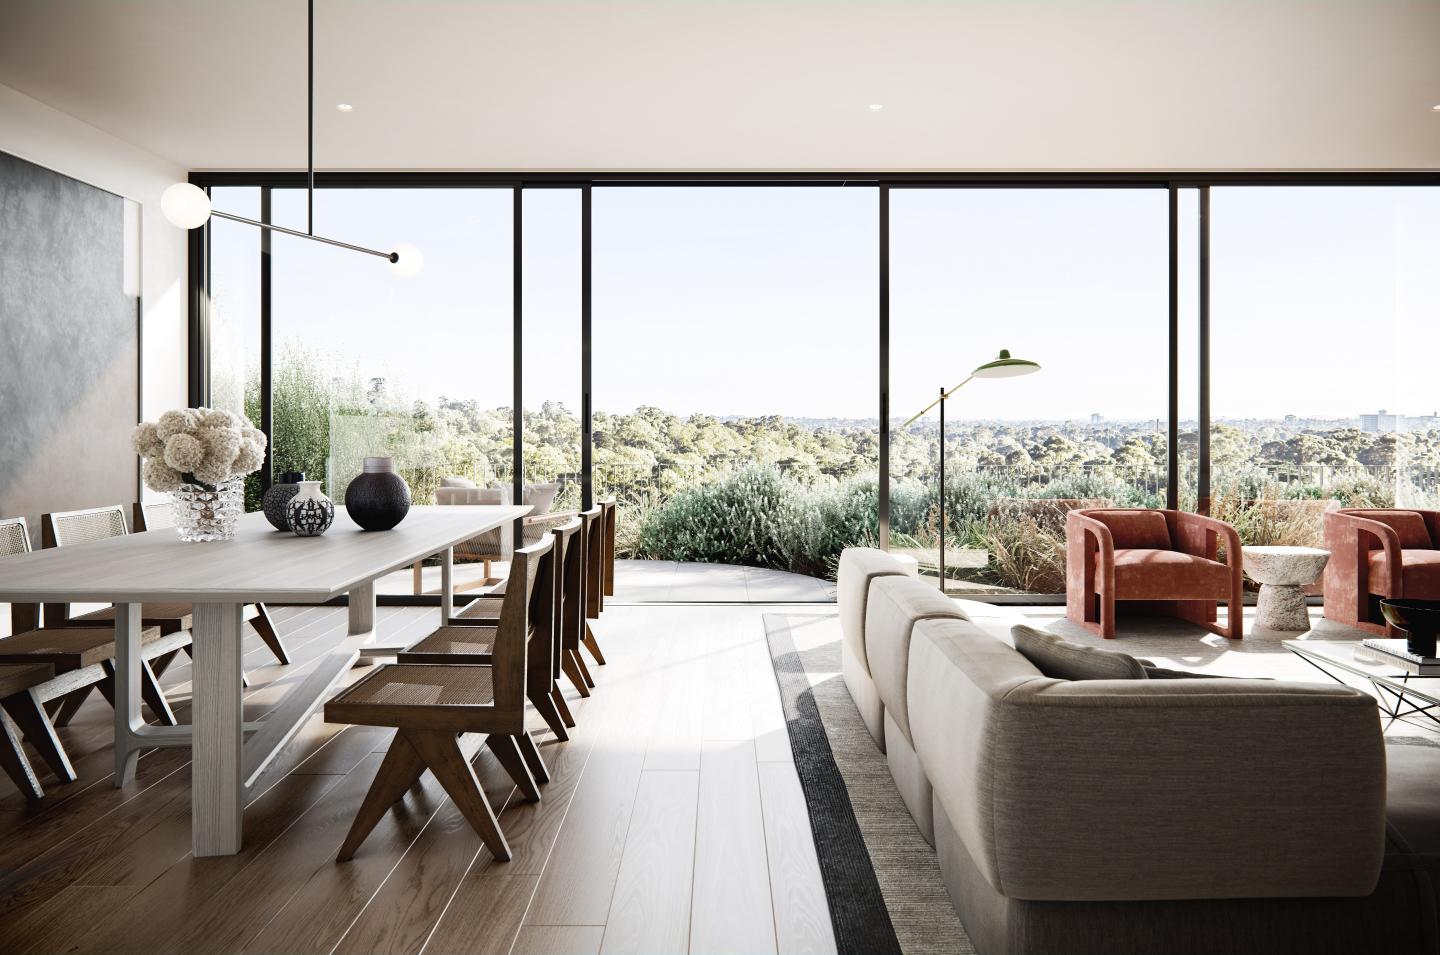
Flack Studio’s interiors are effortless in the way they connect to their exterior, distinguished by a canvas of plush, texturally beautifully materials with bold and surreal backdrops to each home through floor-to-ceiling windows.
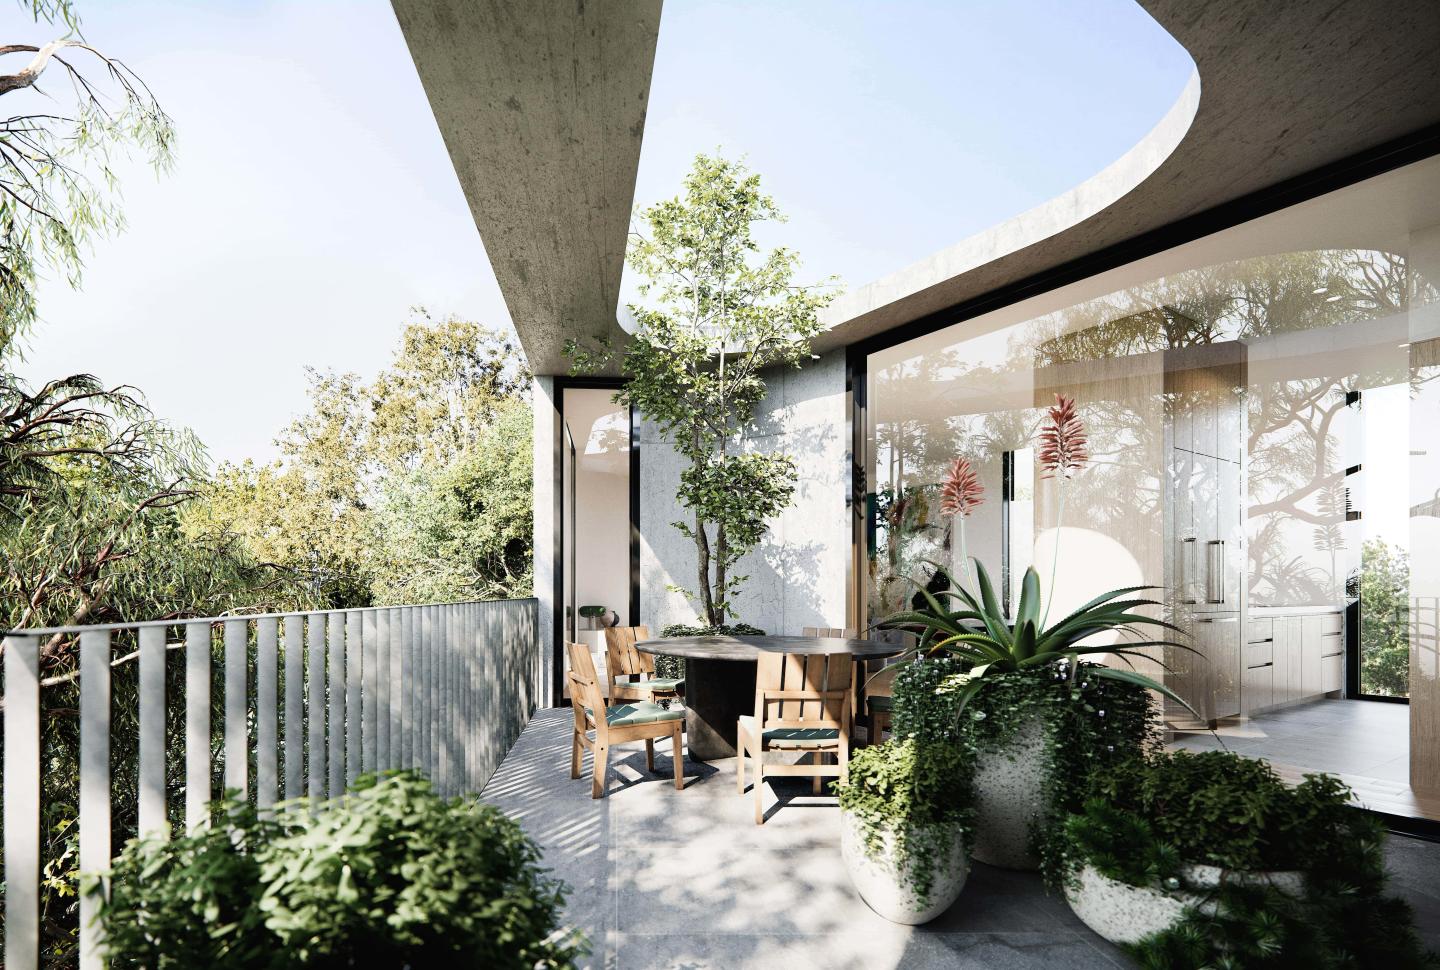
Eckersley Garden Architecture create a modern landscape amongst heritage trees and nature with the use of native plants and skillful design promoting the comfort and beauty for each resident to enjoy.
Private thoroughfares to homes create a genuine sense of arrival, providing Fenwick residents with their own beautiful front door, personal number, doorbell and light.
The journey through open-air lobbies atop meandering paths makes the joy of arriving home so much more special. Interiors are also just as comfortable with a gas fireplace, carved within a solid arabescato plinth making room for a TV unit with polished plaster shroud behind.
Powder rooms forgo traditional plaster, instead featuring custom milled timber that is hand painted onsite, while custom Italianmade Boffi tapware add a feeling of unparalleled luxury to the space.
The modernist-inspired home features an exquisitely made bar designed to be both practical but opulent, standing as a statement piece that demands the attention from all visitors.
The basements of the two townhomes at Fenwick have been designed as additional living or entertaining spaces that connect to the upper levels with soaring lengths of glass that exhibit impressive wine cellars within.
Dining spaces have been designed as the nucleus of the home, echoing the sense of the surrounding landscape, kitchen floors have been carved from elegant and durable slabs of travertine, designed for endurance.
The oversized, curved stone, island bench, sculpted from arabascato and etched with antique brass become a favourite feature. Floor-to-ceiling timber veneer, integrated double door fridges with concealed ventilation and a stunning curved range hood are amongst the many impeccable design wonders of the kitchen.
Each bedroom is spacious and filled with light, fit with premium robes from highly regarded Italian manufacturer, Monteli&C.
The master bedroom is bathed with a serene flood of natural light. Tactile and texturally considered, the inclusion of a stunning, custom-made flexible table that can be tailored for owner’s personal needs, is illustrative of the level of thought invested by the interior architects in making bedrooms feel ultimately intimate.
Apartments loves Fenwick because…
Fenwick represents an exceptional collaboration between developer ANGLE, Edition Office, and Flack Studio, conceived as three sculptural pavilions that break down built massing to frame uninterrupted vistas across the river corridor. The architecture is characterised by robust board-marked concrete, tactile timber, and operable folding copper screens that provide refined acoustic separation and tailored solar control. Deeply integrated with native landscaping by Eckersley Garden Architecture, each residence balances generous interior proportions with bespoke joinery and enduring craftsmanship.
Development information for Fenwick
Meet the team behind Fenwick - 13-15 Fenwick Street, Kew
“Prestigious Studley Park enclave offering direct access to Yarra parklands and Kew Junction trams.”
What's near Fenwick

- Under 500mGardens
Yarra Bend Park
Melbourne's largest natural bushland park offers direct access to the Main Yarra Trail, walking circuits, and riverside reserves.
- Under 1kmEducation
Xavier College (Burke Hall Campus)
Independent campus delivering early years and middle school education with extensive dedicated sporting amenities.
TransportKew Junction Tram Interchange (Stop 32)
Operates high-frequency services across tram routes 48 and 109 connecting directly to Melbourne CBD and Box Hill.
GP / MedicalKew Junction Medical Clinic
General practice clinic delivering comprehensive healthcare assessments, family medicine, and pathology collection services.
GroceriesWoolworths Kew
Full-scale supermarket supplying fresh produce, essential groceries, and dedicated parcel pickup inside the Kew Junction commercial hub.
Kew, VIC 3101
Kew sustains resilient long-term capital growth supported by an established, high-earning demographic and proximity to prestigious schooling precincts. The suburb is well connected to the Melbourne CBD via the Eastern Freeway alongside frequent tram services operating along High Street and Cotham Road.
Infrastructure updates
Planning Scheme Amendment GC270 implements updated Activity Centre provisions and Housing Choice and Transport Zones across the Kew Junction catchment under the Victorian Government Activity Centres Program.

Amenities near Fenwick

Built-in buyer protection
State-backed peace of mind for your new home.
6-year structural protection
Covered for 6 years post-completion.
2-year builder care period
Maintenance coverage for 2 years post-completion.
Standard statutory warranty periods vary by state. Terms apply under local residential building guidelines.
News about Fenwick - 13-15 Fenwick Street, Kew







Priority access to new developments near Kew
By continuing you agree to updates and to our Terms & Privacy Policy