

Derby Place
369 High Street, Kew VIC 3101
- 77 residences
- 6 floors
- Apartments
- Plans approved
- Construction started
- Construction complete
- Completed 2019
Construction is complete and ready to move in
Development information for Derby Place
Slated to shine a modern light on life in Kew is newcomer Derby Place. Influential names Crema Group, Fender Katsalidis Architects, and CBG Architects have teamed up to create this refreshing and unique community.
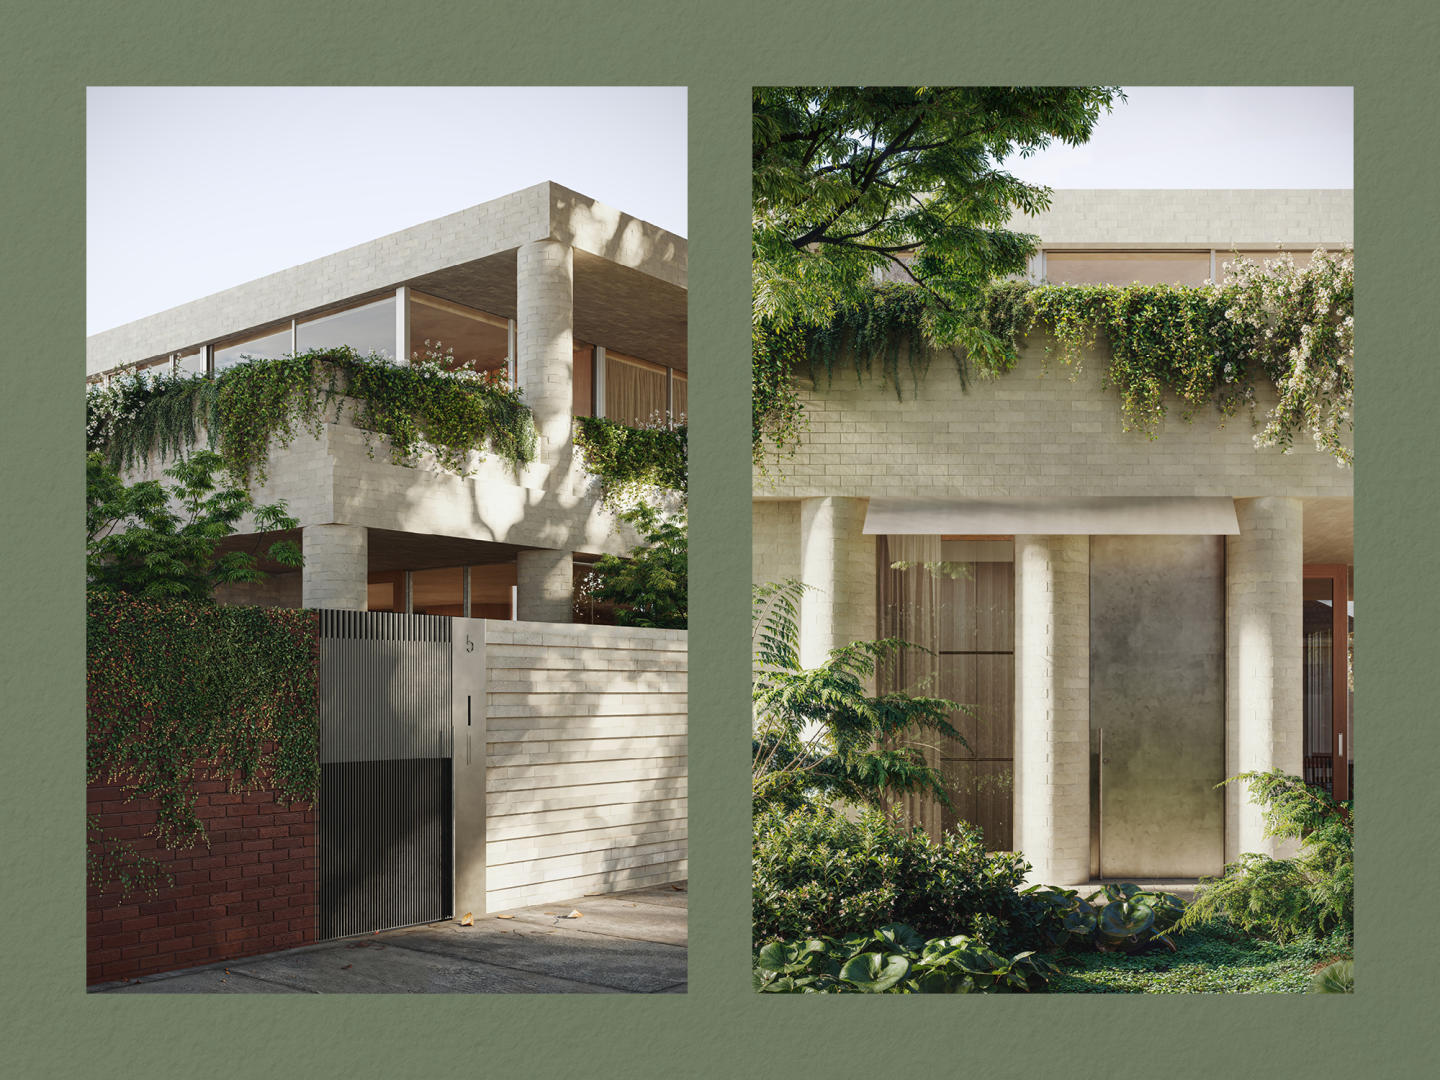
With 77 residences spread across six levels, Derby Place unites world-class design with contemporary elegance. A facade rich in texture and extreme lines, replete with thoughtful use of stone and brick finishes, demonstrates a seamless flair for fitting in with the neighbourhood and historical streetscapes. Featuring glazing, ribbed concrete, and bronze finish accents, Derby Place delivers a prestigious presence in the tranquility of Kew’s tree-lined streets.
Upon entering the lobby, which features polished spaces of timber, travertine, and bronze, you will be greeted by a private concierge. Here you can book restaurants and taxis, collect mail, deposit and collect dry cleaning, organise a cleaning service, book use of the dining and lounge facilities, and even arrange an evening walk accompanied by security.
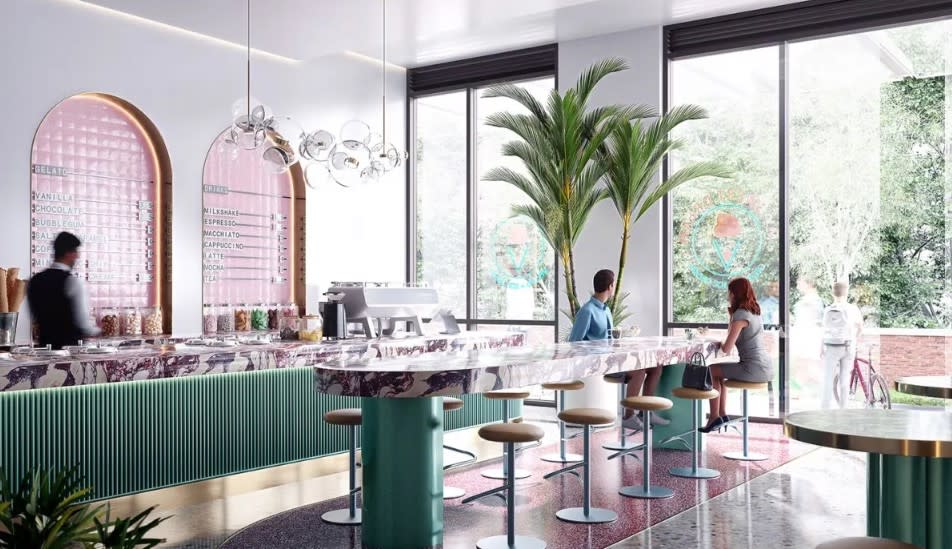
When you want to relax in the picturesque surroundings, take advantage of the terrace dining area and sit under the stars or entertain guests. If you prefer to be inside, pick up a book in the residents’ library or sip on a glass of wine in the bar. Equipped with premium travertine, timber, and bronzed finishes, each space is designed to deliver ultimate luxury in the comfort of your own home.
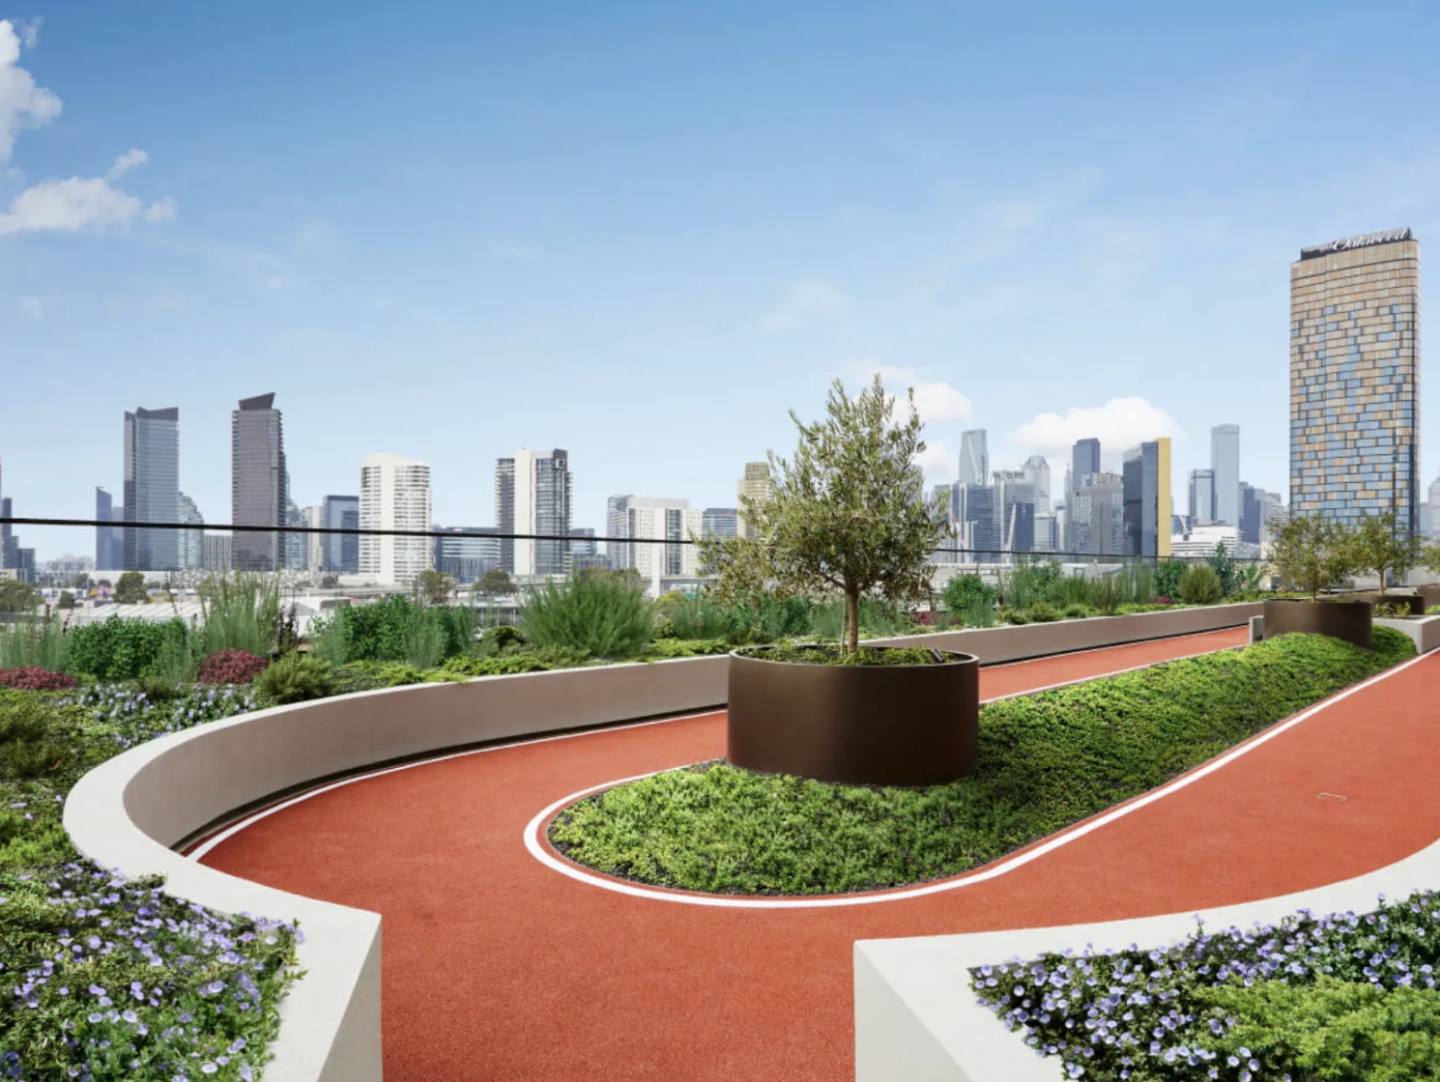
The residents’ garden terrace provides the perfect atmosphere for when you yearn to relax in an urban oasis. Let the timber decks, shaded pergolas, flowering climbers, and cool leafy spaces whisk you away from the bustling city life.
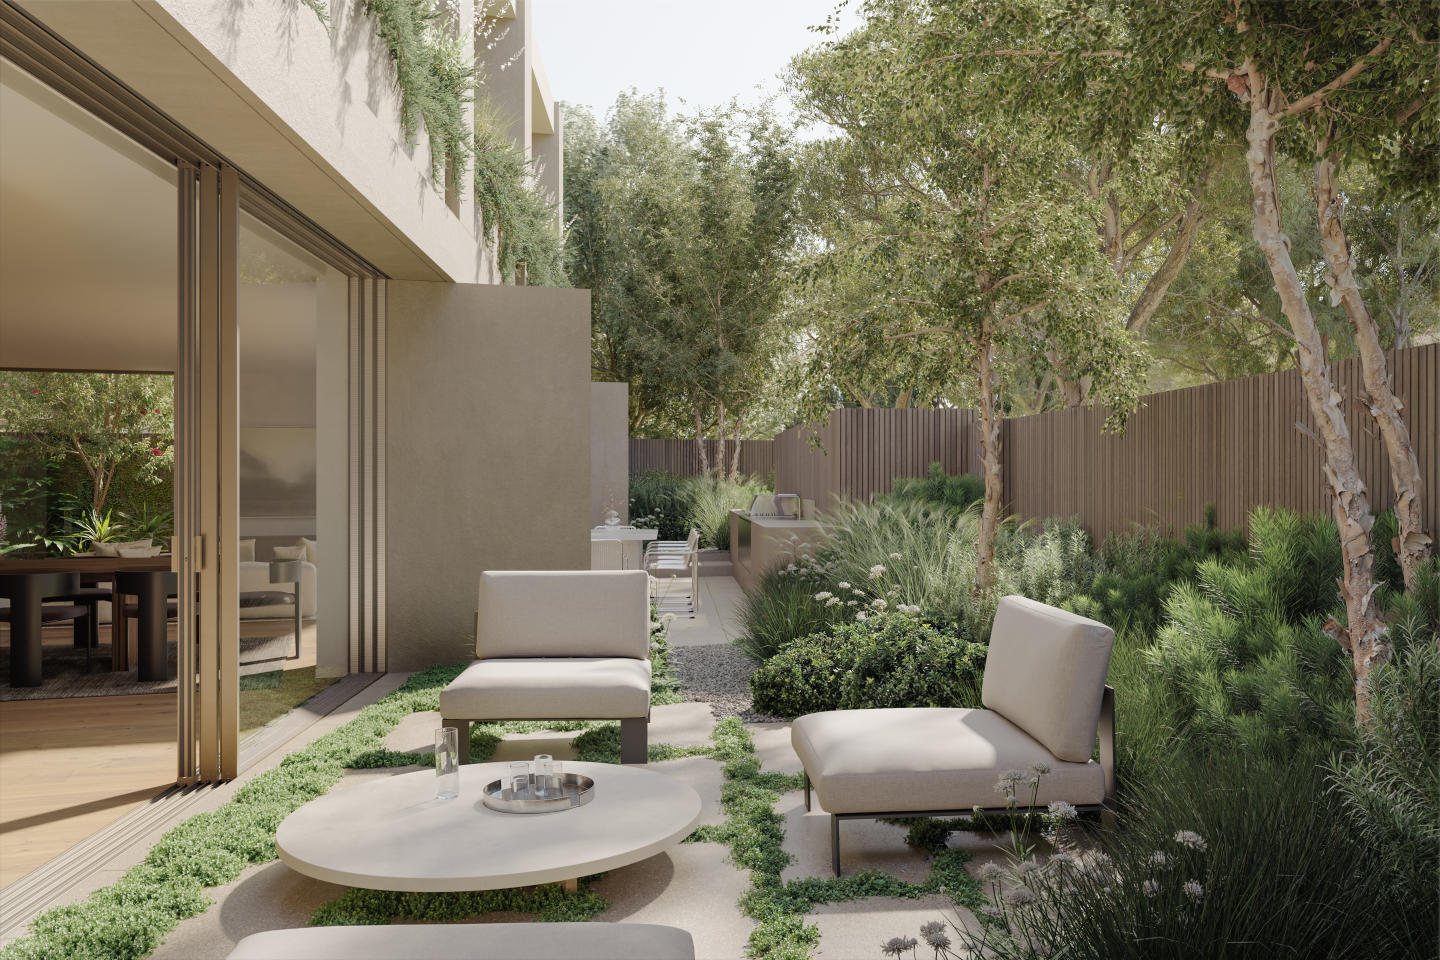
With one, two, and three-bedroom apartments, Derby Place focuses on space, light, and sophistication. Featuring open spaces, floor-to-ceiling windows, and generous private balconies, apartments come with luxuriously efficient kitchens. Flush cabinetry disguises abundant storage while interlocking island benches optimise space and entertaining opportunity.
The bespoke joinery in the kitchen, lounge, bathrooms, bedrooms, and study areas is enough to raise anyone’s eyebrows with its effortless charm. Kitchens of premium apartments will feature Gaggenau appliances, including a combi-steam oven, wine fridge, and optional integrated Liebherr fridge. If you happen to run out of food, take advantage of the private entrance for residents into the Coles supermarket at street level.
Apartments loves Derby Place because…
Derby Place represents a sophisticated collaboration between developer Crema Group, renowned architects Fender Katsalidis, and interior specialists CBG Architects. The building’s tactile façade pairs ribbed concrete, natural stone, and bronze detailing, establishing an enduring, sculptured presence. Inside, generously scaled residences feature expansive double glazing, bespoke timber joinery, and natural stone finishes seamlessly extending to private outdoor terraces. Curated private amenities further elevate the lifestyle offering, including a hotel-inspired concierge lobby, an intimate fireside library lounge, and an elevated garden terrace landscaped by Tract.
Development information for Derby Place
Meet the team behind Derby Place - 369 High Street, Kew
“Prime Kew Junction location with direct tram access and ground-level supermarket retail.”
What's near Derby Place

- Under 500mGroceries
Coles Kew
Provides full-line grocery shopping and fresh produce directly within the ground-floor commercial level of the building.
TransportKew Shopping Centre / High Street Tram Stop (Stop 33)
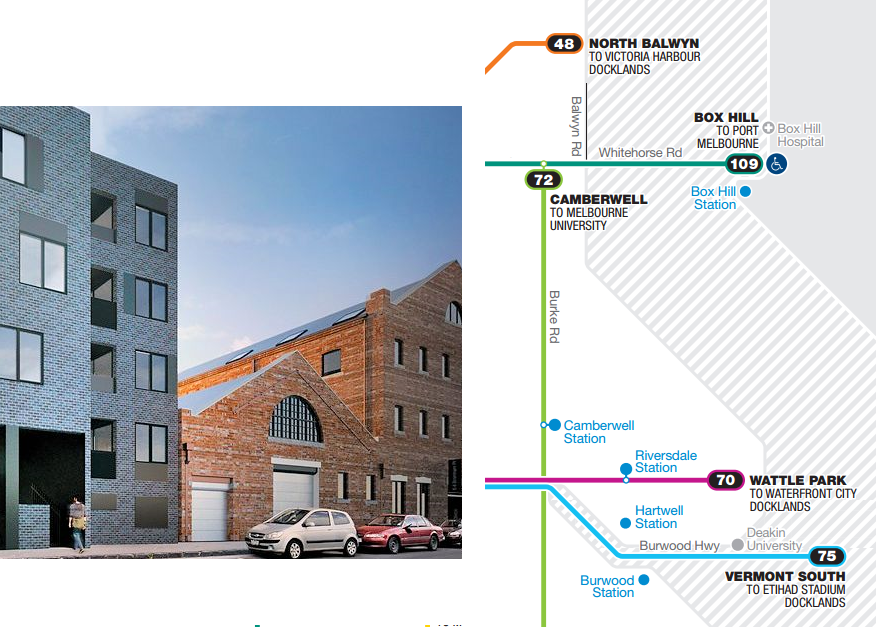
Services tram routes 48 and 109 providing frequent direct connections into Melbourne CBD, Docklands, and Box Hill.
EducationKew Primary School
Delivers government primary education along with after-school care programs for local catchment students.
GP / MedicalKew City Medical Centre
Offers general practice consultations, immunisations, pathology collection, and minor medical procedures.
GardensAlexandra Gardens
Features open green space, walking paths, a children's playground, and heritage rotunda facilities.
Kew, VIC 3101
Kew is an established inner-eastern Melbourne suburb characterized by high-income professionals, prestigious school zones, and consistent median property demand. High-frequency tram corridors along High Street and Cotham Road provide seamless public transit access directly to the Melbourne CBD.
Infrastructure updates
Planning Amendment GC270 under the Victorian Government Activity Centres Program applies new planning controls to the Kew Junction activity centre, incorporating Commercial 1 zoning and Built Form Overlays to facilitate streamlined medium-density residential and mixed-use growth.

Amenities near Derby Place

Built-in buyer protection
State-backed peace of mind for your new home.
6-year structural protection
Covered for 6 years post-completion.
2-year builder care period
Maintenance coverage for 2 years post-completion.
Standard statutory warranty periods vary by state. Terms apply under local residential building guidelines.
News about Derby Place - 369 High Street, Kew








Priority access to new developments near Kew
By continuing you agree to updates and to our Terms & Privacy Policy