


Collins House Melbourne
464 Collins Street, Melbourne VIC 3000
- 267 residences
- 60 floors
- Apartments
- Plans approved
- Construction started
- Construction complete
- Completed 2019
Construction is complete and ready to move in
Urban's three favourite things about Collins House:
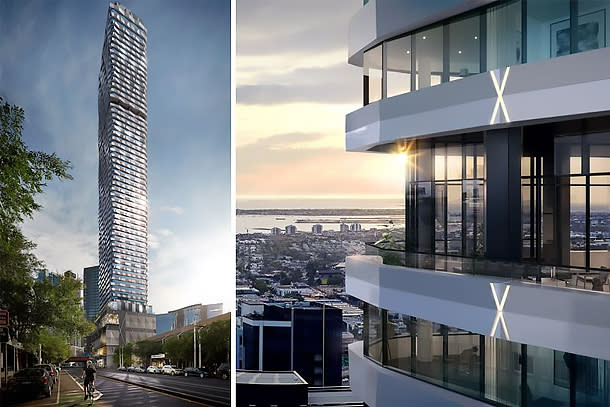
The elegant and slender tower design.
The heritage podium restored to its former glory.
Spacious apartments with floor to ceiling views.
There are two levels of amenity with the level 3 Collins Terrace boasting:
Indoor and outdoor dining and lounge spaces
A gourmet chef’s kitchen for resident’s use
An open terrace surrounded by lush greenery atop the heritage facade
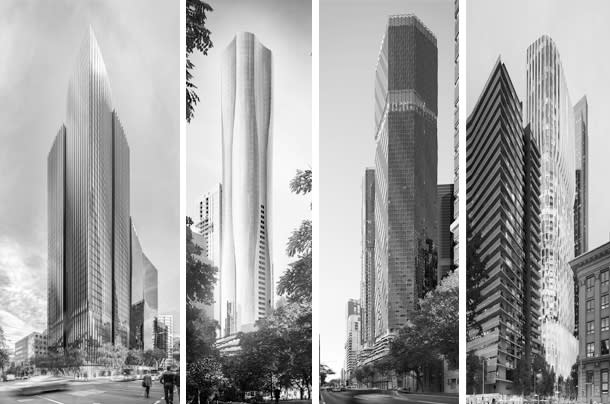
Melbourne’s most exclusive and prominent streets gives warm welcome to the city’s thinnest skyscraper with the heritage and elegance of the 190 metre Collins House.
Designed by Bates Smart, the slender tower floats atop the grand heritage facade of the Maker’s Mark building comprising of 259 spacious apartments across 60 floors with panoramic city views and floor to ceiling double glazed windows filling all residences with natural light and warmth.
How many levels of amenity are there within Collins House?
The level 27 St James Club is as opulent as one would imagine with a state of the art gymnasium, an outdoor deck and private bar and lounge areas.
Located on the extravagant powerhouse of Collins Street, the tower developed by Deague Group and the Golden Age Group will form a luxurious though peaceful retreat from the busy bustling city life as soon as residents enter the classic architecturally designed lobby.
Serviced by an extensive tram system and within walking distance of major stations such as Flinders Street Station and Southern Cross, Collins House residents will be extremely connected to the immediate privileges of the inner city and surroundings.
The finest dining, retail precincts, commercial opportunities, parklands and riverside bars and restaurants are all a mere tram stop or two away from home.
With a mixture of expansive multi-level lofts and single level apartment designs, each residence is beaming with natural light and city views with a choice of colour schemes to personalise your home, specially tailored to you. Luxurious fixtures and fittings in timber, stone and brass evoke a sense of timelessness alongside the beautiful oak floorboards, marble splashbacks, fluted glass cabinetry and subtle pendant lighting in every home.
The design of the tower’s interior reflects the exterior with a tremendous blend of heritage and modernity with a classic throwback to Melbourne’s gold rush era.
Every penthouse within the tower offers spacious floor plans of three bedrooms, three bathrooms, a study and powder room with a holistic design aesthetic. Warm colour palettes, refined materiality and seamless connecting open spaces make up the residences at Collins House.
Penthouse kitchens feature marble finishes, copper details and integrated Miele appliances including a premium coffee machine.
The average apartment floor plan ranges from 70 square metres to over 250 square metres depending on multi-level lofts or single level floor plan designs.
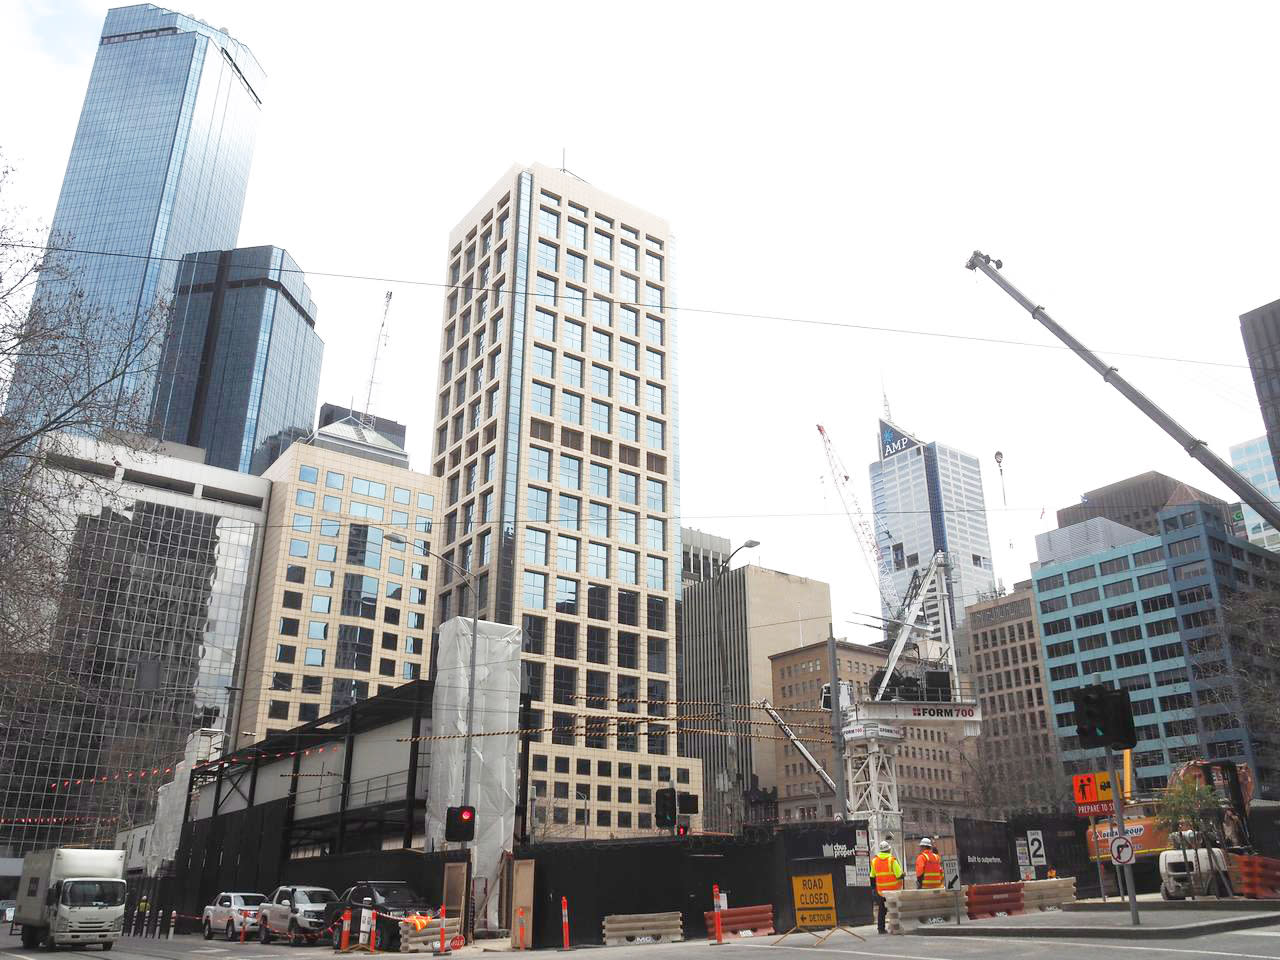
Construction wrapped up at the end of 2019 as the last precast materials are lifted into position atop the tower.
Apartments loves Collins House Melbourne because…
Collins House unites heritage elegance with pioneering engineering, rising gracefully above a restored 1908 Art Nouveau facade via a slender, column-free architectural framework by Bates Smart. Inside, light-filled residences showcase refined tactile palettes of natural stone, warm oak floorboards, and bespoke brass accents. Exclusive resident amenities further enrich everyday life, highlighted by the open-air Collins Terrace and the elevated St James Club with private dining suites, lounges, and a state-of-the-art gymnasium.
Development information for Collins House Melbourne
Meet the team behind Collins House Melbourne - 464 Collins Street, Melbourne
“Prime CBD living set within the Free Tram Zone near Southern Cross Railway Station.”
What's near Collins House Melbourne

- Under 500mGroceries
IGA Local Grocer Collins Street
Provides daily grocery essentials, fresh produce, packaged goods, and packaged ready-to-eat meals.
GP / MedicalCollins Street Medical Centre
Delivers comprehensive primary healthcare, pathology collection, occupational health, and travel vaccination services.
EducationVictoria University (City Flinders Campus)
Accommodates university lecture spaces, business faculty classrooms, and specialized higher education learning facilities.
GardensBatman Park
Offers open riverside lawn areas, mature trees, and walking paths along the northern bank of the Yarra River.
TransportSouthern Cross Railway Station
Serves as a major multimodal hub offering metropolitan train lines, regional V/Line rail services, and SkyBus airport connections.
Melbourne, VIC 3000
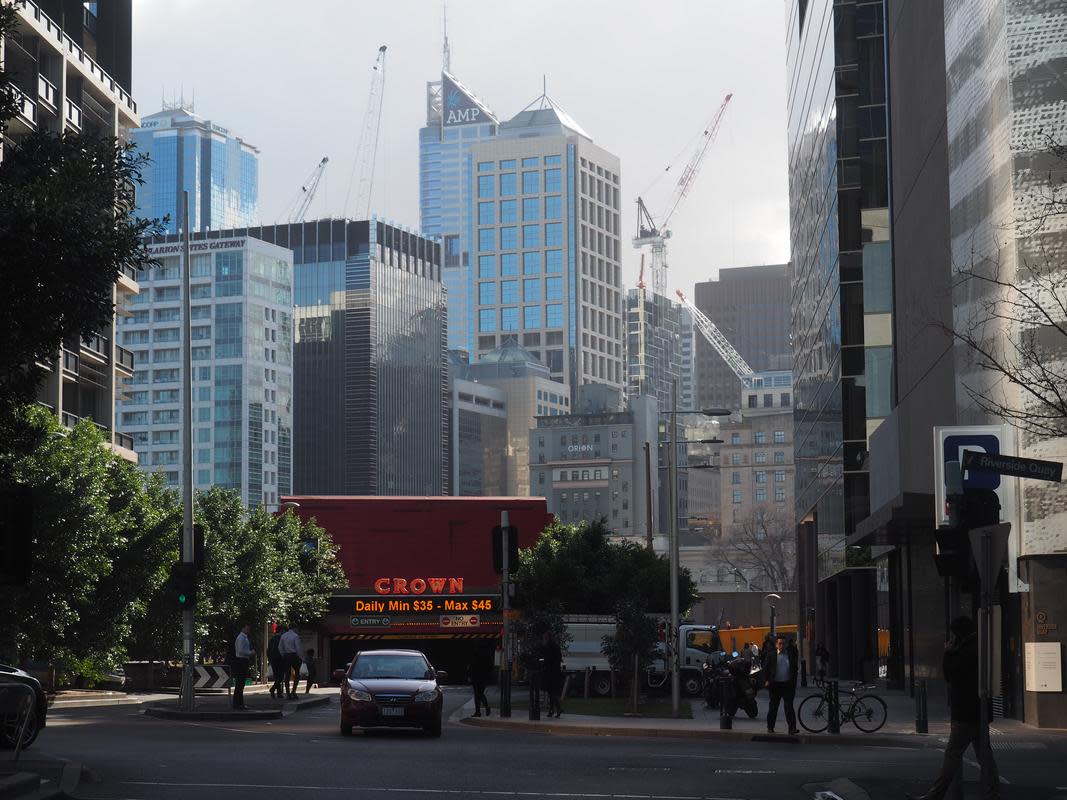
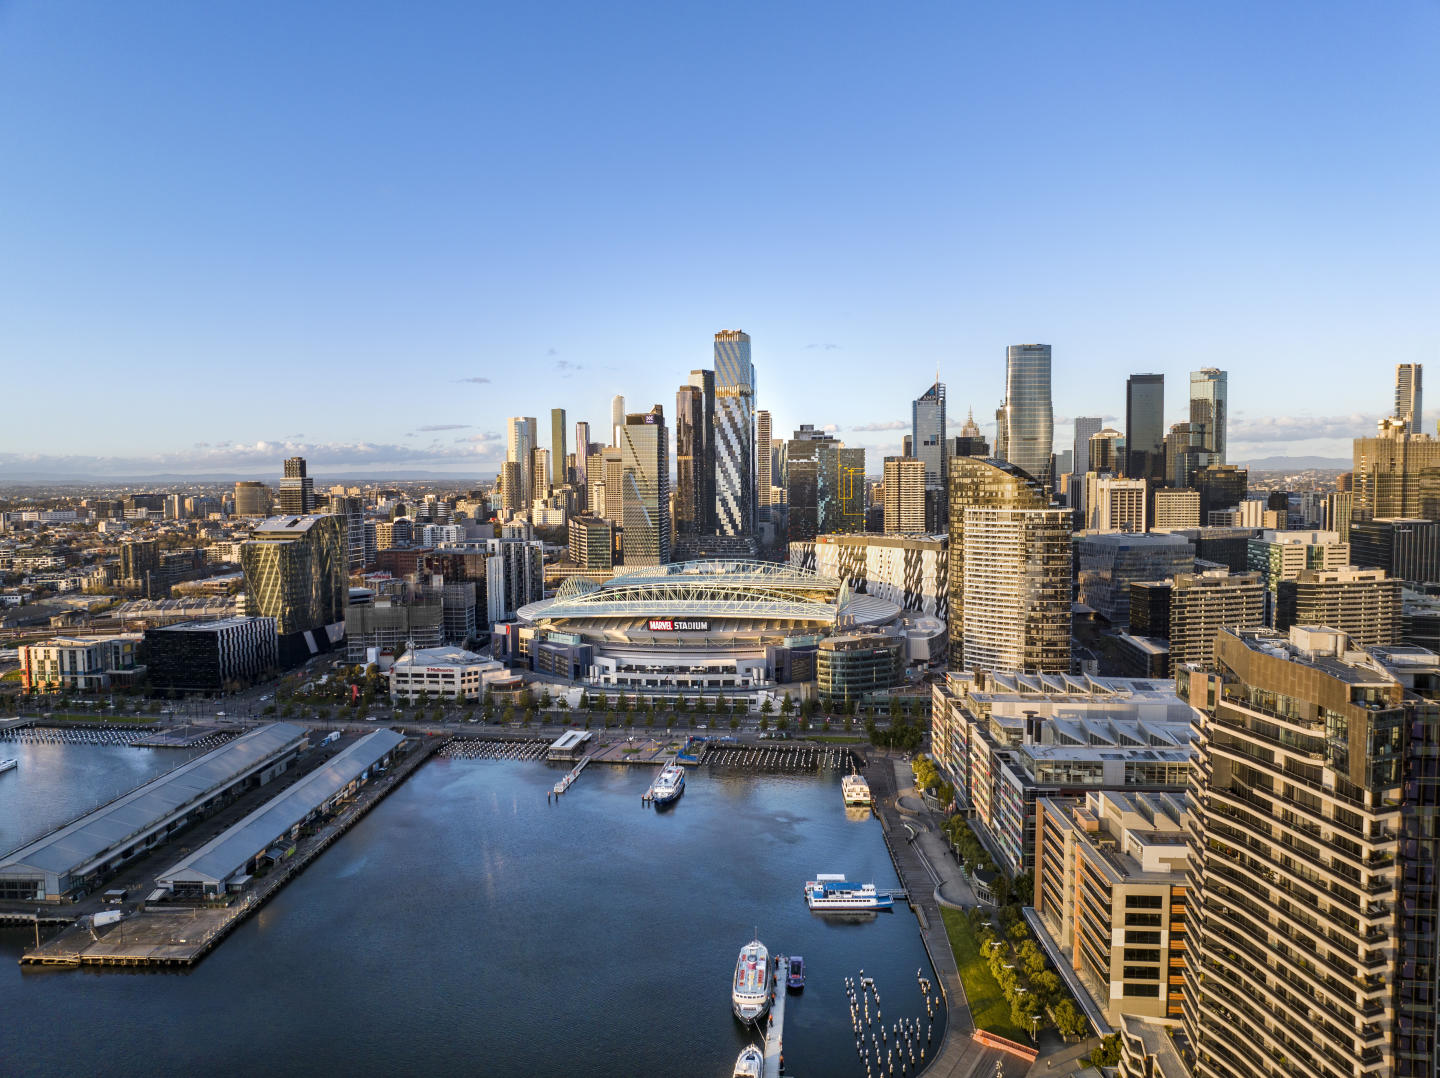
Melbourne CBD consistently generates strong rental demand driven by an international student base, young corporate professionals, and high-density workforce concentration. The precinct benefits from extensive arterial connectivity, continuous public transport investment, and established commercial infrastructure.
Infrastructure updates
Governed by the Melbourne Planning Scheme Capital City Zone (CCZ1), the precinct directly benefits from the $11bn Metro Tunnel Project delivering the nearby underground Town Hall Station.

Amenities near Collins House Melbourne

Built-in buyer protection
State-backed peace of mind for your new home.
6-year structural protection
Covered for 6 years post-completion.
2-year builder care period
Maintenance coverage for 2 years post-completion.
Standard statutory warranty periods vary by state. Terms apply under local residential building guidelines.
News about Collins House Melbourne - 464 Collins Street, Melbourne







Priority access to new developments near Melbourne
By continuing you agree to updates and to our Terms & Privacy Policy