



Claremont Manor
3 Claremont Street, South Yarra VIC 3141
- 318 residences
- 20 floors
- Apartments
- Plans approved
- Construction started
- Construction complete
- Completed
Construction is complete and ready to move in
Development information for Claremont Manor
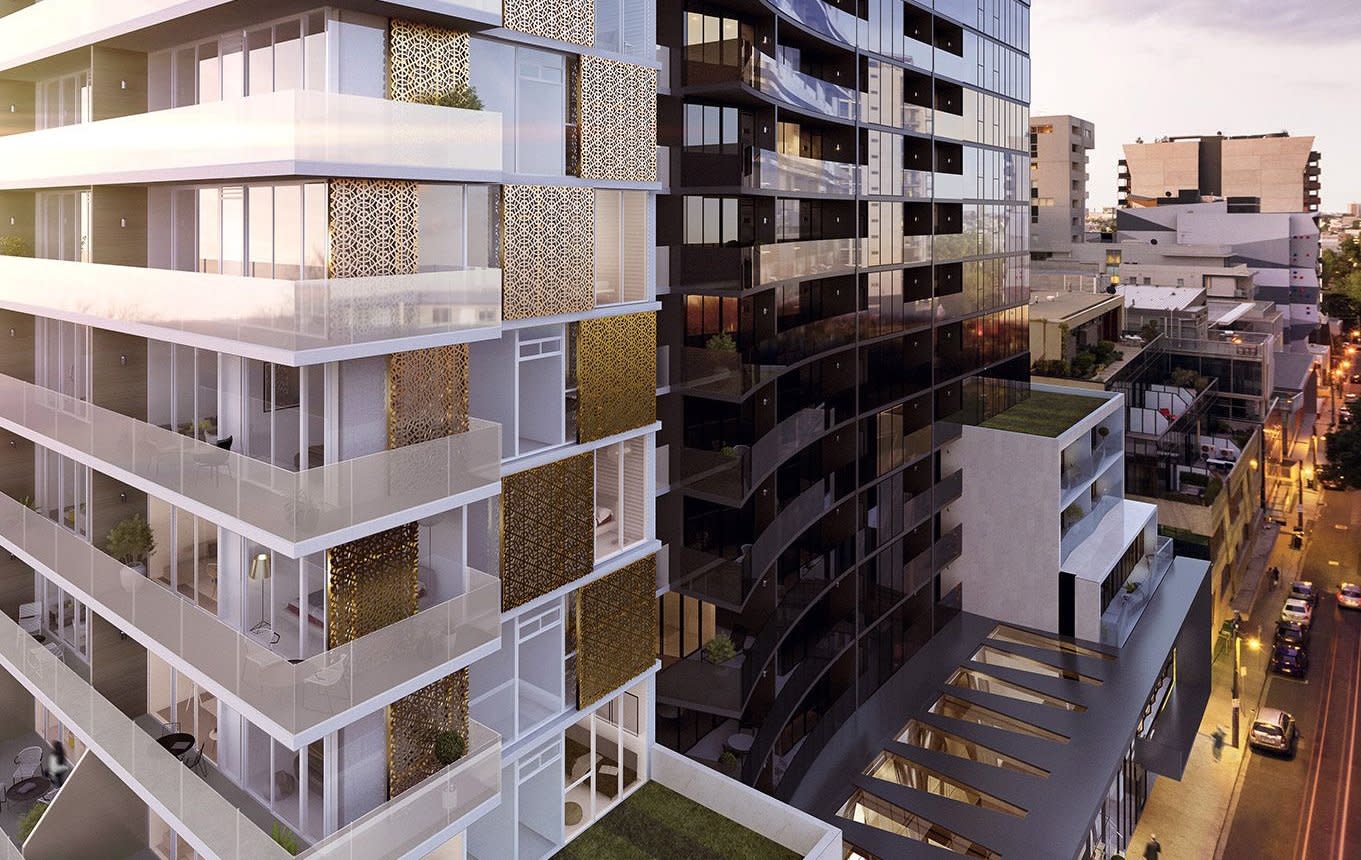
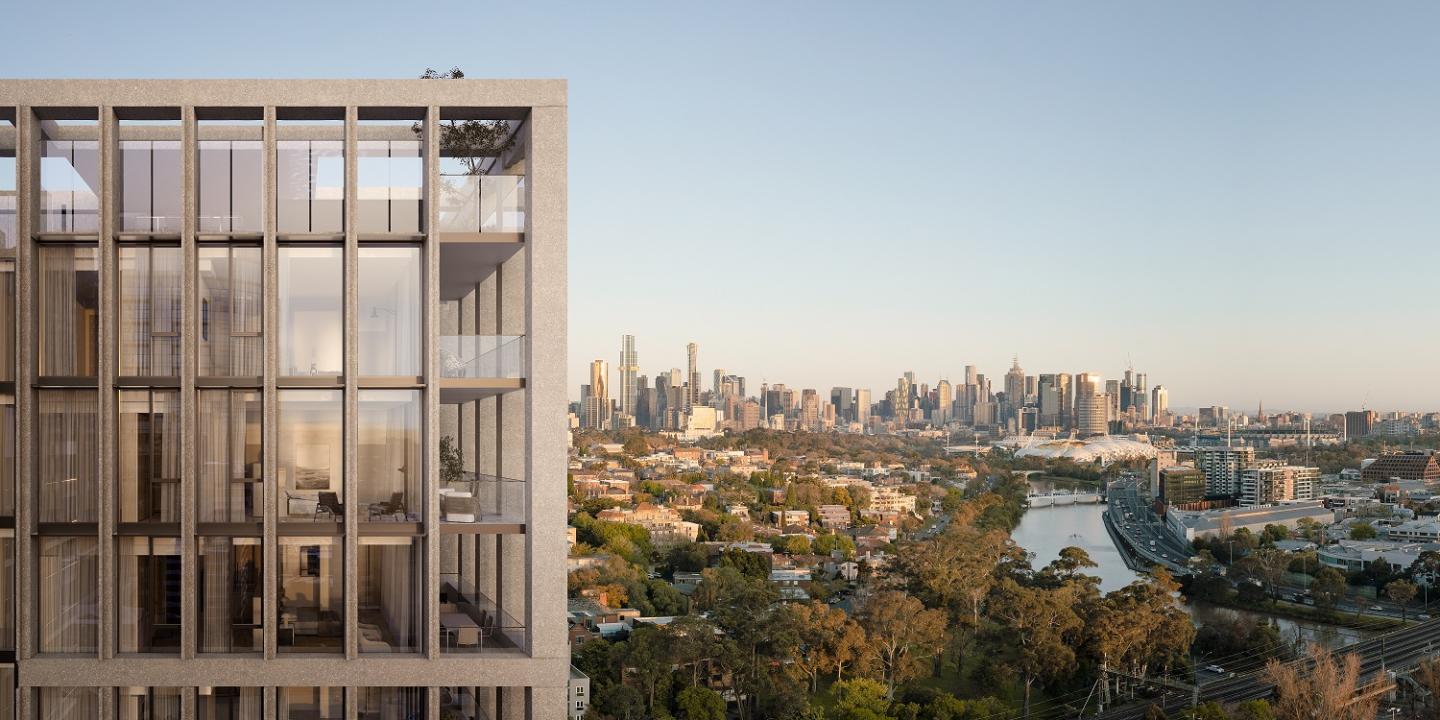
Situated in Melbourne’s popular South Yarra is Poly and Southlink Development’s Claremont Manor. Architects Bird de la Couer and Hassell Studio assure five-star hotel living, manifested in the Manor’s unparalleled level of luxury and city sophistication. At roof level sits a stainless-steel crown and at street level you’ll discover a restaurant, café, and grocer.
Contrasting elements of yin and yang, light and dark, have fused together to create this 20-storey high-rise. With 318 one and two-bedroom apartments, Claremont Manor’s geometric white and grey facade is highlighted by vibrant gold panels.
An exclusive entryway that will impress
Residents will be wowed by the expansive hotel-style foyer, decorated with curved walls and timber finishes. Featuring leather upholstered seating areas perfect for meeting friends before you head out on the town, the foyer also includes double-storey floor-to-ceiling windows and a golden spiral staircase that leads up to a luxurious communal area. The second level houses an exclusive residents club complete with a lap pool, 24-hour gym, private indoor winter retreat, and theatre rooms.
Detailed with a superior level of design, each apartment offers expansive open-plan living with a modular kitchen that includes Gaggenau appliances, a stone finish island bench, and a splashback. The bathroom features European stone surfaces and subtle lighting, offering a haven of pure luxury.
Choose from a light or dark interior
Residents are given the choice of a light or dark scheme. Whilst the light theme includes oak floorboards and a bright palette in the kitchen, the dark theme features grey floorboards and dramatic tones in the surfaces and appliances. You have the option of amalgamating both schemes, truly reflecting the essence of Claremont Manor’s fusion of yin and yang elements.
Apartments loves Claremont Manor because…
Claremont Manor commands attention through Bird de la Coeur’s contrasting monochromatic towers, thoughtfully composed to reflect a harmonious balance of light and dark. Inside, Hassell Studio has curated sophisticated interiors that transition from a soaring double-height foyer into luminous, well-zoned living spaces accented by metallic detailing. Everyday living is elevated by an exclusive suite of private club amenities, encompassing an indoor lap pool, resident gymnasium, theatre room, and an ambient winter retreat.
Development information for Claremont Manor
Meet the team behind Claremont Manor - 3 Claremont Street, South Yarra
“High-density urban living situated 150 metres from South Yarra Railway Station.”
What's near Claremont Manor

- Under 500mTransport
South Yarra Railway Station
Serviced by the Cranbourne, Pakenham, Frankston, and Sandringham lines for rapid transit across metropolitan Melbourne.
EducationMelbourne High School
Operates as a high-ranking selective-entry government secondary school for boys in Years 9 to 12.
GP / MedicalSouth Yarra Clinic
Offers comprehensive general medical consultations, chronic disease management, and on-site pathology services.
GroceriesWoolworths South Yarra
Provides a full-line supermarket, fresh produce sections, and an adjoining BWS within the 670 Chapel shopping centre.
GardensDarling Gardens
Features open green lawns, children's playground equipment, picnic facilities, and direct connections to the Main Yarra Trail.
South Yarra, VIC 3141
South Yarra exhibits sustained residential demand driven by a high proportion of young professionals and executive renters. The suburb offers exceptional public transport connectivity with direct multi-line train access and arterial tram networks connecting to the Melbourne CBD.
Infrastructure updates
Governed by the Stonnington Planning Scheme Schedule 1 to the Activity Centre Zone (ACZ1) under the Chapel reVision Structure Plan, which facilitates high-density mixed-use development and pedestrian infrastructure upgrades across the Forrest Hill precinct.

Amenities near Claremont Manor

Built-in buyer protection
State-backed peace of mind for your new home.
6-year structural protection
Covered for 6 years post-completion.
2-year builder care period
Maintenance coverage for 2 years post-completion.
Standard statutory warranty periods vary by state. Terms apply under local residential building guidelines.
News about Claremont Manor - 3 Claremont Street, South Yarra







Priority access to new developments near South Yarra
By continuing you agree to updates and to our Terms & Privacy Policy